







7484 138 Street
West Newton, Surrey, BC


Details






Description
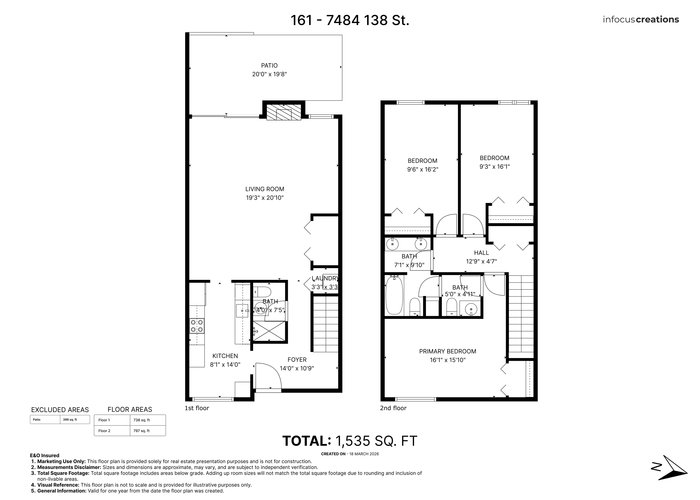
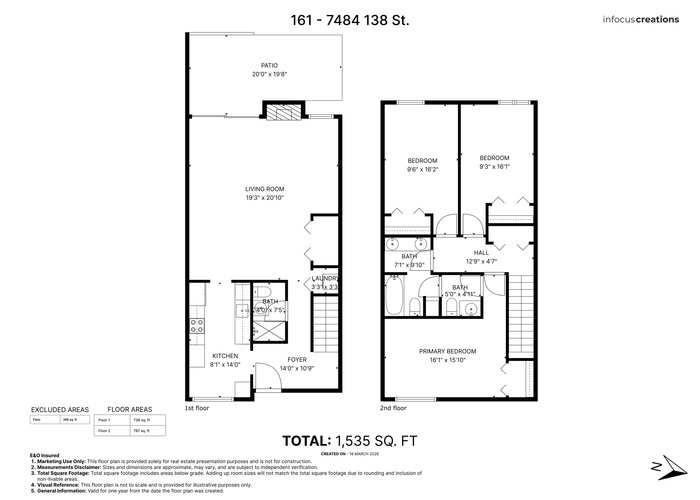
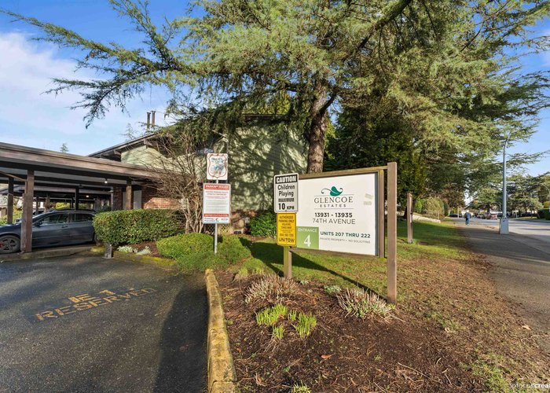
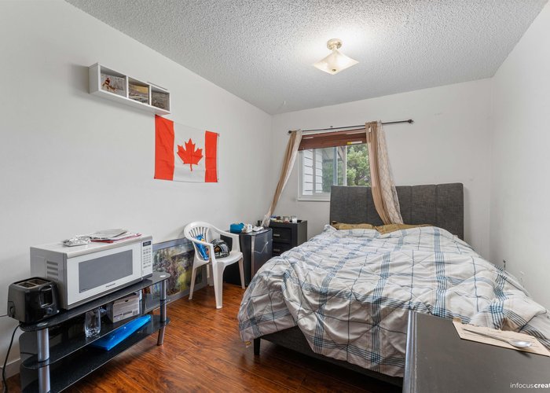
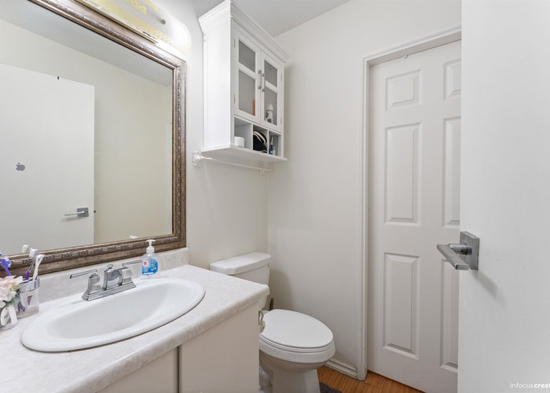
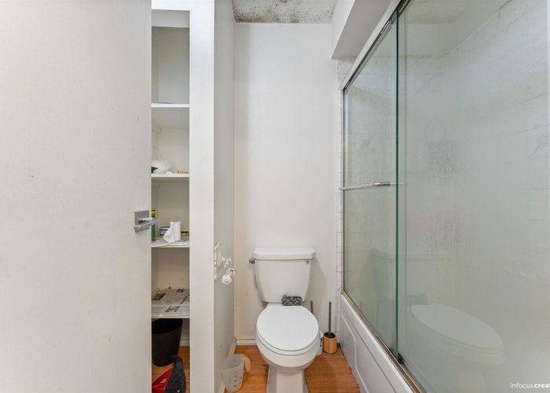
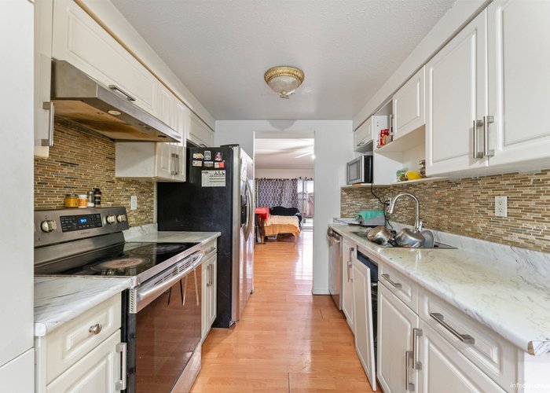
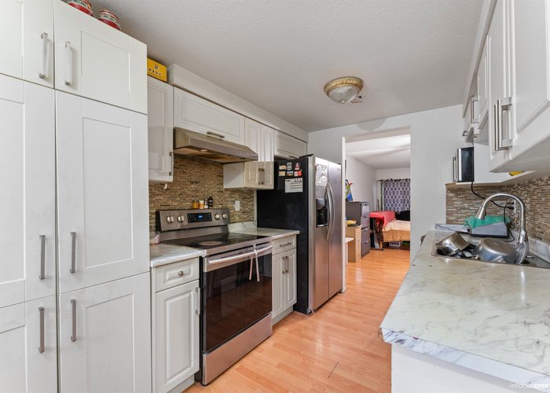
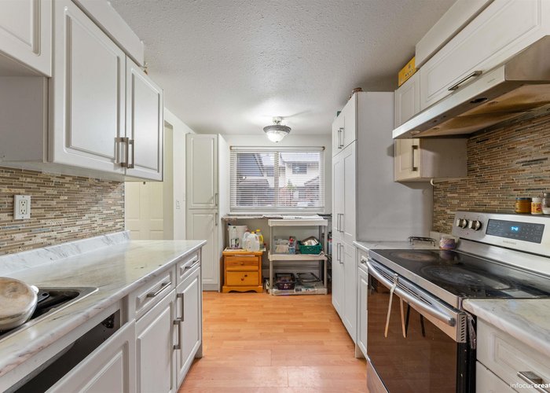
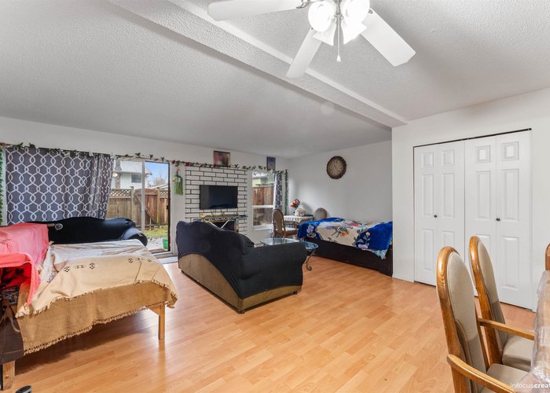
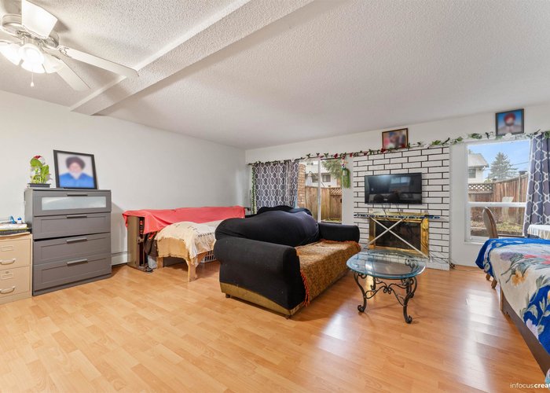
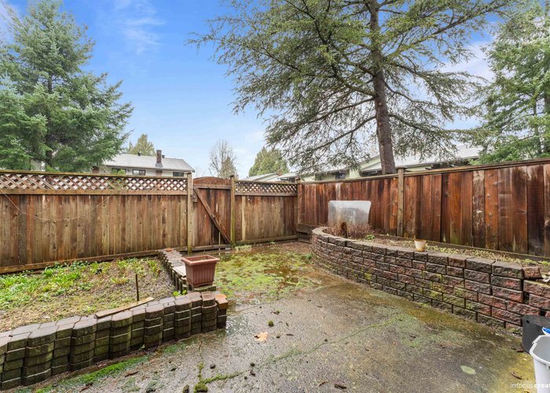
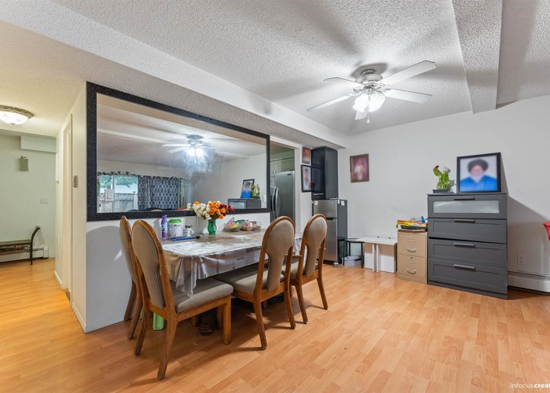
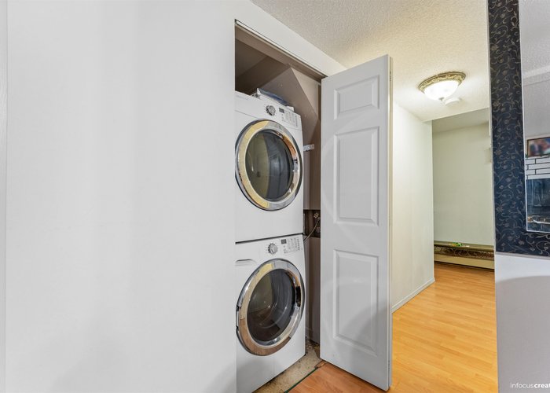
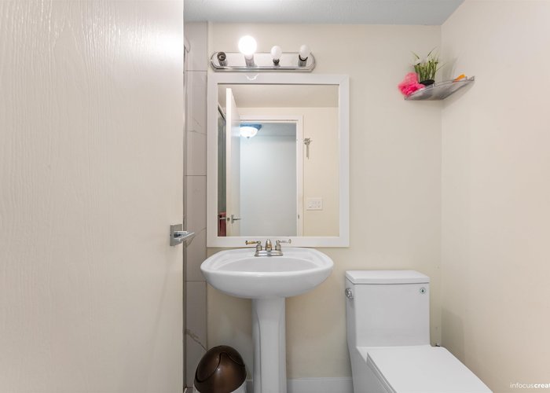
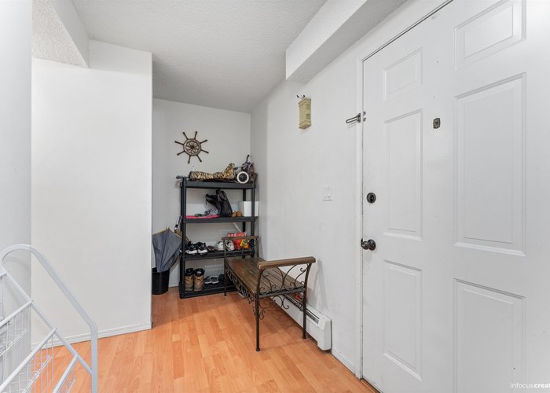
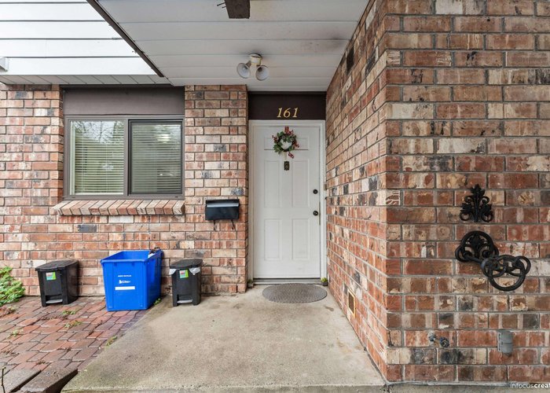
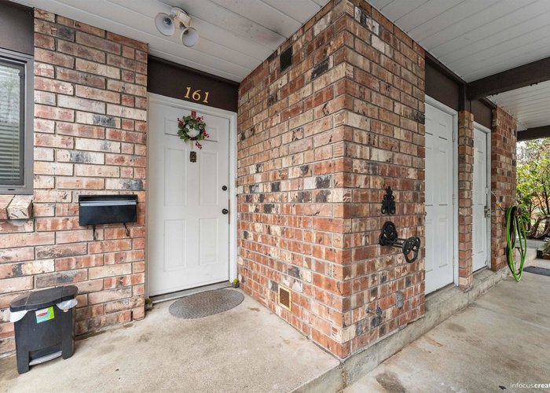
Glencoe Estates, 272 units in this complex. Nice unit with one covered parking right in the front. This 2 level unit is very spacious and has 3 bed and 2.5 bath and big private backyard. Everything necessary for a full and varied lifestyle is at your doorstep. Indoor pool, sauna, gym, clubhouse, tennis and basketball courts and playground at your door step. Your community includes MB Sanford Elementary, Bear Creek Elementary, Newton Wave Pool, Newton Public Library, Superstore, Save-on Foods, Safeway, Costco and Newton Exchange transit station, all within walking distance. 1 pet or 1 dog allowed, rentals allowed.
Features
Site Influences
Location
Technical Information
| MLS® # | R3126861 |
| Property Type | Townhouse |
| Dwelling Type | Townhouse |
| Home Style | Residential Attached |
| Kitchens | 1 |
| Year Built | 1976 |
| Parking | Carport Single |
| Tax | $2,609 in 2025 |
| Strata No | NWS526 |
| Strata Fees | $557 |
Floor Area (sq. ft.)
| Main Floor | 738 |
| Above | 1,535 |
| Total | 1,535 |




Similar Townhouses For Sale in West Newton, Surrey
| Date | Address | Bed | Bath | Kitchen | Asking Price | $/Sqft | DOM | Levels | Built | Living Area | Lot Size |
|---|---|---|---|---|---|---|---|---|---|---|---|
| 05/22/2026 |
This Property |
3 | 3 | 1 | $595,000 | Login to View | 132 | 2 | 1976 | 1,535 sqft | N/A |
| 09/01/2026 | 101 6671 121 Street |
3 | 2 | 1 | $674,900 | Login to View | 30 | 3 | 2009 | 1,209 sqft | N/A |
Recently Sold Townhouses In West Newton, Surrey
| Date | Address | Bed | Bath | Kitchen | Asking Price | Sold Price | $/Sqft | DOM | Levels | Built | Living Area | Lot Size |
|---|---|---|---|---|---|---|---|---|---|---|---|---|
| 09/16/2026 |
201 7064 133b Street |
3 | 2 | 1 | Login to View | ( -7.4%) | Login to View | 135 | 2 | 1981 | 1,452 sqft | N/A |
| 09/06/2026 |
80 6671 121 Street |
3 | 3 | 1 | Login to View | ( -2.2%) | Login to View | 3 | 3 | 2009 | 1,206 sqft | N/A |
| 08/31/2026 |
67 12677 63 Avenue |
4 | 4 | 1 | Login to View | ( 4.7%) | Login to View | 96 | 3 | 2005 | 1,761 sqft | N/A |
| 08/15/2026 |
6433 121a Street |
3 | 3 | 1 | Login to View | ( -5.5%) | Login to View | 31 | 2 | 1990 | 1,680 sqft | N/A |
| 08/10/2026 |
16 6518 121 Street |
3 | 3 | 1 | Login to View | ( -3.5%) | Login to View | 20 | 3 | 1997 | 1,784 sqft | N/A |
| 08/07/2026 |
210 7156 121 Street |
2 | 2 | 1 | Login to View | ( -4.8%) | Login to View | 32 | 1 | 1988 | 1,494 sqft | N/A |
| 07/27/2026 |
12 12165 75 Avenue |
4 | 3 | 1 | Login to View | ( -2.2%) | Login to View | 18 | 2 | 1994 | 1,831 sqft | N/A |
| 07/20/2026 |
101 7120 133 Street |
3 | 2 | 1 | Login to View | ( -24.5%) | Login to View | 87 | 1 | 1982 | 1,327 sqft | N/A |
| 07/14/2026 |
52 6950 120 Street |
3 | 3 | 1 | Login to View | ( 7.3%) | Login to View | 7 | 2 | 1997 | 1,647 sqft | N/A |
| 07/11/2026 |
101 13368 72 Avenue |
3 | 3 | 1 | Login to View | ( -1.9%) | Login to View | 52 | 3 | 2013 | 1,334 sqft | N/A |
Disclaimer: Listing data is based in whole or in part on data generated by the Real Estate Board of Greater Vancouve and Fraser Valley Real Estate Board which assumes no responsibility for its accuracy.