













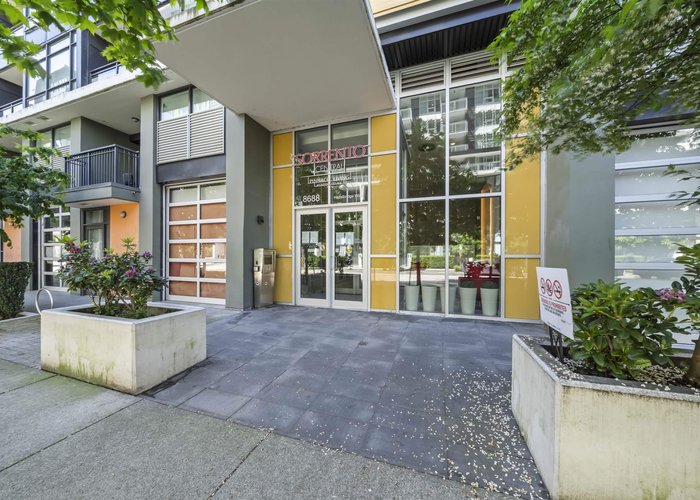


515 - 8688 Hazelbridge Way
West Cambie, Richmond, BC


Details






Description
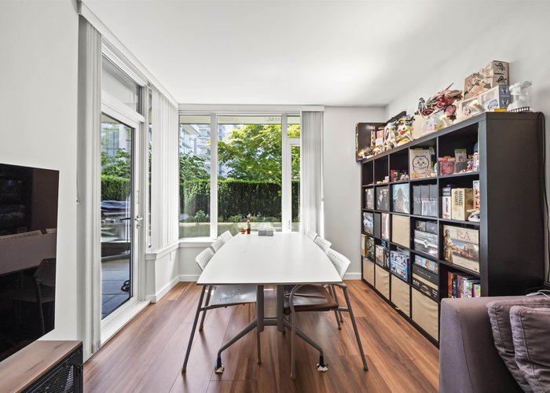
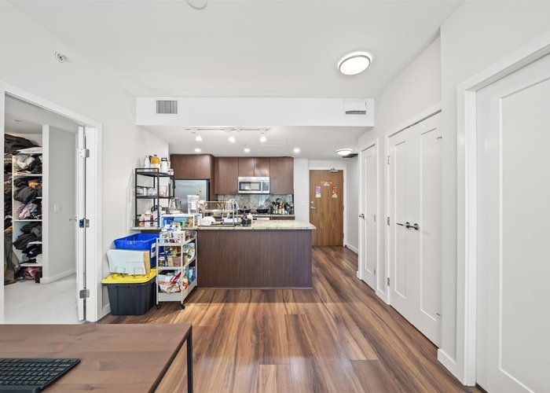
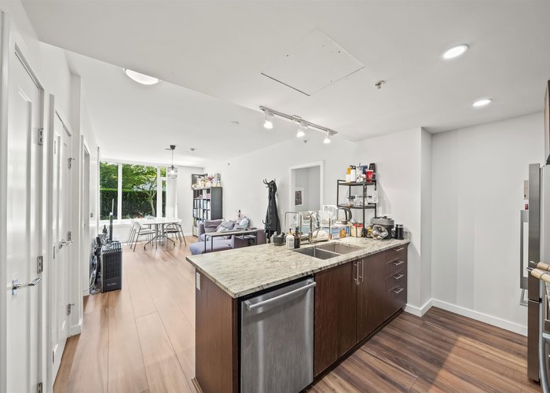
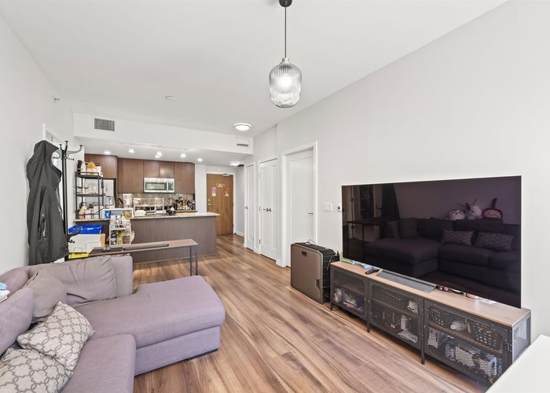
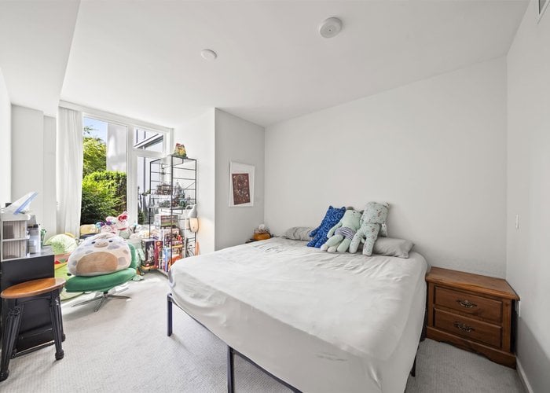
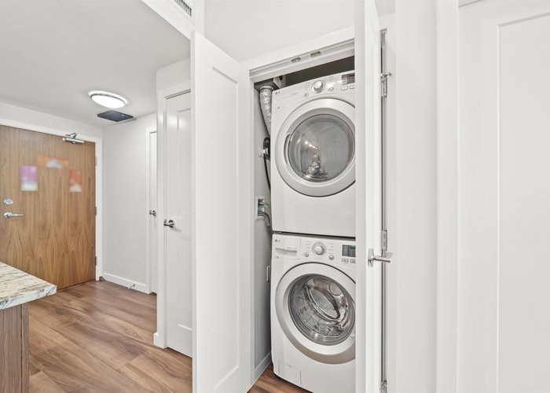
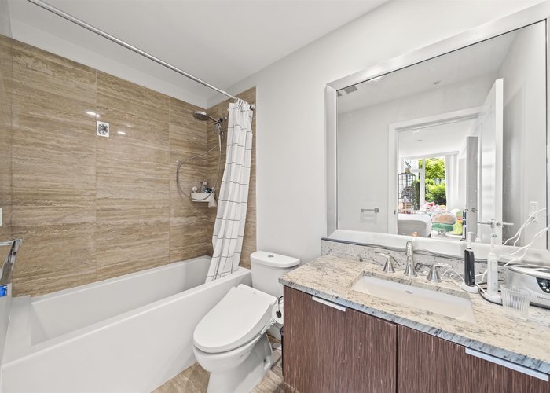
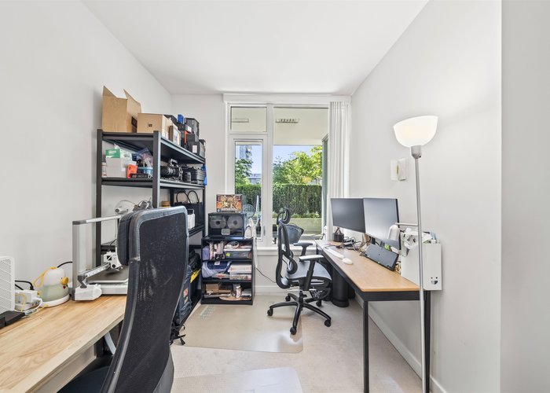

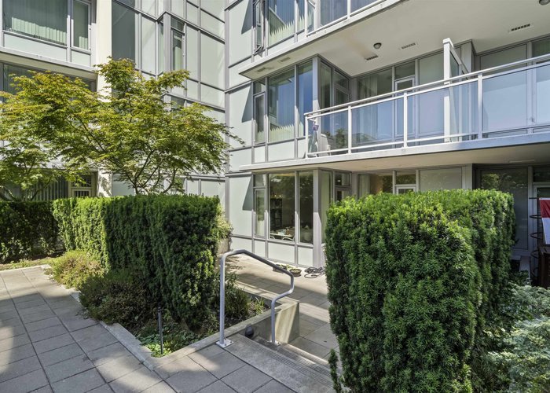
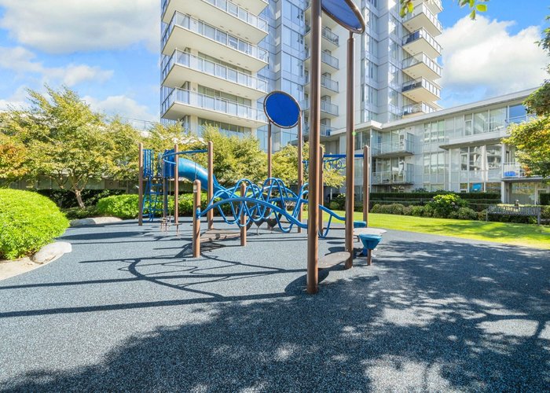
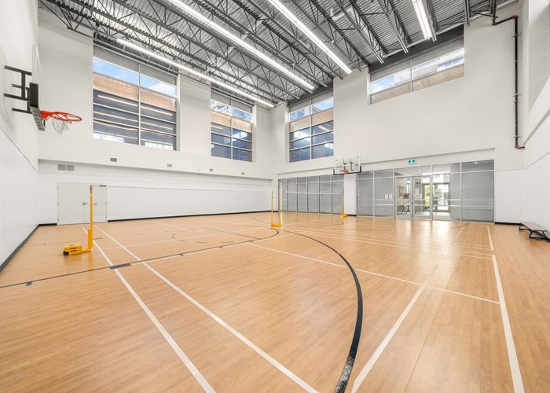
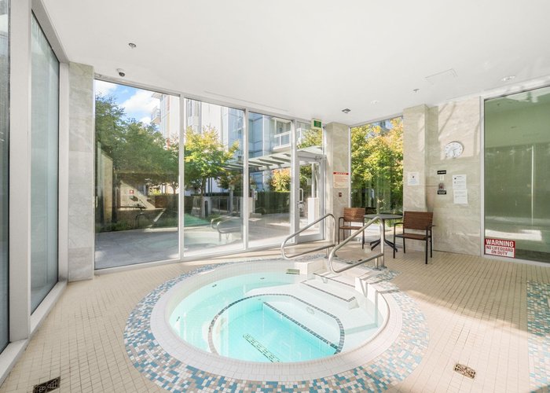
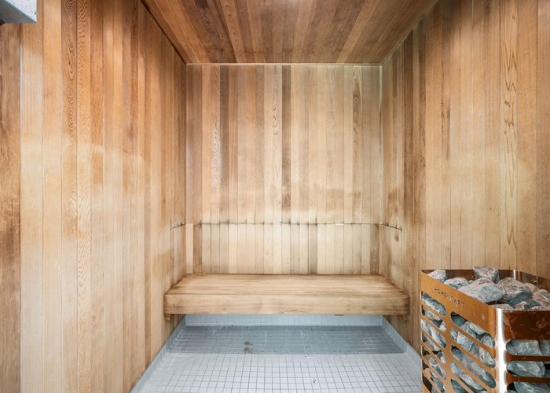
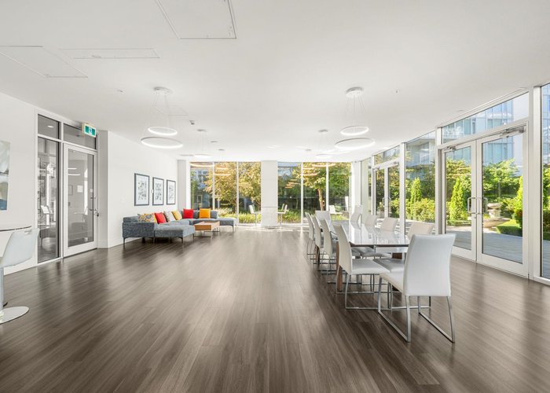
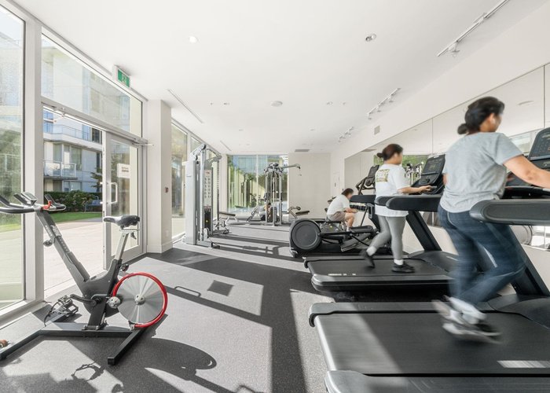
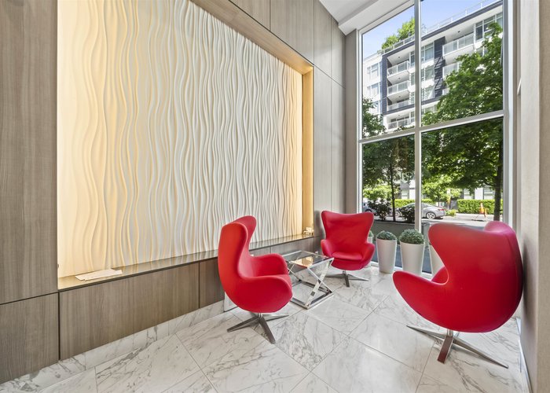
Welcome to the luxurious Sorrento Central by Pinnacle Living in Capstan Village! This south-facing 2bed/2bath features 9'' ceiling height comes with a unique 400sq.ft. patio. Quartz countertops, stainless steel appliances and central air conditioning for your comfort. Resort-like amenities include hot sauna, indoor pool and hot tub. In addition, there is fully equipped gym, yoga room, basket/badminton court, party room, game Room with pool table and ping pong table, meeting room, and a rooftop outdoor terrace w/ BBQ. Step away to Capstan Station on the Canada Line, shopping mall, supermarket, and restaurants. 6 mins drive to Vancouver Airport. Must See!
Features
Site Influences
Location
Technical Information
| MLS® # | R3131089 |
| Property Type | Apartment |
| Dwelling Type | Apartment Unit |
| Home Style | Multi Family,Residential Attached |
| Kitchens | 1 |
| Year Built | 2018 |
| Parking | Underground,Side Access |
| Tax | $2,667 in 2025 |
| Strata No | EPS5073 |
| Strata Fees | $432 |
Floor Area (sq. ft.)
| Main Floor | 864 |
| Above | 864 |
| Total | 864 |




Similar Apartments For Sale in West Cambie, Richmond
| Date | Address | Bed | Bath | Kitchen | Asking Price | $/Sqft | DOM | Levels | Built | Living Area | Lot Size |
|---|---|---|---|---|---|---|---|---|---|---|---|
| 06/02/2026 |
This Property |
2 | 2 | 1 | $749,900 | Login to View | 121 | 1 | 2018 | 864 sqft | N/A |
| 09/21/2026 | 506 3588 Ketcheson Road |
2 | 1 | 1 | $828,000 | Login to View | 10 | 1 | 2026 | 744 sqft | N/A |
| 09/09/2026 | 317 4033 May Drive |
2 | 2 | 1 | $639,000 | Login to View | 22 | 1 | 2020 | 825 sqft | N/A |
| 06/02/2026 | 217 9299 Tomicki Avenue |
2 | 2 | 1 | $648,000 | Login to View | 121 | 1 | 2009 | 908 sqft | N/A |
| 04/09/2026 | 701 3200 Corvette Way |
2 | 2 | 1 | $849,000 | Login to View | 175 | 1 | 2021 | 846 sqft | N/A |
| 09/11/2026 | 1031 8988 Patterson Road |
2 | 2 | 1 | $799,999 | Login to View | 20 | 1 | 2017 | 926 sqft | N/A |
| 09/08/2026 | 436 9551 Alexandra Road |
2 | 2 | 1 | $699,000 | Login to View | 23 | 1 | 2019 | 850 sqft | N/A |
| 08/31/2026 | 723 3300 Ketcheson Road |
2 | 2 | 1 | $799,000 | Login to View | 31 | 1 | 2020 | 882 sqft | N/A |
| 08/26/2026 | 603 9399 Alexandra Road |
2 | 2 | 1 | $648,000 | Login to View | 36 | 1 | 2015 | 830 sqft | N/A |
| 08/10/2026 | 205 9500 Odlin Road |
2 | 2 | 1 | $699,000 | Login to View | 52 | 1 | 2011 | 982 sqft | N/A |
| 09/16/2026 | 111 9311 Alexandra Road |
2 | 2 | 1 | $660,000 | Login to View | 15 | 1 | 2015 | 826 sqft | N/A |
Recently Sold Condos In West Cambie, Richmond
| Date | Address | Bed | Bath | Kitchen | Asking Price | Sold Price | $/Sqft | DOM | Levels | Built | Living Area | Lot Size |
|---|---|---|---|---|---|---|---|---|---|---|---|---|
| 09/16/2026 |
808 3233 Ketcheson Road |
1 | 1 | 1 | Login to View | ( -11.3%) | Login to View | 12 | 1 | 2018 | 519 sqft | N/A |
| 09/16/2026 |
802 3331 No 3 Road |
2 | 2 | 1 | Login to View | ( -3.9%) | Login to View | 41 | 1 | 2021 | 910 sqft | N/A |
| 09/14/2026 |
912 8800 Hazelbridge Way |
1 | 1 | 1 | Login to View | ( 5.0%) | Login to View | 6 | 1 | 2020 | 612 sqft | N/A |
| 09/13/2026 |
1026 8988 Patterson Road |
2 | 2 | 1 | Login to View | ( -4.9%) | Login to View | 111 | 1 | 2017 | 801 sqft | N/A |
| 09/12/2026 |
1201 3333 Brown Road |
2 | 2 | 1 | Login to View | ( -3.0%) | Login to View | 26 | 1 | 2018 | 1,117 sqft | N/A |
| 09/10/2026 |
703 3333 Sexsmith Road |
1 | 1 | 1 | Login to View | ( -4.8%) | Login to View | 36 | 5 | 2018 | 546 sqft | N/A |
| 09/09/2026 |
1408 3588 Ketcheson Road |
2 | 2 | 0 | Login to View | ( 0.0%) | Login to View | 18 | 1 | 2026 | 892 sqft | N/A |
| 09/08/2026 |
836 3328 No. 3 Road |
2 | 2 | 0 | Login to View | ( -3.7%) | Login to View | 7 | 1 | 2025 | 893 sqft | N/A |
| 09/08/2026 |
825 8988 Patterson Road |
2 | 2 | 1 | Login to View | ( -1.4%) | Login to View | 19 | 5 | 2017 | 933 sqft | N/A |
| 09/06/2026 |
805 3328 Carscallen Road |
1 | 1 | 0 | Login to View | ( -4.3%) | Login to View | 69 | 1 | 2021 | 608 sqft | N/A |
Disclaimer: Listing data is based in whole or in part on data generated by the Real Estate Board of Greater Vancouve and Fraser Valley Real Estate Board which assumes no responsibility for its accuracy.