






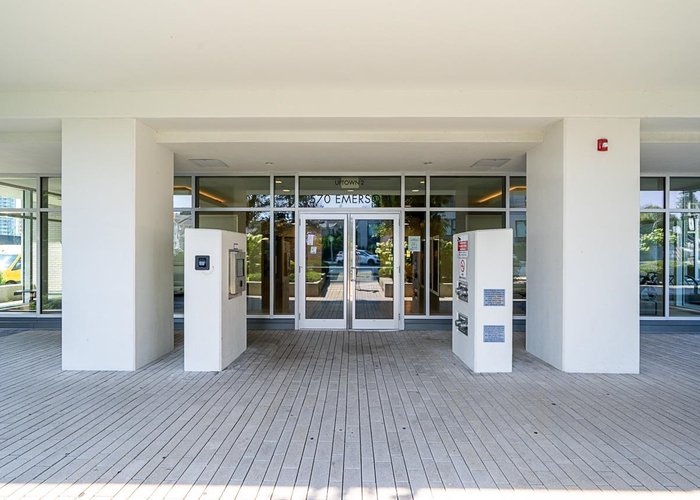
2002 - 570 Emerson Street
Coquitlam West, Coquitlam, BC


Details






Description
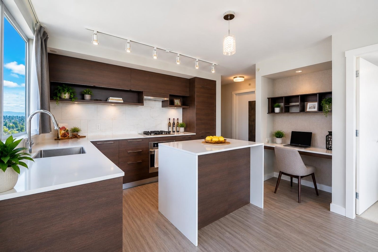
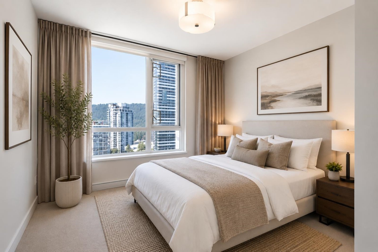
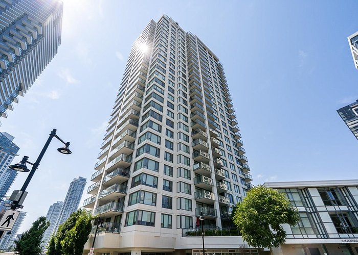
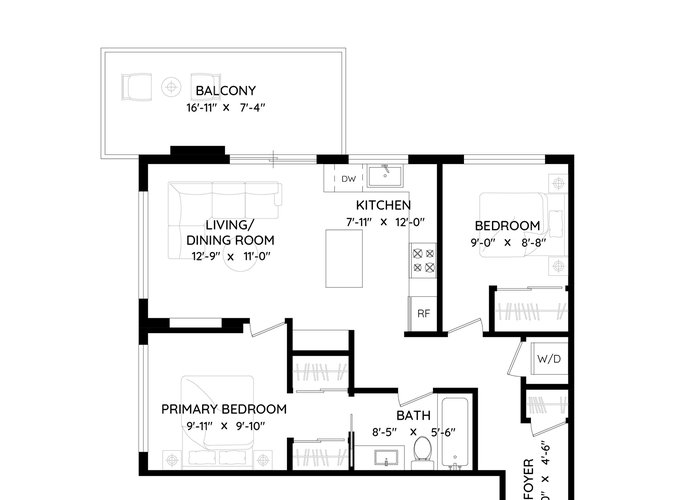
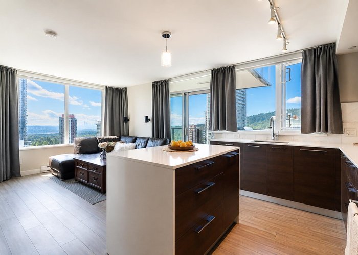
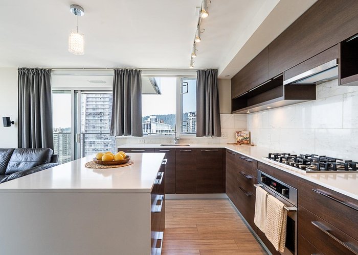
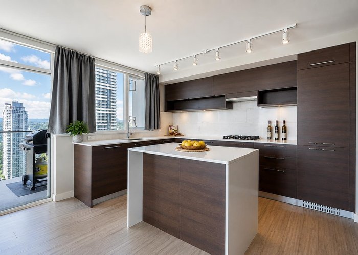
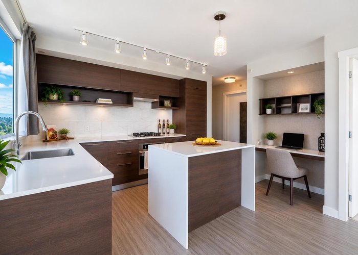
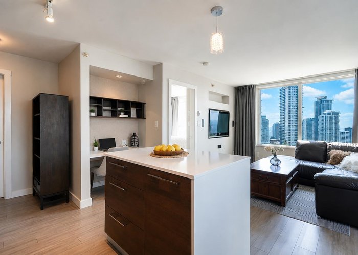
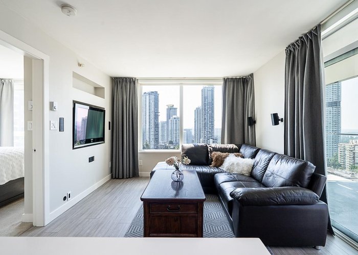
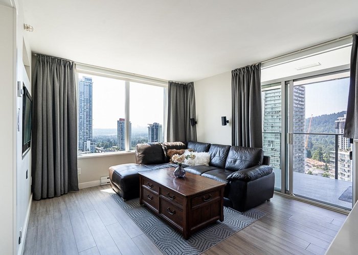
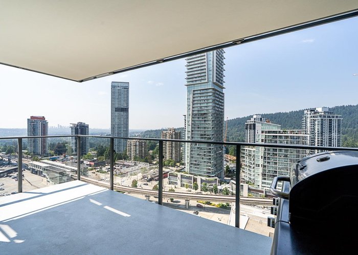
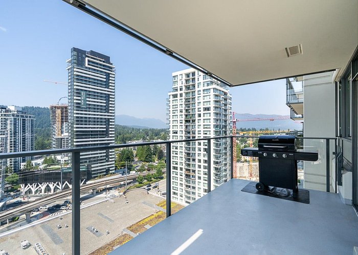
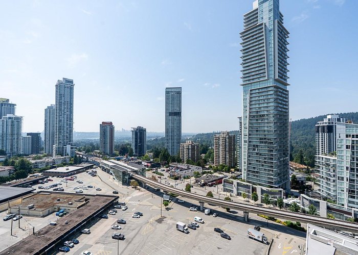
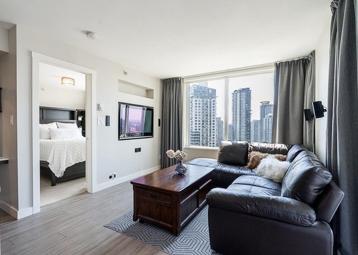
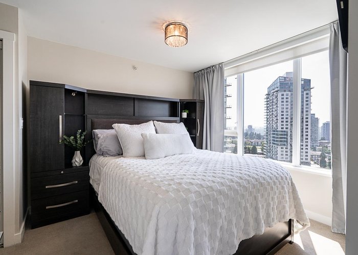
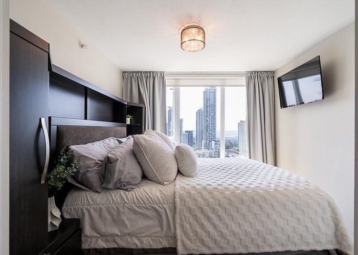
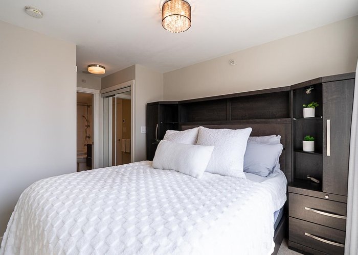
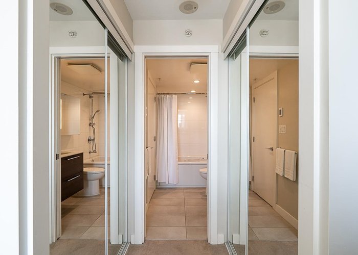
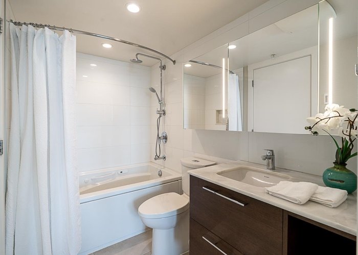
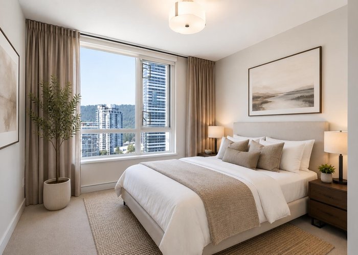
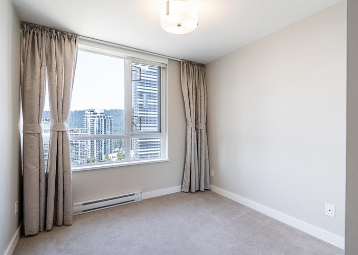
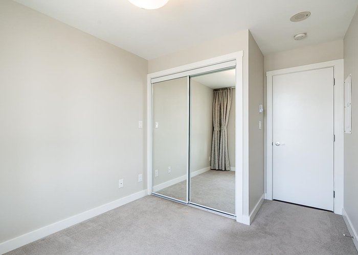
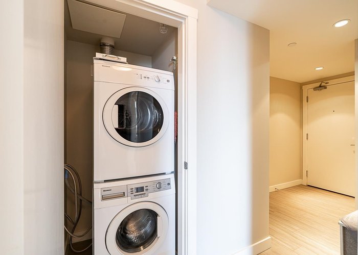
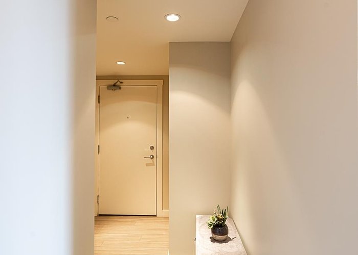
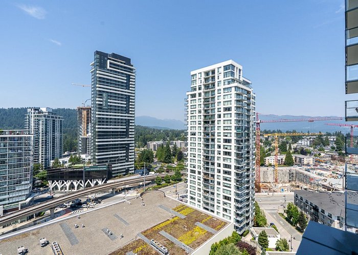
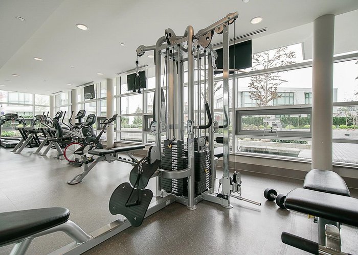
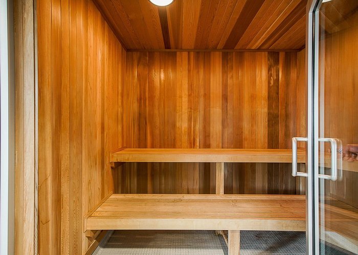
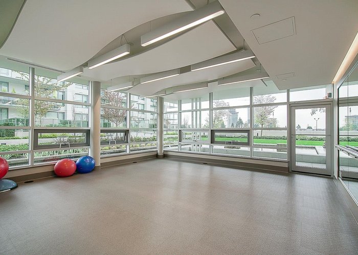
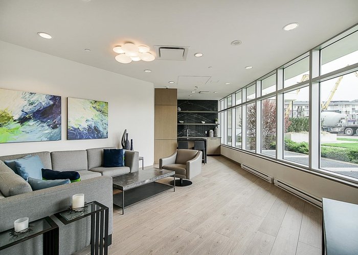
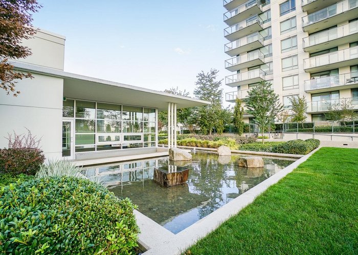
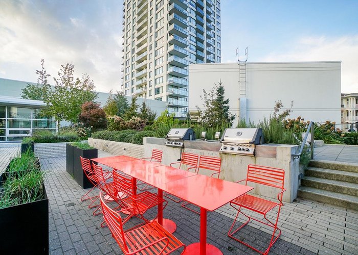
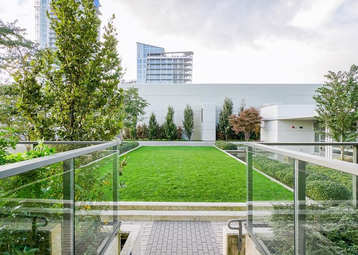
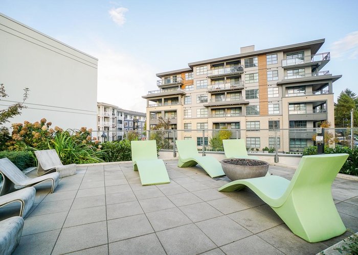
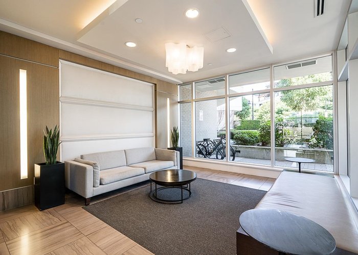
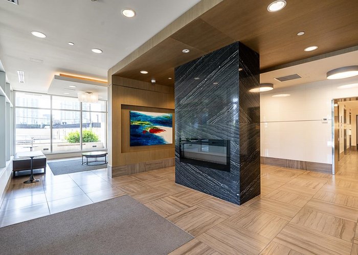
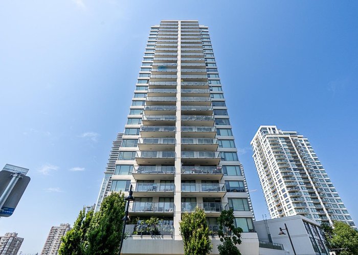
Bright and freshly painted 2 bed, 1 bath home in sought-after Uptown II by Bosa! Rare bonus: 2 side-by-side parking stalls and 2 side-by-side storage lockers. Located on the bright side of the building, this well-maintained home features an open-concept layout, quartz countertops, gas stove, panel-integrated fridge and dishwasher, European-style cabinetry, in-suite laundry, dimmer switch lighting, and a spacious balcony. The spa-inspired bathroom is a standout, featuring a spa shower, Jacuzzi tub and heated floors. Steps to Burquitlam SkyTrain, YMCA, shopping, restaurants, parks, and everyday conveniences, with easy access to SFU and Hwy 1. Enjoy resort-style amenities including a fitness centre, yoga studio, sauna, steam room, clubhouse, BBQ area, and landscaped outdoor spaces.
Features
Site Influences
Location
Technical Information
| MLS® # | R3149368 |
| Property Type | Apartment |
| Dwelling Type | Apartment Unit |
| Home Style | Multi Family,Residential Attached |
| Kitchens | 1 |
| Year Built | 2017 |
| Parking | Underground |
| Tax | $2,478 in 2025 |
| Strata No | EPS4052 |
| Complex Name | Uptown Tower 2 |
| Strata Fees | $411 |
Floor Area (sq. ft.)
| Main Floor | 760 |
| Above | 760 |
| Total | 760 |




Similar Apartments For Sale in Coquitlam West, Coquitlam
| Date | Address | Bed | Bath | Kitchen | Asking Price | $/Sqft | DOM | Levels | Built | Living Area | Lot Size |
|---|---|---|---|---|---|---|---|---|---|---|---|
| 07/23/2026 |
This Property |
2 | 1 | 1 | $649,900 | Login to View | 71 | 1 | 2017 | 760 sqft | N/A |
| 09/29/2026 | 506 311 Alderson Avenue |
2 | 2 | 1 | $689,900 | Login to View | 3 | 1 | 2026 | 811 sqft | N/A |
| 09/08/2026 | 1403 567 Emerson Street |
2 | 2 | 1 | $725,000 | Login to View | 24 | 1 | 2026 | 905 sqft | N/A |
| 07/08/2026 | 510 741 Anskar Court |
2 | 2 | 1 | $649,900 | Login to View | 86 | 1 | 2023 | 760 sqft | N/A |
| 06/10/2026 | 211 599 Dansey Avenue |
2 | 2 | 1 | $699,900 | Login to View | 114 | 1 | 2026 | 850 sqft | N/A |
| 06/22/2026 | 312 617 Smith Avenue |
2 | 2 | 1 | $729,000 | Login to View | 102 | 1 | 2013 | 959 sqft | N/A |
| 09/21/2026 | 1704 652 Whiting Way |
2 | 2 | 0 | $688,888 | Login to View | 11 | 1 | 2020 | 822 sqft | N/A |
| 09/08/2026 | 315 621 Regan Avenue |
2 | 2 | 1 | $618,000 | Login to View | 24 | 1 | 2020 | 806 sqft | N/A |
| 08/05/2026 | 407 648 Lea Avenue |
2 | 2 | 1 | $619,900 | Login to View | 58 | 1 | 2023 | 764 sqft | N/A |
| 07/20/2026 | 505 741 Anskar Court |
2 | 2 | 1 | $698,000 | Login to View | 74 | 1 | 2023 | 813 sqft | N/A |
| 05/06/2026 | 907 567 Clarke Road |
2 | 2 | 1 | $649,000 | Login to View | 149 | 1 | 2021 | 790 sqft | N/A |
Recently Sold Condos In Coquitlam West, Coquitlam
| Date | Address | Bed | Bath | Kitchen | Asking Price | Sold Price | $/Sqft | DOM | Levels | Built | Living Area | Lot Size |
|---|---|---|---|---|---|---|---|---|---|---|---|---|
| 09/22/2026 |
2005 520 Como Lake Avenue |
2 | 2 | 1 | Login to View | ( -3.6%) | Login to View | 105 | 1 | 2017 | 840 sqft | N/A |
| 09/18/2026 |
509 721 Anskar Court |
2 | 2 | 1 | Login to View | ( -3.7%) | Login to View | 10 | 1 | 2022 | 840 sqft | N/A |
| 09/18/2026 |
201 618 Como Lake Avenue |
1 | 1 | 1 | Login to View | ( -7.0%) | Login to View | 37 | 1 | 2014 | 612 sqft | N/A |
| 09/13/2026 |
203 608 Como Lake Avenue |
2 | 2 | 1 | Login to View | ( -1.1%) | Login to View | 6 | 1 | 2013 | 1,011 sqft | N/A |
| 09/12/2026 |
306 741 Anskar Court |
2 | 2 | 1 | Login to View | ( -2.0%) | Login to View | 4 | 1 | 2023 | 781 sqft | N/A |
| 09/12/2026 |
1602 575 Delestre Avenue |
2 | 1 | 1 | Login to View | ( 0.0%) | Login to View | 72 | 1 | 2008 | 686 sqft | N/A |
| 09/11/2026 |
2705 652 Whiting Way |
1 | 1 | 1 | Login to View | ( -7.1%) | Login to View | 3 | 1 | 2020 | 512 sqft | N/A |
| 09/08/2026 |
1104 511 Rochester Avenue |
2 | 2 | 1 | Login to View | ( -2.4%) | Login to View | 7 | 1 | 2007 | 901 sqft | N/A |
| 09/08/2026 |
708 626 Claremont Street |
1 | 1 | 1 | Login to View | ( 0.0%) | Login to View | 22 | 1 | 2025 | 431 sqft | N/A |
| 09/08/2026 |
2203 518 Clarke Road |
2 | 2 | 1 | Login to View | ( -4.2%) | Login to View | 67 | 1 | 2025 | 797 sqft | N/A |
Disclaimer: Listing data is based in whole or in part on data generated by the Real Estate Board of Greater Vancouve and Fraser Valley Real Estate Board which assumes no responsibility for its accuracy.