




20540 66 Avenue
Willoughby Heights, Langley, BC


Details






Description
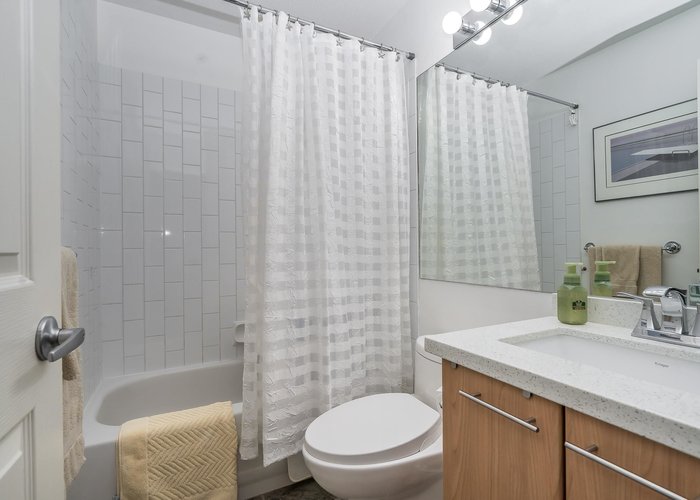
Absolutely gorgeous home in a great area of Willoughby. Tons of upgrades! 2 huge bdrms upstairs, 2 full bthrms. Great room concept on the main floor with a gourmet kitchen w/granite countertops, s/s appliances, laminate on the main. WALK out to your fully fenced backyard with artificial grass right off the living room main floor. Walk to extra street parking. Gas fireplace. New balcony off the kitchen area. Newer washer and dryer with shelving. Amberleigh with awesome amenities including an outdoor pool, hot tub, clubhouse with billiards, an exercise area and more. Tons of walking trails. Close to costco, walmart, restaurants and so much more. Well taken care of! 10 out of 10 turn key ready home.
Features
Site Influences
Location
Technical Information
| MLS® # | R3117257 |
| Property Type | Townhouse |
| Dwelling Type | Townhouse |
| Home Style | Residential Attached |
| Kitchens | 1 |
| Year Built | 2002 |
| Parking | Front Access,Garage Door Opener |
| Tax | $2,385 in 2025 |
| Strata No | BCS35 |
| Complex Name | Amberleigh I |
| Strata Fees | $378 |
Floor Area (sq. ft.)
| Main Floor | 536 |
| Above | 1,111 |
| Basement | 94 |
| Total | 1,205 |




Similar Townhouses For Sale in Willoughby Heights, Langley
| Date | Address | Bed | Bath | Kitchen | Asking Price | $/Sqft | DOM | Levels | Built | Living Area | Lot Size |
|---|---|---|---|---|---|---|---|---|---|---|---|
| 05/05/2026 |
This Property |
2 | 2 | 1 | $669,900 | Login to View | 138 | 2 | 2002 | 1,205 sqft | N/A |
| 06/23/2026 | 40 20326 68 Avenue |
3 | 2 | 1 | $770,000 | Login to View | 89 | 3 | 2007 | 1,562 sqft | N/A |
| 09/04/2026 | 48 8438 207a Street |
2 | 3 | 1 | $699,900 | Login to View | 16 | 3 | 2014 | 1,238 sqft | N/A |
| 05/19/2026 | 30 20176 68 Avenue |
2 | 1 | 1 | $599,900 | Login to View | 124 | 3 | 2003 | 1,030 sqft | N/A |
| 08/17/2026 | 30 7848 209 Street |
2 | 3 | 1 | $709,900 | Login to View | 34 | 3 | 2014 | 1,209 sqft | N/A |
| 08/17/2026 | 76 8438 207a Street |
2 | 2 | 1 | $729,000 | Login to View | 34 | 3 | 2015 | 1,190 sqft | N/A |
| 09/09/2026 | 14 20350 68 Avenue |
3 | 3 | 1 | $738,800 | Login to View | 11 | 3 | 2005 | 1,417 sqft | N/A |
| 08/31/2026 | 32 20738 84 Avenue |
3 | 3 | 1 | $750,000 | Login to View | 20 | 3 | 2012 | 1,418 sqft | N/A |
| 08/12/2026 | 3 8476 207a Street |
3 | 2 | 1 | $749,500 | Login to View | 39 | 3 | 2016 | 1,377 sqft | N/A |
| 05/25/2026 | 92 20875 80 Avenue |
2 | 2 | 1 | $699,000 | Login to View | 118 | 3 | 2008 | 1,280 sqft | N/A |
| 09/17/2026 | 92 19932 70 Avenue |
3 | 3 | 1 | $754,900 | Login to View | 3 | 2 | 2005 | 1,452 sqft | N/A |
Recently Sold Townhouses In Willoughby Heights, Langley
| Date | Address | Bed | Bath | Kitchen | Asking Price | Sold Price | $/Sqft | DOM | Levels | Built | Living Area | Lot Size |
|---|---|---|---|---|---|---|---|---|---|---|---|---|
| 09/06/2026 |
19 8120 200a Street |
3 | 3 | 1 | Login to View | ( -3.4%) | Login to View | 3 | 3 | 2024 | 1,377 sqft | N/A |
| 09/04/2026 |
89 7947 209 Street |
3 | 3 | 1 | Login to View | ( -5.0%) | Login to View | 30 | 3 | 2021 | 1,584 sqft | N/A |
| 09/02/2026 |
25 7716 207 Street |
4 | 4 | 1 | Login to View | ( 0.0%) | Login to View | 8 | 3 | 2026 | 1,930 sqft | N/A |
| 09/02/2026 |
45 20852 77a Avenue |
3 | 3 | 1 | Login to View | ( -3.4%) | Login to View | 14 | 3 | 2015 | 1,350 sqft | N/A |
| 09/01/2026 |
57 8508 204 Street |
3 | 3 | 1 | Login to View | ( 6.3%) | Login to View | 7 | 2 | 2017 | 1,322 sqft | N/A |
| 09/01/2026 |
11 20134 81a Avenue |
4 | 3 | 1 | Login to View | ( -4.3%) | Login to View | 126 | 2 | 2023 | 1,465 sqft | N/A |
| 08/30/2026 |
70 20498 82 Avenue |
3 | 3 | 1 | Login to View | ( -2.0%) | Login to View | 73 | 3 | 2016 | 1,417 sqft | N/A |
| 08/28/2026 |
129 8138 204 Street |
3 | 3 | 1 | Login to View | ( -1.7%) | Login to View | 24 | 3 | 2017 | 1,478 sqft | N/A |
| 08/28/2026 |
25 20460 66 Avenue |
2 | 3 | 1 | Login to View | ( -1.4%) | Login to View | 39 | 3 | 2004 | 1,242 sqft | N/A |
| 08/27/2026 |
8142 202 Street |
4 | 4 | 2 | Login to View | ( -1.3%) | Login to View | 9 | 3 | 2021 | 2,293 sqft | N/A |
Disclaimer: Listing data is based in whole or in part on data generated by the Real Estate Board of Greater Vancouve and Fraser Valley Real Estate Board which assumes no responsibility for its accuracy.