




























1007 - 3131 Ketcheson Road
West Cambie, Richmond, BC


Details






Description
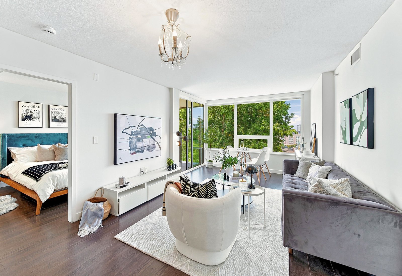
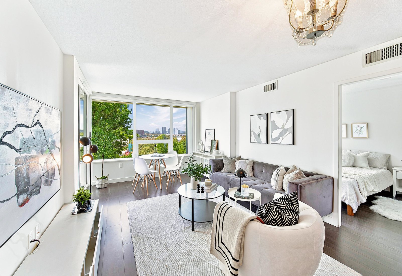
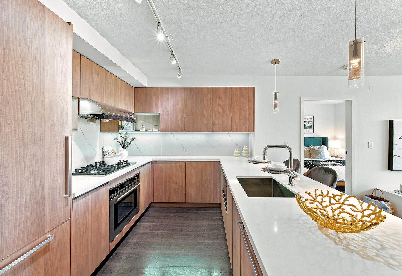
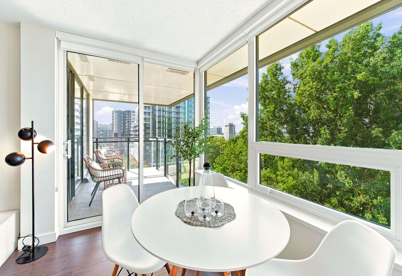
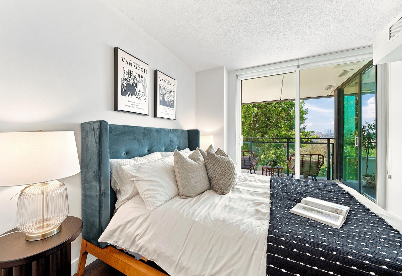
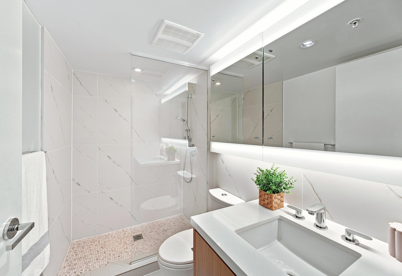
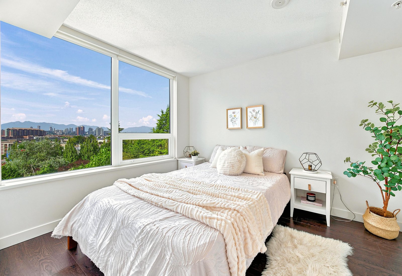
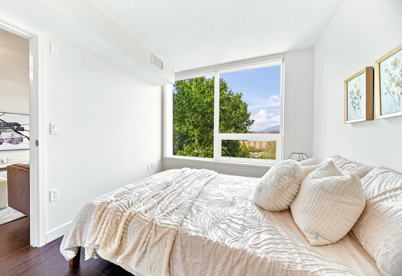
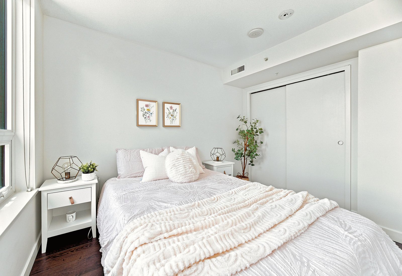
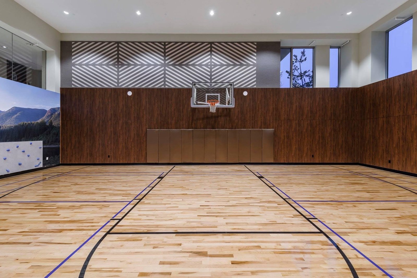
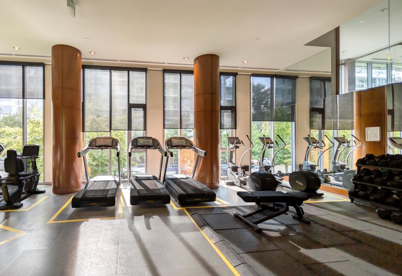
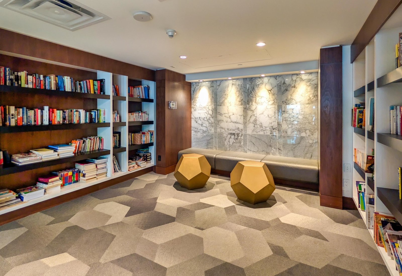
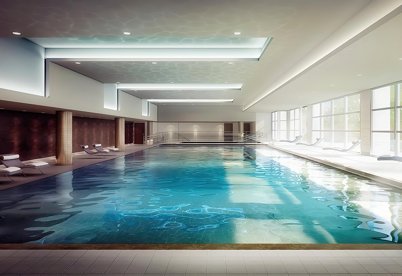
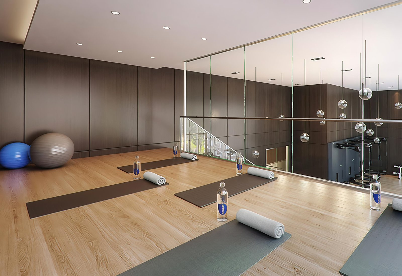
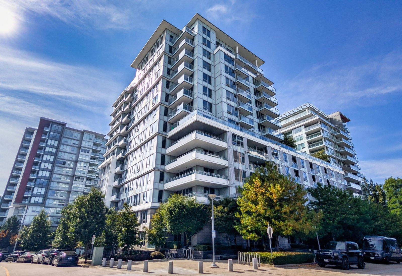
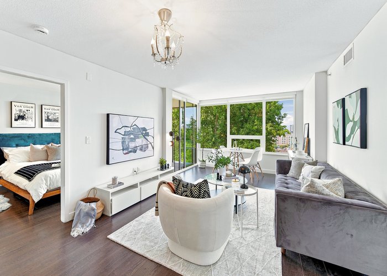
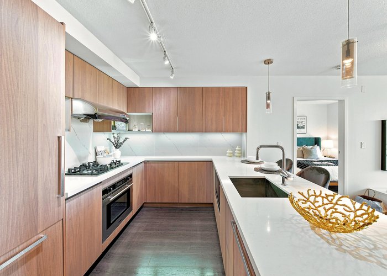
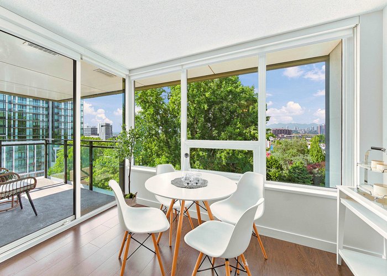
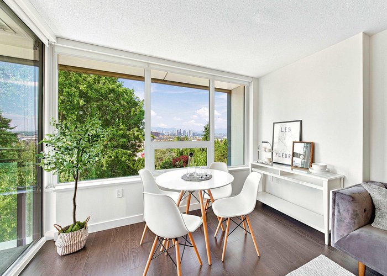
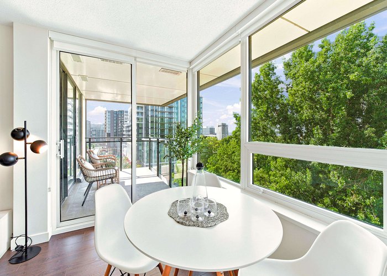
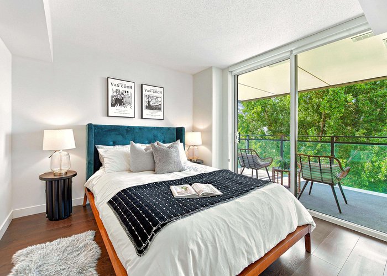
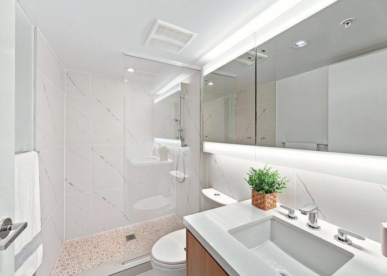
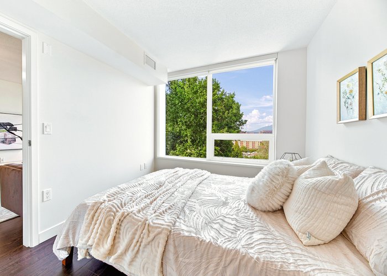
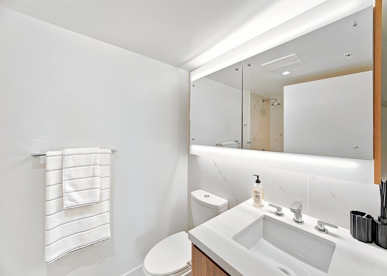
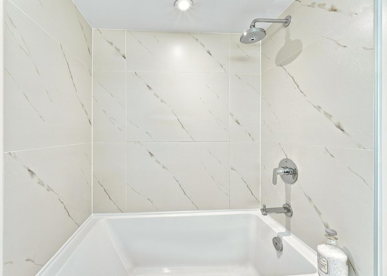
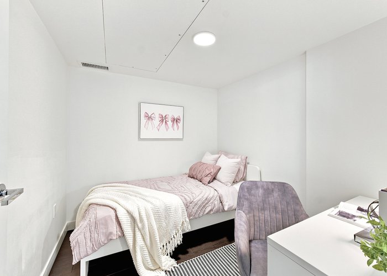
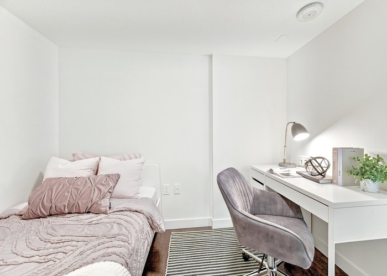
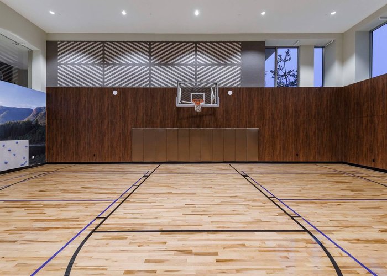
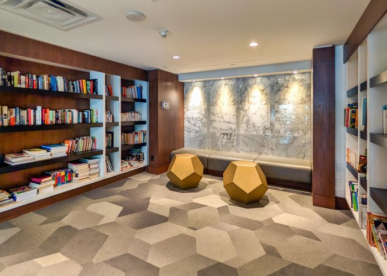
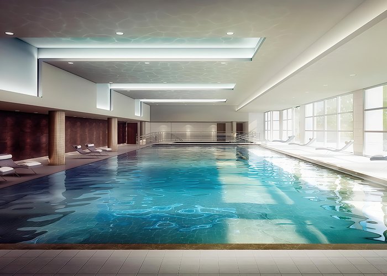
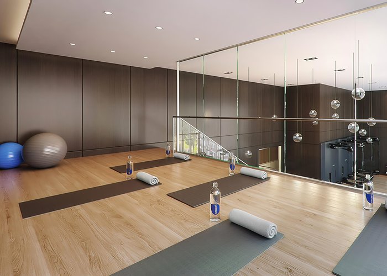
Welcome to Concord Gardens by Concord Pacific! This bright and well-designed 2-bedroom+den home offers breathtaking mountain views and a functional open-concept layout.Features include upgraded engineered hardwood flooring, central heating and AC and a spacious den large enough for a bed or home office. Residents enjoy access to the Diamond Club, featuring an indoor pool, hot tub, sauna, fitness centre, yoga studio, badminton and basketball courts, bowling alley, theatre, library, and lounge. Conveniently located just steps from Capstan SkyTrain Station, shopping, restaurants, and cafés, with easy access to YVR Airport and Vancouver. Situated within the Tomsett Elementary and A.R. MacNeill Secondary school catchments, this home is an excellent opportunity for both homeowners and investors.
Open House
Saturday 8 August: 12:00 - 1:30PM - Add To Calender
Features
Site Influences
Location
Technical Information
| MLS® # | R3150183 |
| Property Type | Apartment |
| Dwelling Type | Apartment Unit |
| Home Style | Multi Family,Residential Attached |
| Kitchens | 1 |
| Year Built | 2016 |
| Parking | Underground,Garage Door Opener |
| Tax | $2,743 in 2025 |
| Strata No | EPS3719 |
| Complex Name | Concord Garden |
| Strata Fees | $679 |
Floor Area (sq. ft.)
| Main Floor | 875 |
| Above | 875 |
| Total | 875 |




Similar Apartments For Sale in West Cambie, Richmond
| Date | Address | Bed | Bath | Kitchen | Asking Price | $/Sqft | DOM | Levels | Built | Living Area | Lot Size |
|---|---|---|---|---|---|---|---|---|---|---|---|
| 07/27/2026 |
This Property |
2 | 2 | 1 | $759,999 | Login to View | 11 | 1 | 2016 | 875 sqft | N/A |
| 02/23/2026 | 413 9388 Mckim Way |
2 | 2 | 1 | $789,000 | Login to View | 165 | 1 | 2013 | 935 sqft | N/A |
| 07/06/2026 | 1101 8800 Hazelbridge Way |
2 | 2 | 1 | $746,800 | Login to View | 32 | 1 | 2020 | 806 sqft | N/A |
| 04/20/2026 | 320 9311 Alexandra Road |
2 | 2 | 1 | $699,900 | Login to View | 109 | 1 | 2015 | 884 sqft | N/A |
| 04/09/2026 | 701 3200 Corvette Way |
2 | 2 | 1 | $849,000 | Login to View | 120 | 1 | 2021 | 846 sqft | N/A |
| 06/08/2026 | 123 4033 May Drive |
2 | 2 | 1 | $669,000 | Login to View | 60 | 1 | 2020 | 911 sqft | N/A |
| 06/02/2026 | 515 8688 Hazelbridge Way |
2 | 2 | 1 | $749,900 | Login to View | 66 | 1 | 2018 | 864 sqft | N/A |
| 01/14/2026 | 301 9388 Mckim Way |
2 | 2 | 1 | $798,888 | Login to View | 205 | 1 | 2012 | 930 sqft | N/A |
| 05/15/2026 | 903 8199 Capstan Way |
2 | 2 | 1 | $799,000 | Login to View | 84 | 1 | 2021 | 960 sqft | N/A |
| 04/28/2026 | 339 9388 Mckim Way |
2 | 2 | 1 | $680,000 | Login to View | 101 | 1 | 2012 | 907 sqft | N/A |
| 09/25/2025 | 221 4033 May Drive |
2 | 2 | 1 | $699,000 | Login to View | 316 | 1 | 2020 | 808 sqft | N/A |
Recently Sold Condos In West Cambie, Richmond
| Date | Address | Bed | Bath | Kitchen | Asking Price | Sold Price | $/Sqft | DOM | Levels | Built | Living Area | Lot Size |
|---|---|---|---|---|---|---|---|---|---|---|---|---|
| 07/29/2026 |
351 9388 Mckim Way |
2 | 2 | 1 | Login to View | ( -0.7%) | Login to View | 7 | 1 | 2012 | 920 sqft | N/A |
| 07/24/2026 |
430 9388 Mckim Way |
2 | 1 | 1 | Login to View | ( 6.2%) | Login to View | 11 | 1 | 2013 | 775 sqft | N/A |
| 07/23/2026 |
511 9233 Odlin Road |
2 | 1 | 1 | Login to View | ( -4.9%) | Login to View | 114 | 1 | 2020 | 808 sqft | N/A |
| 07/22/2026 |
617 8333 Sweet Avenue |
2 | 2 | 1 | Login to View | ( 3.6%) | Login to View | 14 | 1 | 2017 | 996 sqft | N/A |
| 07/16/2026 |
819 8080 Cambie Road |
2 | 2 | 1 | Login to View | ( -5.4%) | Login to View | 38 | 1 | 2008 | 718 sqft | N/A |
| 07/15/2026 |
509 9388 Tomicki Avenue |
2 | 2 | 1 | Login to View | ( -2.5%) | Login to View | 86 | 1 | 2017 | 822 sqft | N/A |
| 07/15/2026 |
110 9399 Tomicki Avenue |
2 | 2 | 1 | Login to View | ( -3.2%) | Login to View | 92 | 0 | 2011 | 851 sqft | N/A |
| 07/12/2026 |
722 8988 Patterson Road |
1 | 1 | 1 | Login to View | ( -1.2%) | Login to View | 9 | 1 | 2017 | 536 sqft | N/A |
| 07/10/2026 |
413 9388 Odlin Road |
2 | 2 | 1 | Login to View | ( -11.3%) | Login to View | 32 | 1 | 2014 | 942 sqft | N/A |
| 07/10/2026 |
227 9388 Odlin Road |
2 | 1 | 1 | Login to View | ( -4.8%) | Login to View | 50 | 1 | 2014 | 665 sqft | N/A |
Disclaimer: Listing data is based in whole or in part on data generated by the Real Estate Board of Greater Vancouve and Fraser Valley Real Estate Board which assumes no responsibility for its accuracy.