










1612 - 2108 Gilmore Avenue
Brentwood Park, Burnaby, BC


Details






Description
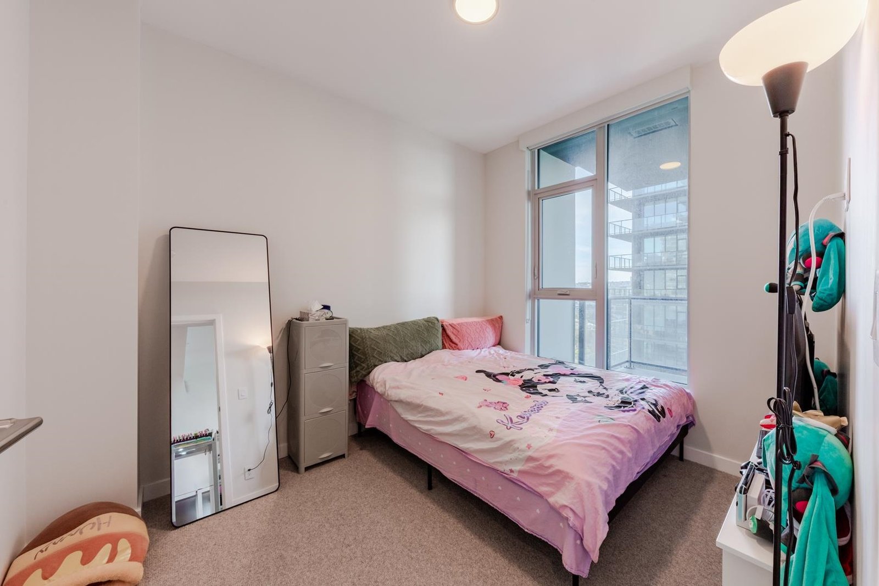
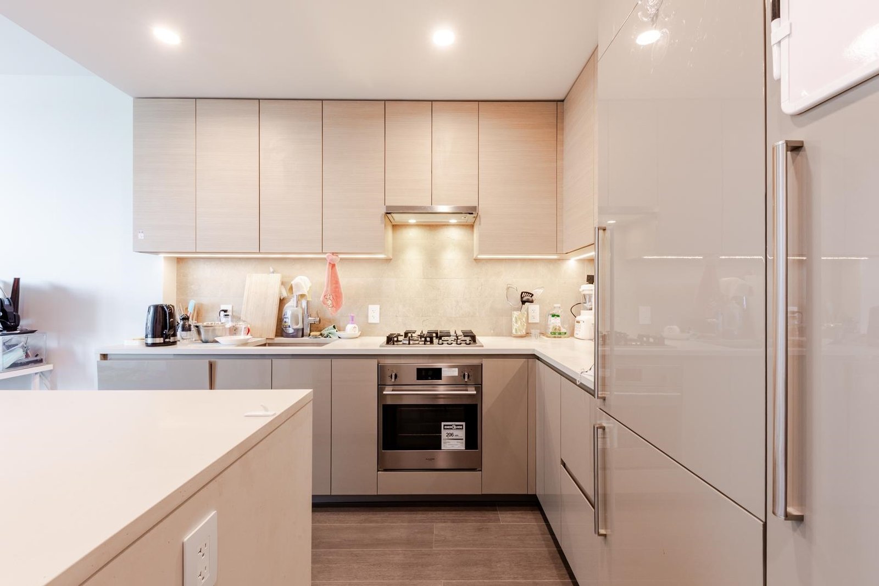
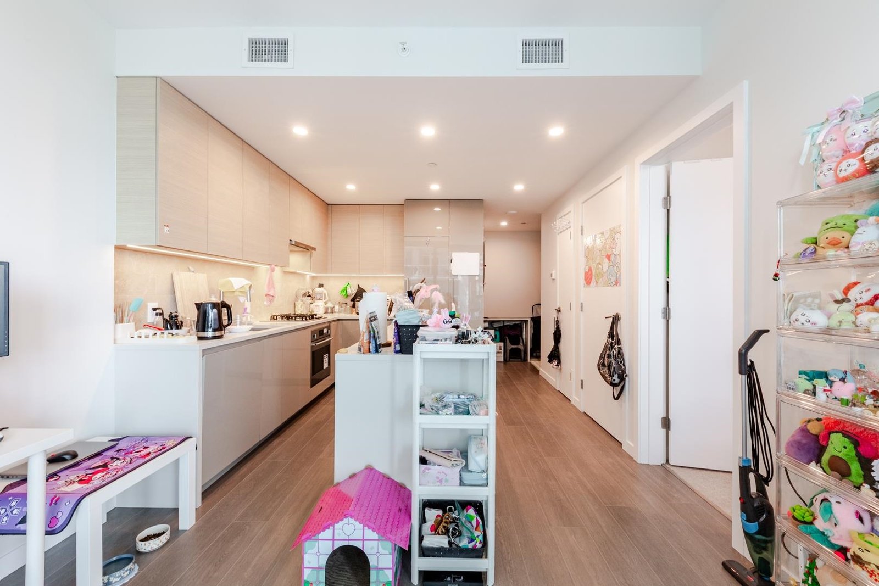
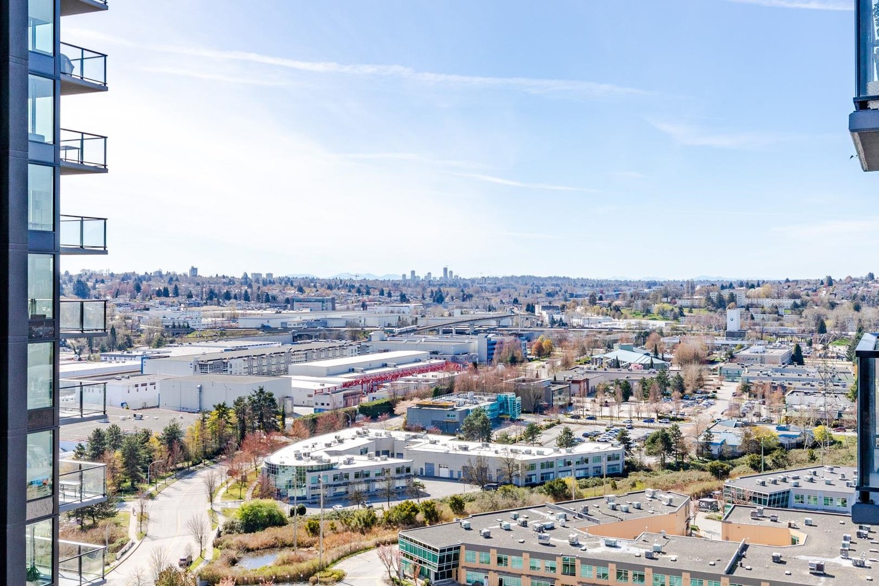
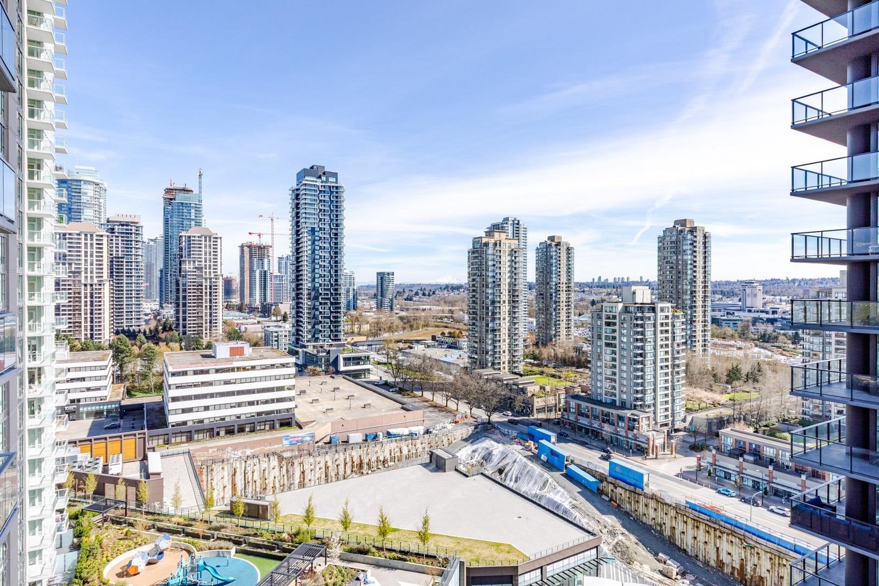
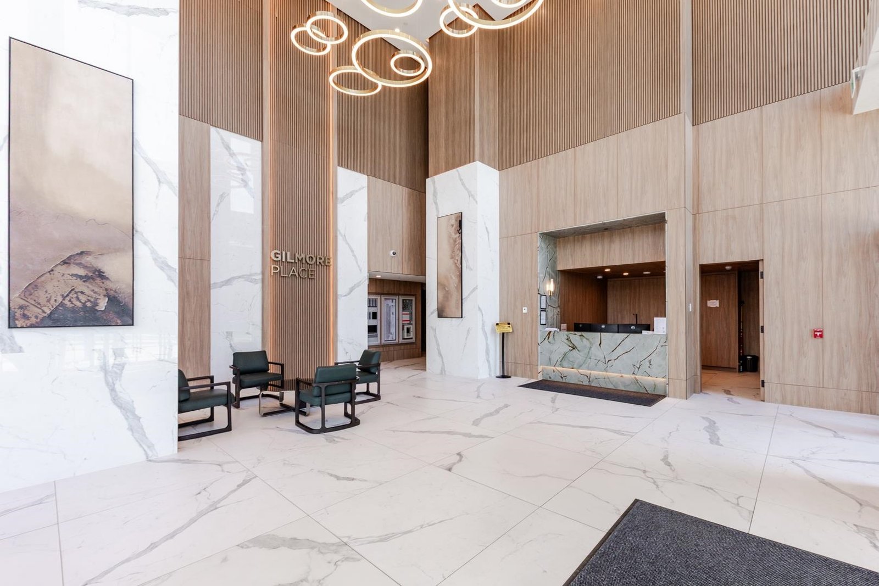
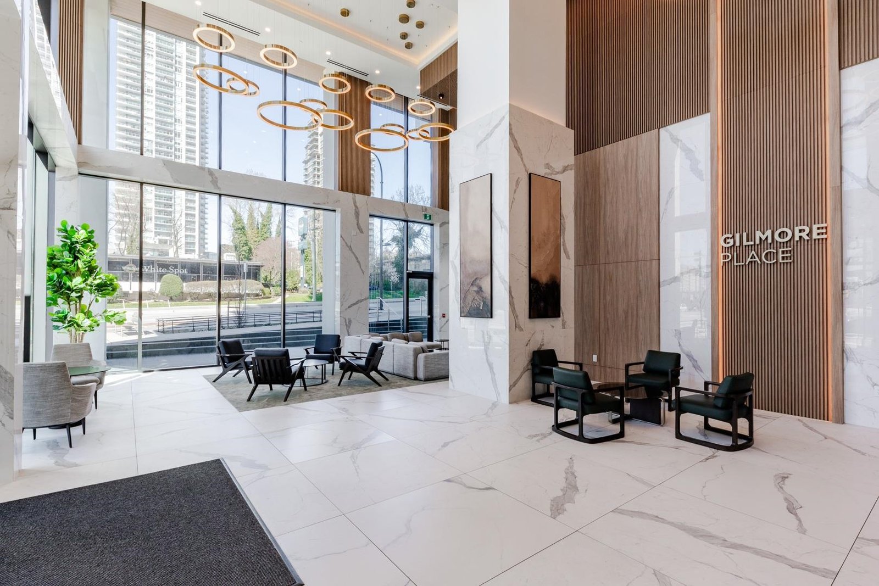
MUST SEE | Luxury Living at Gilmore Place, Welcome to 1 Bed+1 Bath home in the highly desirable Brentwood neighborhood, thoughtfully designed with a bright open-concept layout, premium high-end appliances, sleek quartz countertops, air conditioning, and impressive 9’ ceilings, along with a spa-inspired bathroom featuring heated floors; step onto your private balcony to enjoy stunning city views and indulge in over 75,000 sq ft of world-class amenities including a fitness center, indoor and outdoor pool, hot tub, all while being perfectly located with direct access tall while being perfectly located with direct access to Gilmore SkyTrain Station, walking distance to Brentwood Mall, shops, and restaurants, easy highway access, and a future T&T Supermarket nearby.
Features
Site Influences
Location
Technical Information
| MLS® # | R3105980 |
| Property Type | Apartment |
| Dwelling Type | Apartment Unit |
| Home Style | Multi Family,Residential Attached |
| Kitchens | 1 |
| Year Built | 2024 |
| Parking | None |
| Tax | $1,859 in 2025 |
| Strata No | EPS8858 |
| Strata Fees | $446 |
Floor Area (sq. ft.)
| Main Floor | 590 |
| Above | 590 |
| Total | 590 |




Similar Apartments For Sale in Brentwood Park, Burnaby
| Date | Address | Bed | Bath | Kitchen | Asking Price | $/Sqft | DOM | Levels | Built | Living Area | Lot Size |
|---|---|---|---|---|---|---|---|---|---|---|---|
| 04/01/2026 |
This Property |
1 | 1 | 1 | $579,000 | Login to View | 194 | 1 | 2024 | 590 sqft | N/A |
| 09/08/2026 | 1607 4118 Dawson Street |
1 | 1 | 1 | $549,000 | Login to View | 34 | 1 | 2006 | 667 sqft | N/A |
| 07/29/2026 | 1107 4178 Dawson Street |
1 | 1 | 1 | $518,000 | Login to View | 75 | 1 | 2006 | 648 sqft | N/A |
| 09/01/2026 | 1705 2232 Douglas Road |
1 | 1 | 1 | $559,000 | Login to View | 41 | 1 | 2011 | 623 sqft | N/A |
| 10/06/2026 | 3401 4880 Lougheed Highway |
1 | 1 | 1 | $539,000 | Login to View | 6 | 1 | 2024 | 551 sqft | N/A |
| 06/15/2026 | 403 2088 Beta Avenue |
2 | 2 | 1 | $649,900 | Login to View | 119 | 1 | 2009 | 810 sqft | N/A |
| 09/08/2026 | 217 5460 Broadway |
1 | 1 | 1 | $599,900 | Login to View | 34 | 1 | 2018 | 640 sqft | N/A |
| 03/16/2026 | 407 2288 Alpha Avenue |
1 | 1 | 1 | $549,900 | Login to View | 210 | 1 | 2021 | 624 sqft | N/A |
| 09/09/2026 | 501 4132 Halifax Street |
1 | 1 | 1 | $649,000 | Login to View | 33 | 1 | 2005 | 855 sqft | N/A |
| 07/20/2026 | 1801 1888 Gilmore Avenue |
1 | 1 | 1 | $599,000 | Login to View | 84 | 1 | 2020 | 618 sqft | N/A |
| 09/21/2026 | 306 4363 Halifax Street |
2 | 1 | 1 | $498,000 | Login to View | 21 | 3 | 1982 | 887 sqft | N/A |
Recently Sold Condos In Brentwood Park, Burnaby
| Date | Address | Bed | Bath | Kitchen | Asking Price | Sold Price | $/Sqft | DOM | Levels | Built | Living Area | Lot Size |
|---|---|---|---|---|---|---|---|---|---|---|---|---|
| 09/30/2026 |
4106 4650 Brentwood Boulevard |
2 | 2 | 1 | Login to View | ( -2.2%) | Login to View | 36 | 1 | 2021 | 721 sqft | N/A |
| 09/29/2026 |
1810 4890 Lougheed Highway |
1 | 1 | 1 | Login to View | ( 0.4%) | Login to View | 8 | 1 | 2024 | 545 sqft | N/A |
| 09/28/2026 |
1003 4730 Lougheed Highway |
1 | 1 | 1 | Login to View | ( 16.5%) | Login to View | 14 | 1 | 2022 | 508 sqft | N/A |
| 09/28/2026 |
1702 4890 Lougheed Highway |
2 | 2 | 1 | Login to View | ( 0.6%) | Login to View | 13 | 1 | 2024 | 745 sqft | N/A |
| 09/28/2026 |
2402 4890 Lougheed Highway |
2 | 2 | 1 | Login to View | ( -4.9%) | Login to View | 88 | 1 | 2024 | 745 sqft | N/A |
| 09/27/2026 |
1501 4880 Lougheed Highway |
1 | 1 | 1 | Login to View | ( -7.1%) | Login to View | 12 | 1 | 2024 | 551 sqft | N/A |
| 09/27/2026 |
5704 1955 Alpha Way |
2 | 2 | 1 | Login to View | ( -6.0%) | Login to View | 13 | 5 | 2020 | 922 sqft | N/A |
| 09/23/2026 |
1704 2425 Alpha Avenue |
1 | 1 | 1 | Login to View | ( -2.9%) | Login to View | 23 | 1 | 2024 | 538 sqft | N/A |
| 09/23/2026 |
602 2351 Beta Avenue |
1 | 1 | 1 | Login to View | ( -5.4%) | Login to View | 96 | 1 | 2021 | 534 sqft | N/A |
| 09/22/2026 |
701 2345 Madison Avenue |
2 | 2 | 1 | Login to View | ( -0.6%) | Login to View | 14 | 1 | 2004 | 829 sqft | N/A |
Disclaimer: Listing data is based in whole or in part on data generated by the Real Estate Board of Greater Vancouve and Fraser Valley Real Estate Board which assumes no responsibility for its accuracy.