














6235 Dundee Place
Sardis South, Chilliwack, BC


Details







Description
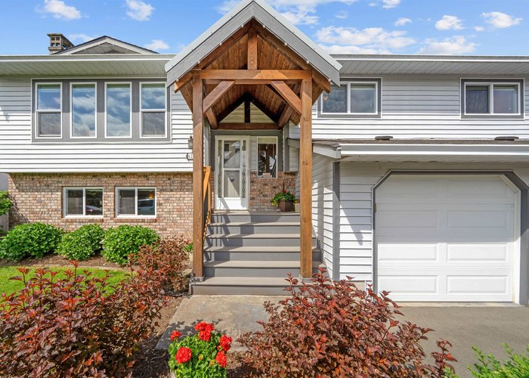
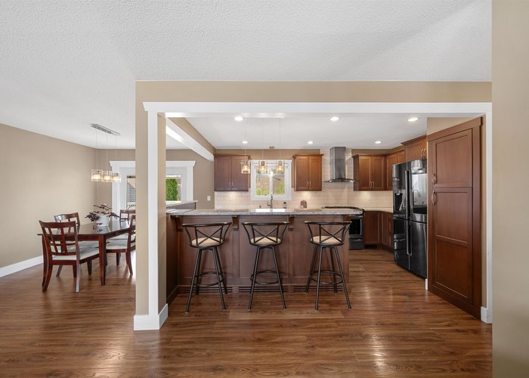
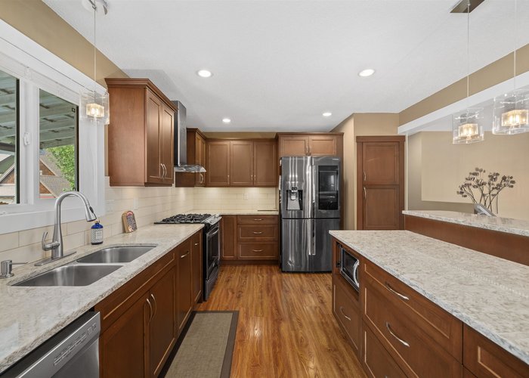
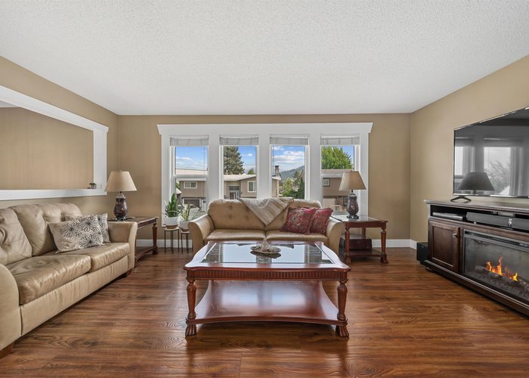
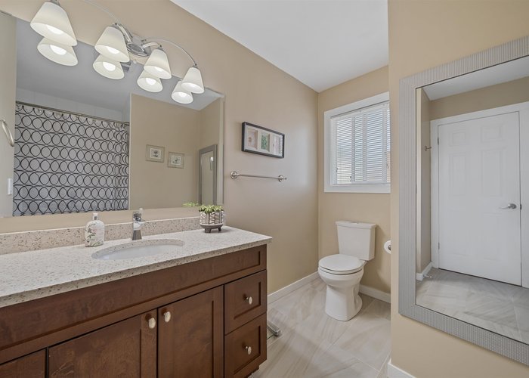
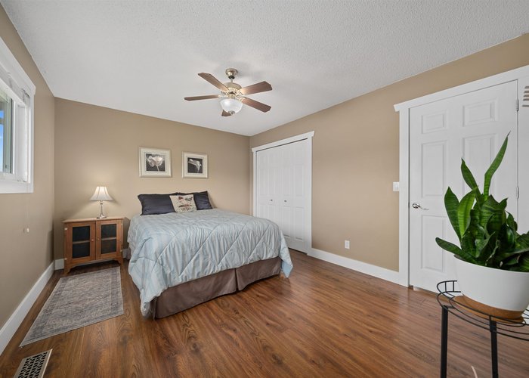
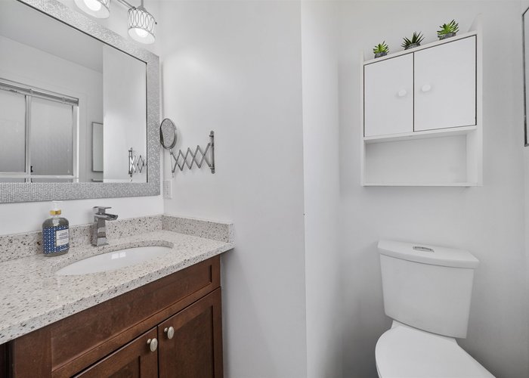
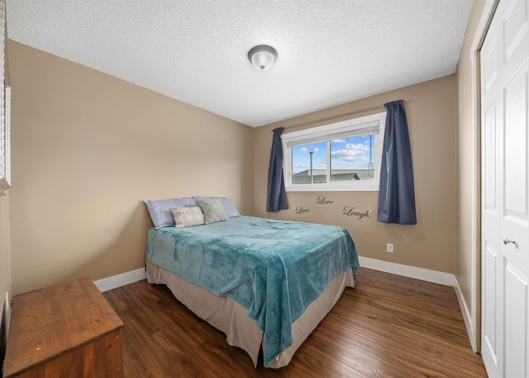
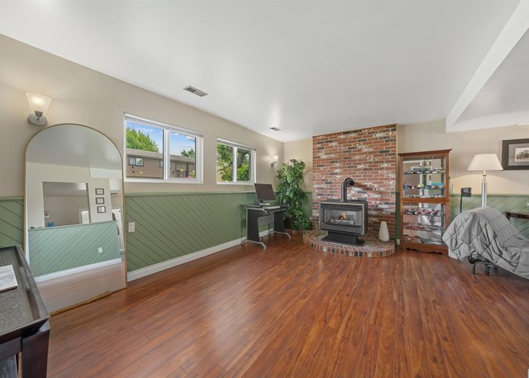
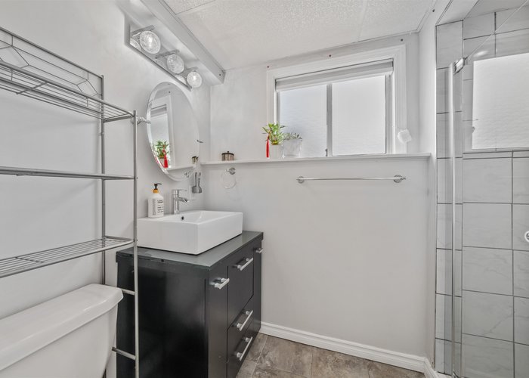
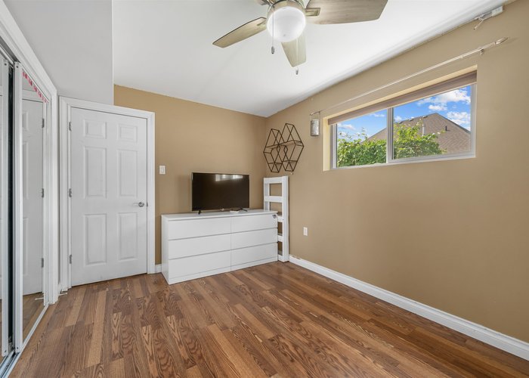
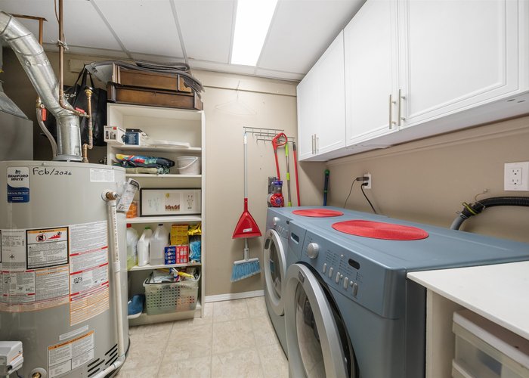
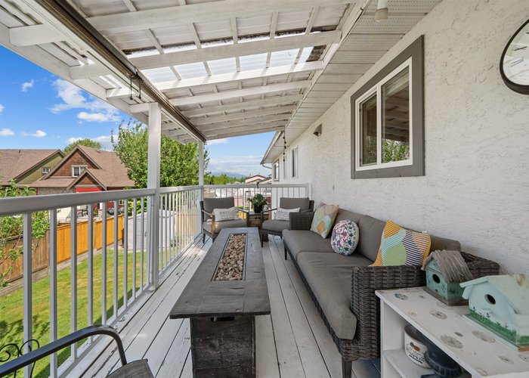
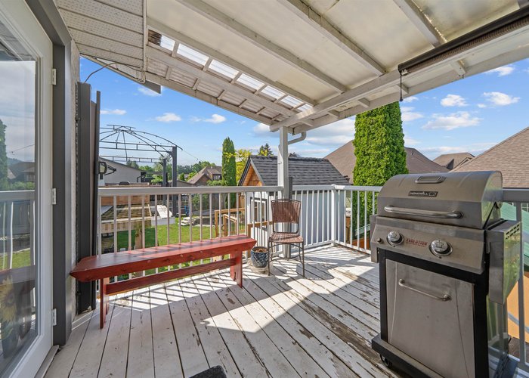
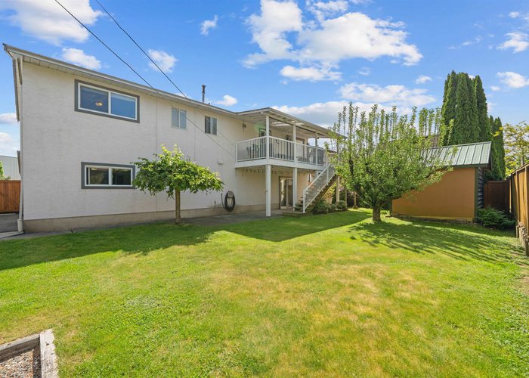
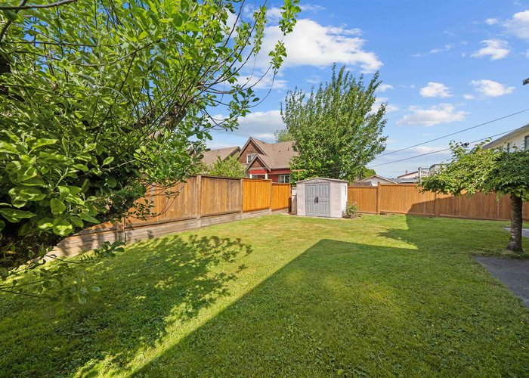
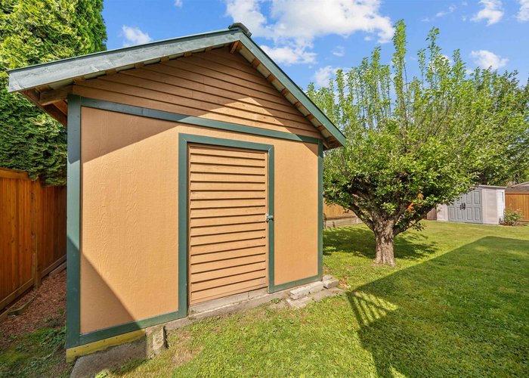
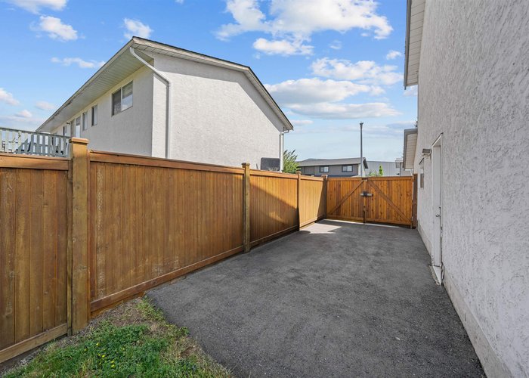
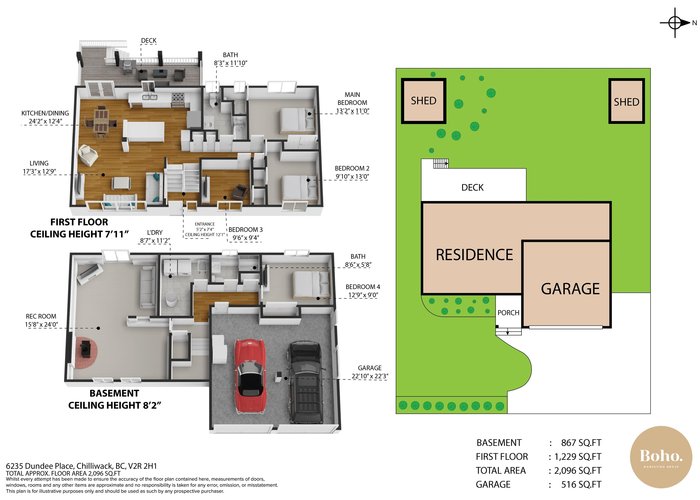
6235 DUNDEE PLACE is a beautifully updated 4 bed, 3 bath home in the heart of Sardis on a quiet family-friendly street! Over 2,000 sqft of functional living space w/tons of updates including Fully Renovated Kitchen (2015), Roof, Furnace & Heat Pump (2015), Extended driveway for extra RV or Boat Parking (2021), Permanent Holiday Lights, Covered front entry & windows replaced (2025) plus Hot Water Tank (2026). Great layout w/open-concept main living, flexible lower level space & excellent curb appeal. PRIME Sardis location close to schools, parks, trails, shopping, restaurants & quick highway access while still enjoying the peace of a low traffic street. Move in ready & perfect for families! Potential to convert basement into a rental or in-law suite. Strata $90/month
Open House
Saturday 17 October: 11:00 - 1:00PM - Add To Calender
Features
Site Influences
Location
Technical Information
| MLS® # | R3122645 |
| Property Type | House |
| Dwelling Type | House/Single Family |
| Home Style | Residential Detached |
| Kitchens | 1 |
| Year Built | 1989 |
| Parking | Garage Double,Front Access,Asphalt |
| Tax | $3,722 in 2025 |
| Strata No | NWS1790 |
| Strata Fees | $90 |
Floor Area (sq. ft.)
| Main Floor | 1,229 |
| Above | 1,229 |
| Basement | 867 |
| Total | 2,096 |




Similar Houses For Sale in Sardis South, Chilliwack
| Date | Address | Bed | Bath | Kitchen | Asking Price | $/Sqft | DOM | Levels | Built | Living Area | Lot Size |
|---|---|---|---|---|---|---|---|---|---|---|---|
| 05/12/2026 |
This Property |
4 | 3 | 1 | $789,000 | Login to View | 153 | 2 | 1989 | 2,096 sqft | 5,670 sqft |
| 09/30/2026 | 46382 Stevenson Road |
6 | 3 | 2 | $749,900 | Login to View | 12 | 2 | 1952 | 2,365 sqft | 8,109 sqft |
| 07/03/2026 | 45322 Balmoral Avenue |
4 | 3 | 1 | $749,900 | Login to View | 101 | 2 | 1993 | 1,851 sqft | 14,636 sqft |
| 08/10/2026 | 5965 Riverstone Street |
4 | 3 | 1 | $799,900 | Login to View | 63 | 2 | 2007 | 2,920 sqft | 4,371 sqft |
| 09/01/2026 | 45178 Stevenson Road |
4 | 3 | 1 | $899,900 | Login to View | 41 | 2 | 1978 | 2,343 sqft | 7,492 sqft |
| 02/25/2026 | 13 5415 Peach Road |
5 | 3 | 1 | $829,000 | Login to View | 229 | 2 | 1999 | 2,133 sqft | 3,920 sqft |
| 11/17/2025 | 46442 Chester Drive |
5 | 4 | 1 | $879,000 | Login to View | 329 | 2 | 1998 | 2,940 sqft | 3,972 sqft |
| 10/05/2026 | 46415 Bedford Parkway |
6 | 4 | 1 | $895,900 | Login to View | 7 | 2 | 2003 | 2,968 sqft | 4,564 sqft |
| 06/11/2026 | 46405 Ashby Drive |
4 | 4 | 1 | $849,000 | Login to View | 123 | 2 | 1999 | 2,762 sqft | 4,413 sqft |
| 03/04/2026 | 6611 Reid Road |
4 | 4 | 3 | $874,900 | Login to View | 222 | 2 | 1976 | 2,947 sqft | 7,405 sqft |
| 09/03/2026 | 6442 Evans Road |
4 | 2 | 2 | $749,000 | Login to View | 39 | 1 | 1955 | 1,271 sqft | 8,712 sqft |
Recently Sold Houses In Sardis South, Chilliwack
| Date | Address | Bed | Bath | Kitchen | Asking Price | Sold Price | $/Sqft | DOM | Levels | Built | Living Area | Lot Size |
|---|---|---|---|---|---|---|---|---|---|---|---|---|
| 09/28/2026 |
44600 Michael Drive |
4 | 3 | 1 | Login to View | ( 1.4%) | Login to View | 3 | 2 | 1996 | 2,672 sqft | 5,586 sqft |
| 09/22/2026 |
5648 Villa Rosa Place |
5 | 3 | 2 | Login to View | ( -8.7%) | Login to View | 53 | 2 | 1992 | 2,550 sqft | 6,365 sqft |
| 09/21/2026 |
5404 Chinook Street |
6 | 4 | 2 | Login to View | ( -3.7%) | Login to View | 91 | 2 | 2005 | 3,793 sqft | 5,166 sqft |
| 09/09/2026 |
63 6001 Promontory Road |
2 | 2 | 1 | Login to View | ( -0.4%) | Login to View | 36 | 1 | 1992 | 1,500 sqft | 3,918 sqft |
| 08/24/2026 |
26 45900 South Sumas Road |
3 | 3 | 1 | Login to View | ( -2.2%) | Login to View | 20 | 2 | 2018 | 2,786 sqft | 3,983 sqft |
| 08/23/2026 |
200 6001 Promontory Road |
2 | 2 | 1 | Login to View | ( -5.0%) | Login to View | 9 | 1 | 1995 | 2,111 sqft | 6,727 sqft |
| 08/22/2026 |
231 6001 Promontory Road |
2 | 2 | 1 | Login to View | ( -1.7%) | Login to View | 92 | 1 | 1997 | 1,597 sqft | 4,004 sqft |
| 08/22/2026 |
6466 Trent Street |
3 | 3 | 1 | Login to View | ( -4.4%) | Login to View | 24 | 2 | 1978 | 2,229 sqft | 7,536 sqft |
| 08/21/2026 |
46570 Hearthstone Avenue |
3 | 3 | 1 | Login to View | ( -1.6%) | Login to View | 42 | 2 | 2007 | 1,976 sqft | 4,320 sqft |
| 08/21/2026 |
46003 Ivy Avenue |
4 | 3 | 1 | Login to View | ( -2.0%) | Login to View | 9 | 2 | 1989 | 2,389 sqft | 9,583 sqft |
Disclaimer: Listing data is based in whole or in part on data generated by the Real Estate Board of Greater Vancouve and Fraser Valley Real Estate Board which assumes no responsibility for its accuracy.