





























32652 Tunbridge Avenue
Mission BC, Mission, BC


Details







Description
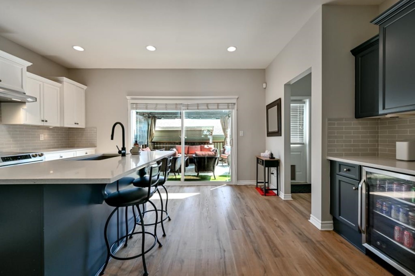
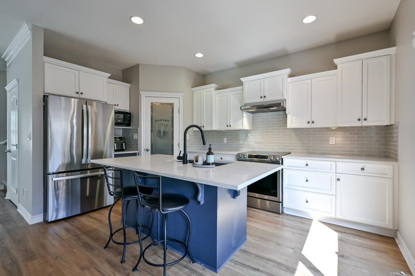
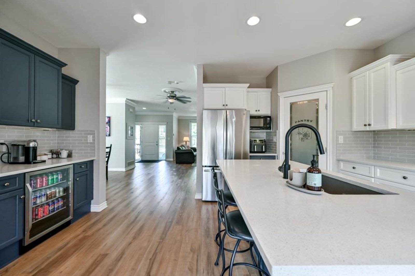
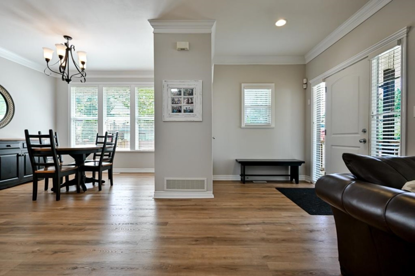
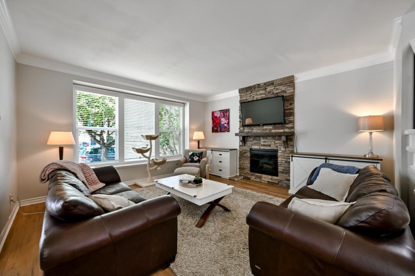
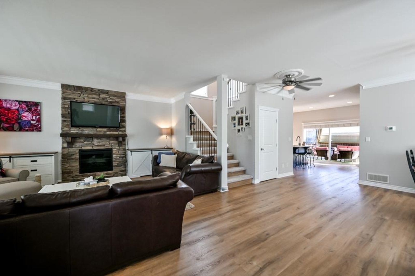
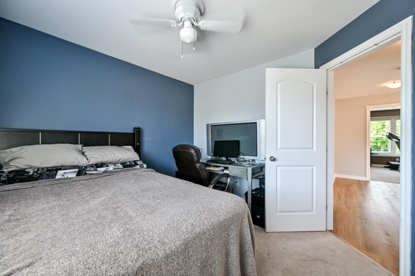
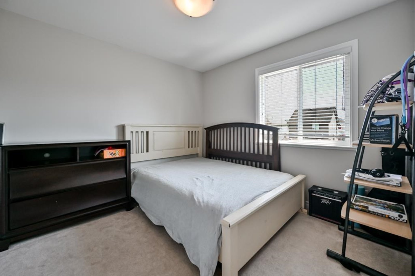
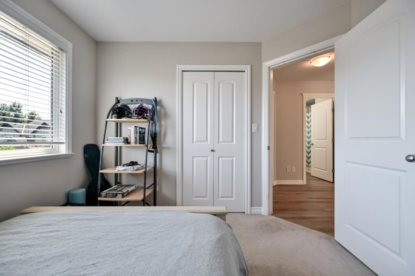
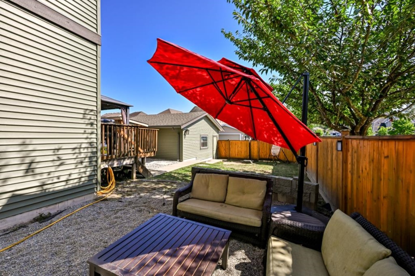
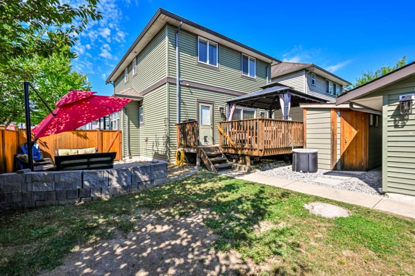
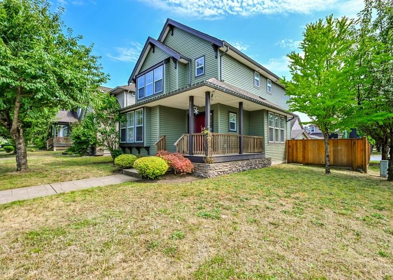
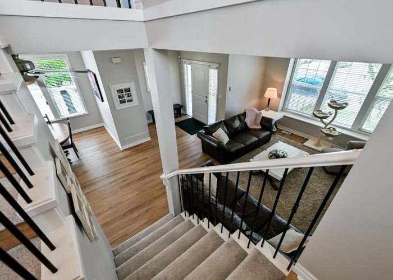
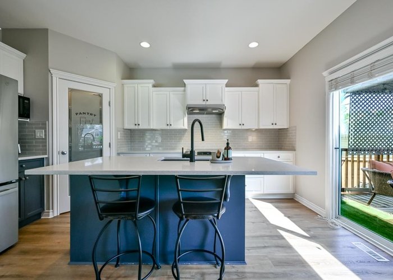
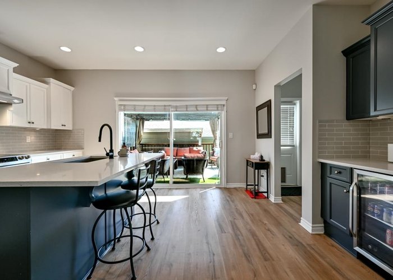
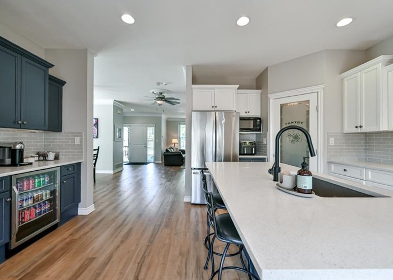
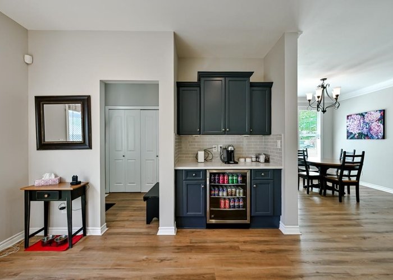
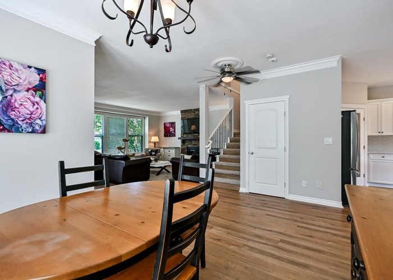
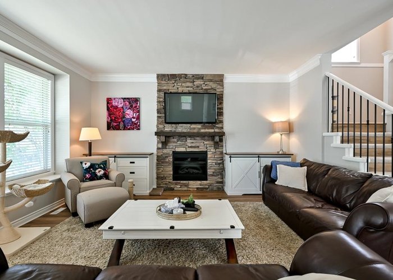
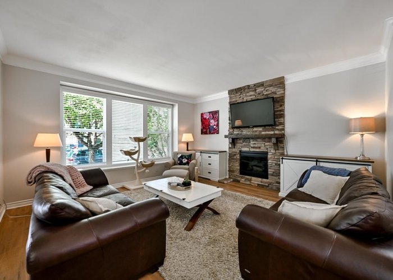
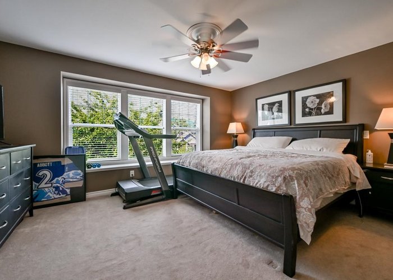
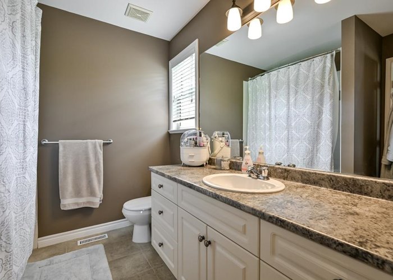
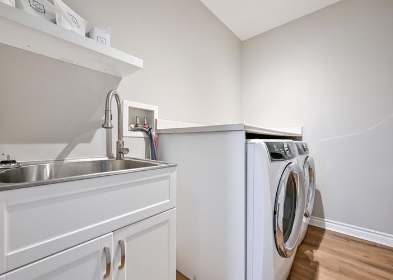
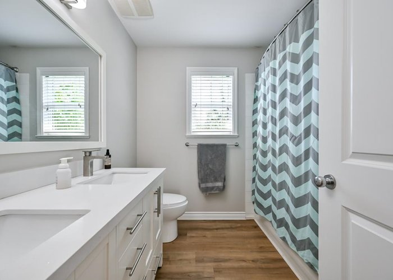
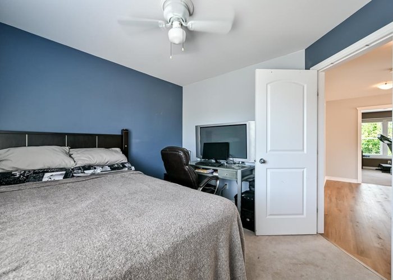
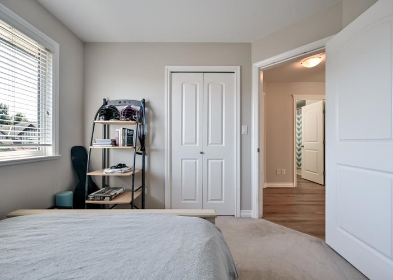
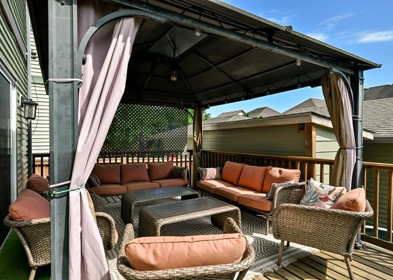
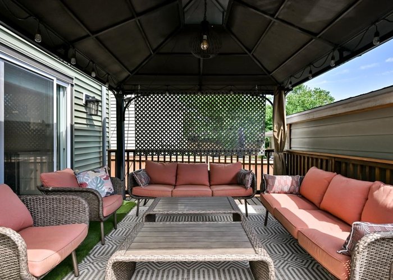
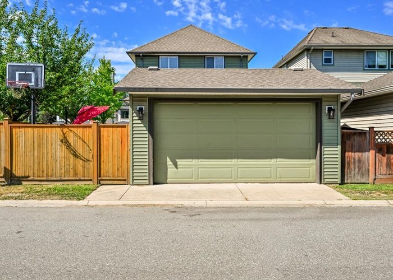
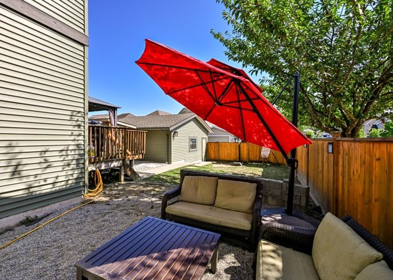
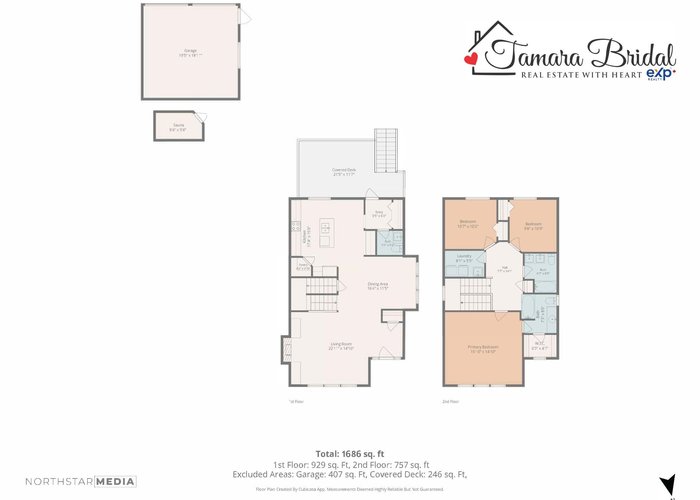
Set on a spacious corner lot, this inviting 3-bedroom, 3-bathroom home offers comfortable living with some fantastic extras. Inside, you’ll find an updated kitchen, two renovated bathrooms, newer flooring throughout the main living areas and air conditioning for year-round comfort. Step outside to a covered back deck ideal for entertaining, a private outdoor sauna and an additional side sitting area that gives you even more space to relax. The detached double garage offers excellent parking, storage or workshop potential. Clean, well cared for and move-in ready, this is a wonderful opportunity to enjoy a home with versatile indoor and outdoor spaces in a convenient Mission location.
Features
Site Influences
Location
Technical Information
| MLS® # | R3150041 |
| Property Type | House |
| Dwelling Type | House/Single Family |
| Home Style | Residential Detached |
| Kitchens | 1 |
| Year Built | 2006 |
| Parking | Detached,Garage Double,Rear Access,Concrete |
| Tax | $4,432 in 2026 |
| Strata No | BCP21678 |
Floor Area (sq. ft.)
| Main Floor | 926 |
| Above | 1,683 |
| Total | 1,683 |




Similar Houses For Sale in Mission BC, Mission
| Date | Address | Bed | Bath | Kitchen | Asking Price | $/Sqft | DOM | Levels | Built | Living Area | Lot Size |
|---|---|---|---|---|---|---|---|---|---|---|---|
| 07/28/2026 |
This Property |
3 | 3 | 1 | $899,000 | Login to View | 82 | 2 | 2006 | 1,683 sqft | 4,374 sqft |
| 07/22/2026 | 7489 Maple Street |
4 | 2 | 1 | $899,755 | Login to View | 88 | 2 | 0 | 2,124 sqft | 9,240 sqft |
| 01/29/2026 | 7428 Hurd Street |
4 | 3 | 2 | $999,000 | Login to View | 262 | 2 | 1948 | 2,079 sqft | 9,240 sqft |
| 01/19/2026 | 7659 Wren Street |
5 | 4 | 2 | $985,000 | Login to View | 272 | 2 | 1977 | 2,031 sqft | 7,000 sqft |
| 09/14/2026 | 7912 Burdock Street |
3 | 2 | 1 | $815,900 | Login to View | 34 | 1 | 1975 | 1,466 sqft | 9,553 sqft |
| 10/13/2026 | 7790 Grand Street |
3 | 1 | 1 | $789,900 | Login to View | 5 | 1 | 1958 | 1,180 sqft | 6,756 sqft |
| 09/15/2026 | 8135 Waxberry Crescent |
5 | 2 | 2 | $825,000 | Login to View | 33 | 2 | 1976 | 2,275 sqft | 7,700 sqft |
| 02/09/2026 | 8699 Dewdney Trunk Road |
4 | 3 | 1 | $999,999 | Login to View | 251 | 2 | 1987 | 2,107 sqft | 40,511 sqft |
| 06/20/2026 | 32878 1 Avenue |
4 | 2 | 0 | $879,000 | Login to View | 120 | 2 | 1915 | 3,109 sqft | 6,466 sqft |
| 08/24/2026 | 7597 Wren Street |
3 | 2 | 1 | $899,000 | Login to View | 55 | 1 | 1998 | 1,744 sqft | 10,350 sqft |
| 09/29/2026 | 7820 Falcon Crescent |
5 | 2 | 2 | $920,000 | Login to View | 19 | 2 | 1972 | 1,809 sqft | 7,453 sqft |
Recently Sold Houses In Mission BC, Mission
| Date | Address | Bed | Bath | Kitchen | Asking Price | Sold Price | $/Sqft | DOM | Levels | Built | Living Area | Lot Size |
|---|---|---|---|---|---|---|---|---|---|---|---|---|
| 09/26/2026 |
33676 5 Avenue |
3 | 2 | 1 | Login to View | ( -1.9%) | Login to View | 22 | 2 | 1959 | 1,822 sqft | 7,000 sqft |
| 09/24/2026 |
8222 Bowyer Drive |
8 | 6 | 4 | Login to View | ( -4.0%) | Login to View | 136 | 2 | 2022 | 4,422 sqft | 5,864 sqft |
| 09/21/2026 |
32913 Peebles Drive |
5 | 4 | 2 | Login to View | ( -3.5%) | Login to View | 33 | 2 | 2017 | 2,750 sqft | 5,005 sqft |
| 09/20/2026 |
32410 Diamond Avenue |
4 | 2 | 1 | Login to View | ( -1.4%) | Login to View | 54 | 2 | 1973 | 1,851 sqft | 10,571 sqft |
| 09/18/2026 |
33726 Best Avenue |
5 | 3 | 2 | Login to View | ( -4.6%) | Login to View | 9 | 2 | 1995 | 2,095 sqft | 5,339 sqft |
| 09/15/2026 |
8784 Nottman Street |
4 | 3 | 1 | Login to View | ( -2.6%) | Login to View | 22 | 2 | 2010 | 2,698 sqft | 4,589 sqft |
| 09/13/2026 |
33134 Cherry Avenue |
5 | 3 | 1 | Login to View | ( 0.9%) | Login to View | 3 | 2 | 1997 | 2,966 sqft | 9,892 sqft |
| 09/10/2026 |
32857 3rd Avenue |
5 | 2 | 1 | Login to View | ( -5.8%) | Login to View | 59 | 2 | 1925 | 2,231 sqft | 4,026 sqft |
| 09/09/2026 |
31975 Raven Avenue |
4 | 3 | 2 | Login to View | ( -4.9%) | Login to View | 9 | 2 | 1975 | 2,130 sqft | 7,990 sqft |
| 09/07/2026 |
8511 Benedict Boulevard |
7 | 6 | 3 | Login to View | ( -3.8%) | Login to View | 70 | 2 | 2025 | 3,700 sqft | 5,059 sqft |
Disclaimer: Listing data is based in whole or in part on data generated by the Real Estate Board of Greater Vancouve and Fraser Valley Real Estate Board which assumes no responsibility for its accuracy.