

















16566 80 Avenue
Fleetwood Tynehead, Surrey, BC


Details







Description
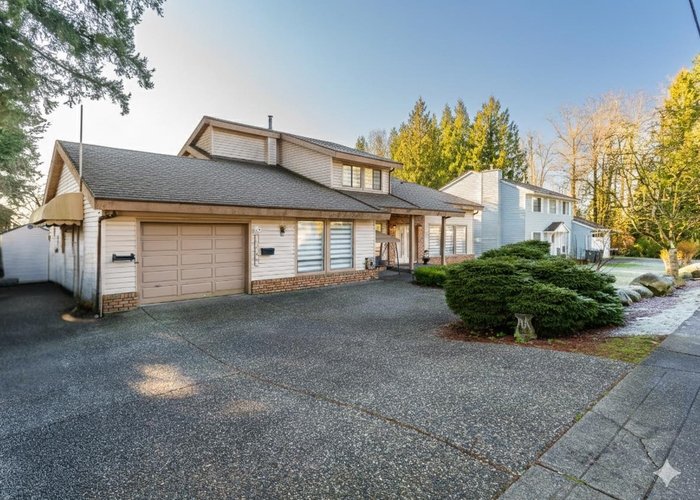
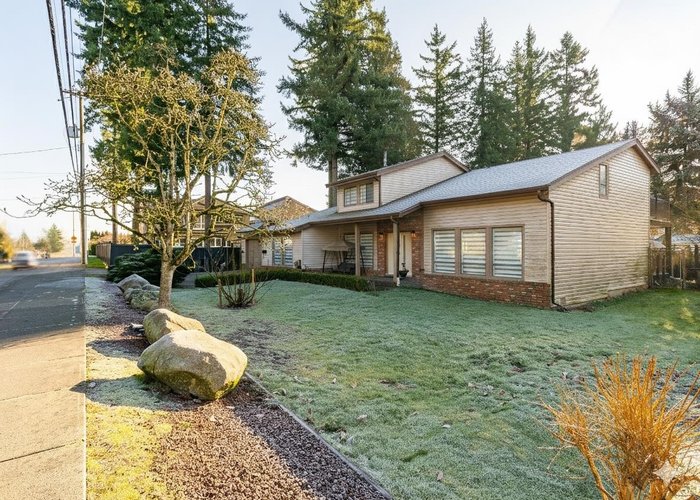
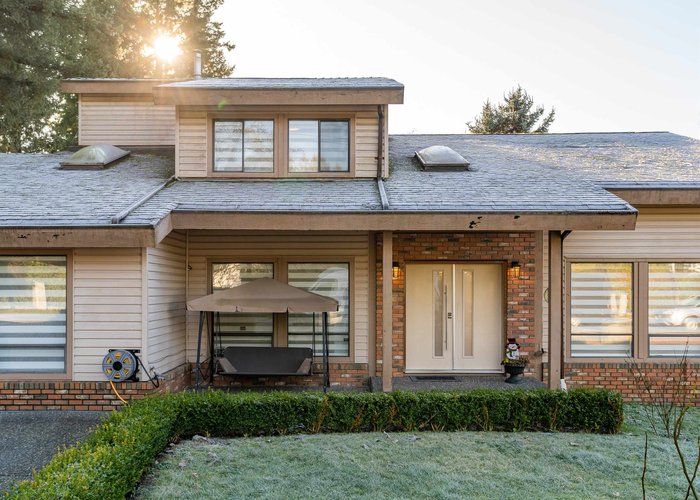
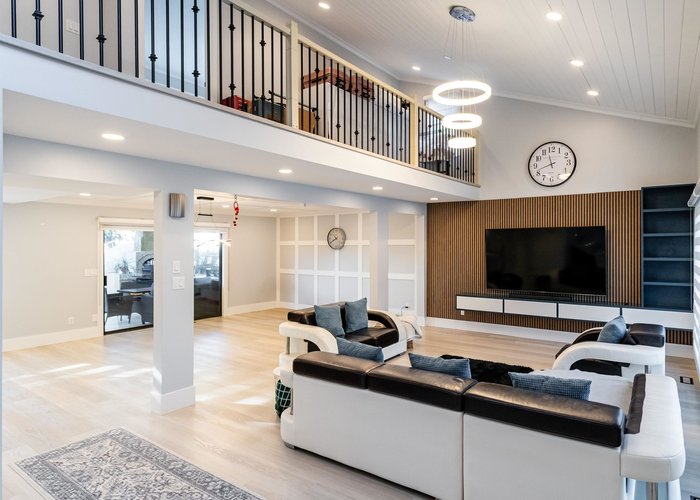
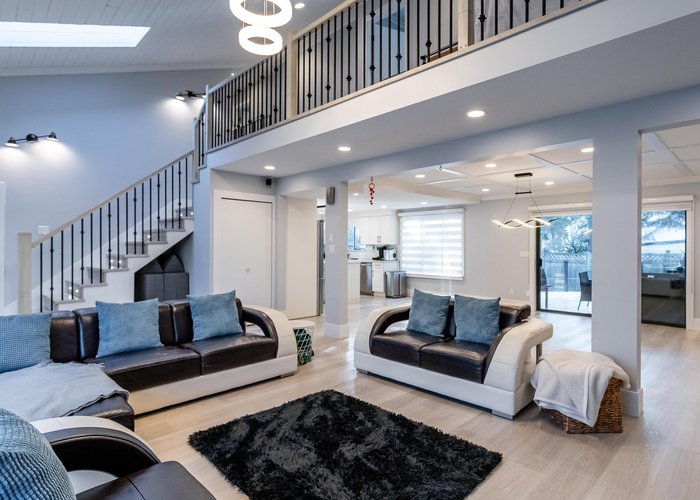
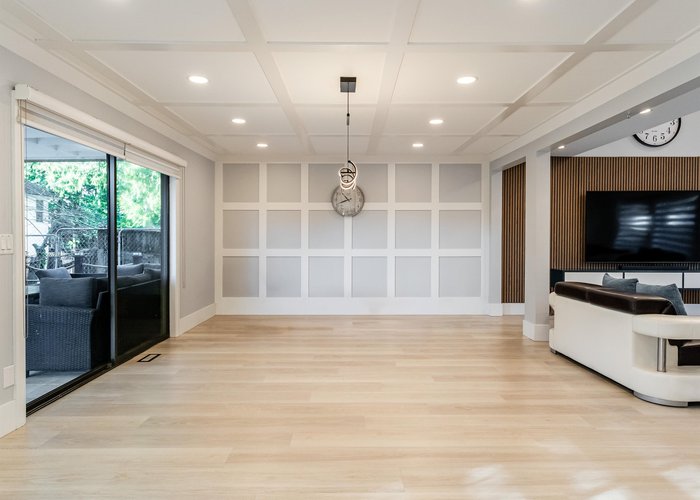
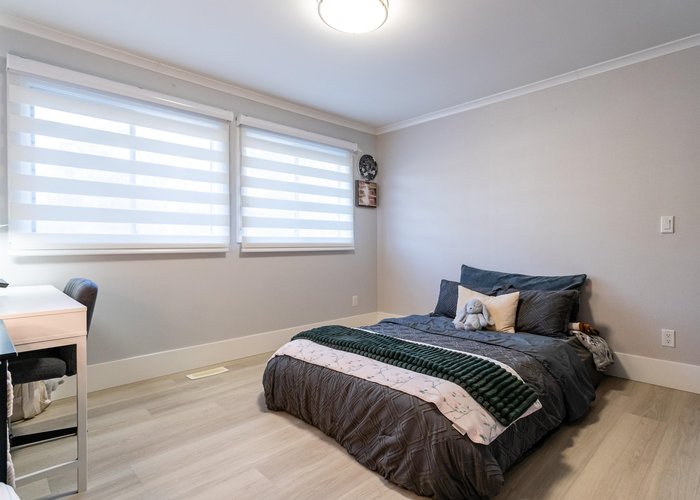
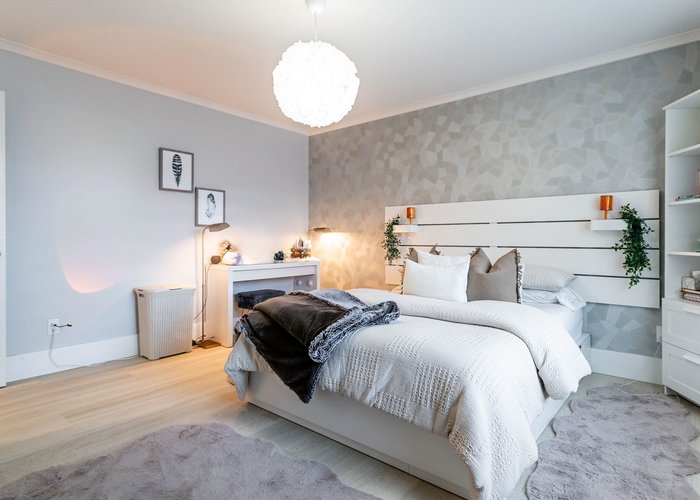
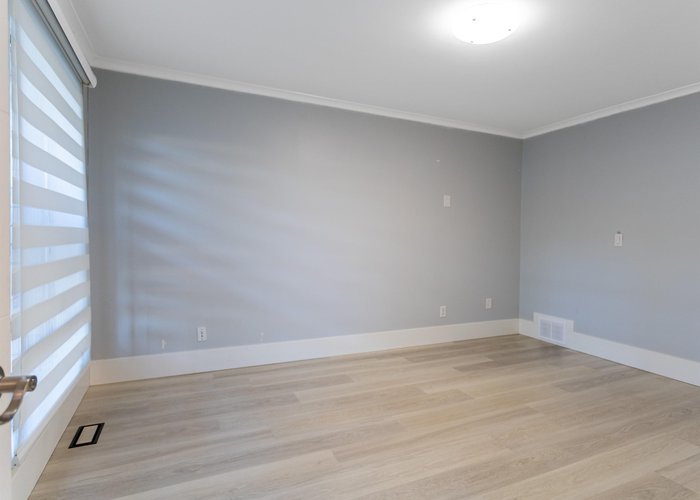
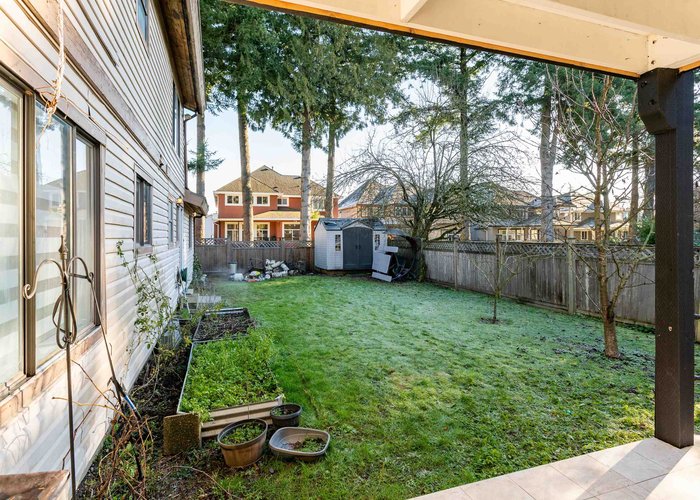
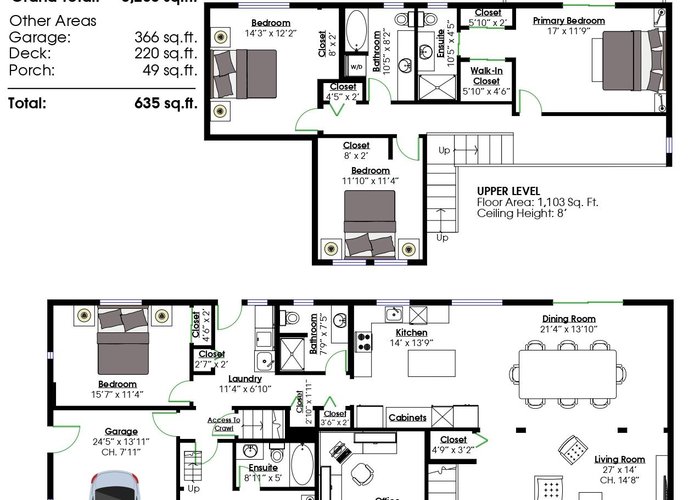
Complete reno''d home in Fleetwood! Fully reno''d kitchen w/white shaker cabinetry, quartz counters & subway tile backsplash, large island, S/S appliances, gas range, B/I wall oven & microwave, farmhouse sink, modern faucet & ample cabinetry to the ceiling. ALL bathrooms fully reno''d - quartz counters, updated cabinets, modern fixtures. Showers w/large-format tile & glass doors. ALL reno''d bedrooms too featuring stylish feature walls, modern lighting, custom built in closet storage & modern window coverings. Recessed lighting & updated luxury vinyl plank flooring throughout the home. Open concept living/dining room w/extensive mill work & modern wall detailing. EV charger too! Large lot & close to schools. Make it a 4, 5 or 6 bedroom house - flexible floorplan w/easy side-suite potential!
Features
Site Influences
Location
Technical Information
| MLS® # | R3113168 |
| Property Type | House |
| Dwelling Type | House/Single Family |
| Home Style | Residential Detached |
| Kitchens | 1 |
| Year Built | 1978 |
| Parking | Garage Single,Front Access |
| Tax | $5,270 in 2025 |
| Strata No | LMP638 |
Floor Area (sq. ft.)
| Main Floor | 1,968 |
| Above | 3,071 |
| Unfinished | 132 |
| Total | 3,071 |




Similar Houses For Sale in Fleetwood Tynehead, Surrey
| Date | Address | Bed | Bath | Kitchen | Asking Price | $/Sqft | DOM | Levels | Built | Living Area | Lot Size |
|---|---|---|---|---|---|---|---|---|---|---|---|
| 04/21/2026 |
This Property |
5 | 4 | 1 | $1,380,000 | Login to View | 163 | 2 | 1978 | 3,071 sqft | 7,559 sqft |
| 06/04/2026 | 15661 92 Avenue |
7 | 2 | 2 | $1,499,900 | Login to View | 119 | 2 | 1964 | 3,190 sqft | 11,231 sqft |
| 07/06/2026 | 7838 168 Street |
6 | 4 | 1 | $1,500,000 | Login to View | 87 | 2 | 2004 | 3,922 sqft | 6,996 sqft |
| 05/22/2026 | 15829 87a Avenue |
6 | 4 | 2 | $1,299,000 | Login to View | 132 | 2 | 1997 | 2,672 sqft | 6,102 sqft |
| 06/15/2026 | 14917 92 Avenue |
5 | 3 | 2 | $1,349,000 | Login to View | 108 | 2 | 1978 | 2,347 sqft | 7,198 sqft |
| 09/16/2026 | 8825 160 Street |
5 | 3 | 1 | $1,250,000 | Login to View | 15 | 2 | 1987 | 2,187 sqft | 7,737 sqft |
| 09/15/2026 | 16089 80 Avenue |
5 | 4 | 2 | $1,199,000 | Login to View | 16 | 2 | 1992 | 2,572 sqft | 7,111 sqft |
| 09/22/2026 | 9511 160 Street |
7 | 4 | 2 | $1,350,000 | Login to View | 9 | 2 | 1989 | 2,879 sqft | 8,151 sqft |
| 08/15/2026 | 15309 95a Avenue |
5 | 3 | 2 | $1,340,000 | Login to View | 47 | 2 | 1982 | 2,454 sqft | 7,300 sqft |
| 08/10/2026 | 8925 157th Street |
6 | 4 | 3 | $1,499,000 | Login to View | 52 | 2 | 1997 | 3,591 sqft | 8,375 sqft |
| 07/06/2026 | 9416 163a Street |
6 | 3 | 2 | $1,399,999 | Login to View | 87 | 2 | 1989 | 3,435 sqft | 7,156 sqft |
Recently Sold Houses In Fleetwood Tynehead, Surrey
| Date | Address | Bed | Bath | Kitchen | Asking Price | Sold Price | $/Sqft | DOM | Levels | Built | Living Area | Lot Size |
|---|---|---|---|---|---|---|---|---|---|---|---|---|
| 09/14/2026 |
16231 80 Avenue |
8 | 8 | 4 | Login to View | ( -5.1%) | Login to View | 67 | 2 | 2020 | 5,327 sqft | 6,486 sqft |
| 09/09/2026 |
16366 94 Avenue |
4 | 4 | 1 | Login to View | ( 1.0%) | Login to View | 9 | 2 | 1990 | 3,080 sqft | 7,175 sqft |
| 09/07/2026 |
16050 79 Avenue |
10 | 7 | 4 | Login to View | ( -2.4%) | Login to View | 46 | 2 | 2007 | 5,387 sqft | 8,424 sqft |
| 09/06/2026 |
16156 94a Avenue |
5 | 3 | 1 | Login to View | ( -4.7%) | Login to View | 4 | 2 | 1990 | 2,496 sqft | 8,019 sqft |
| 09/01/2026 |
15429 90 Avenue |
3 | 2 | 1 | Login to View | ( -3.0%) | Login to View | 42 | 2 | 1987 | 1,759 sqft | 4,035 sqft |
| 08/29/2026 |
7838 160 Street |
3 | 3 | 1 | Login to View | ( -1.2%) | Login to View | 38 | 2 | 1988 | 2,226 sqft | 7,382 sqft |
| 08/27/2026 |
Fleetwood Tynehead |
5 | 3 | 2 | Login to View | ( -4.5%) | Login to View | 15 | 2 | 1978 | 2,393 sqft | 7,200 sqft |
| 08/25/2026 |
16529 85 Avenue |
4 | 3 | 1 | Login to View | ( -2.5%) | Login to View | 1 | 2 | 1992 | 2,458 sqft | 7,072 sqft |
| 08/17/2026 |
15440 95a Avenue |
4 | 3 | 1 | Login to View | ( -4.5%) | Login to View | 7 | 2 | 1981 | 2,308 sqft | 4,001 sqft |
| 08/17/2026 |
15292 94 Avenue |
5 | 3 | 1 | Login to View | ( -6.0%) | Login to View | 5 | 2 | 1989 | 2,420 sqft | 8,445 sqft |
Disclaimer: Listing data is based in whole or in part on data generated by the Real Estate Board of Greater Vancouve and Fraser Valley Real Estate Board which assumes no responsibility for its accuracy.