















712 - 455 Marine Drive
Marpole, Vancouver, BC


Details






Description
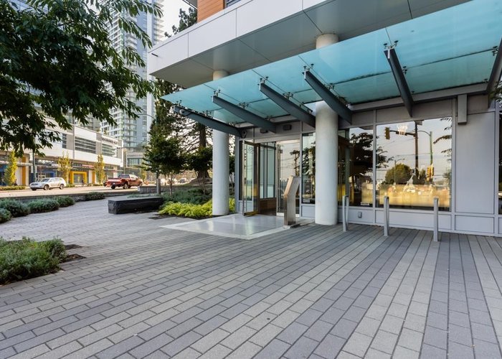
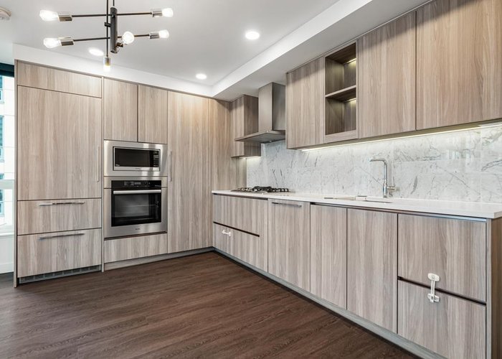
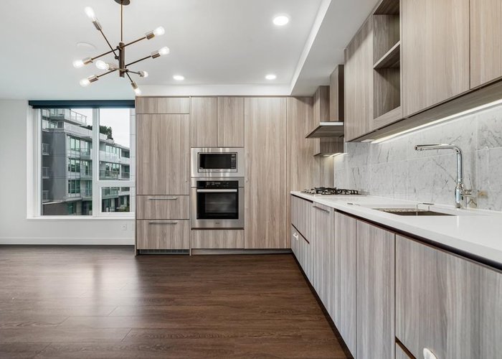
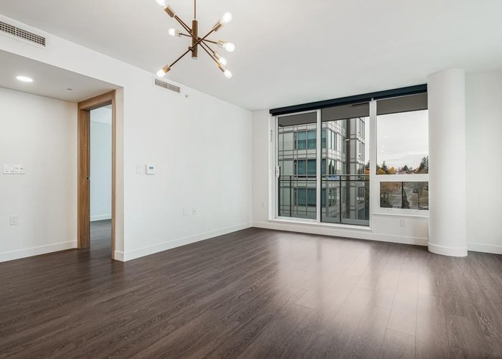
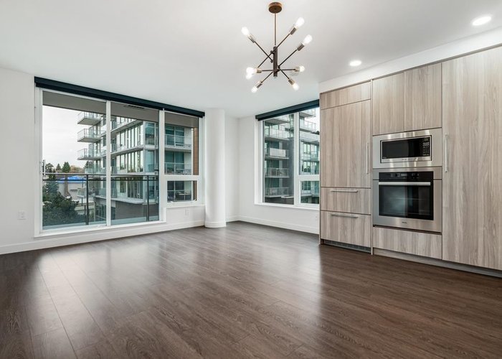
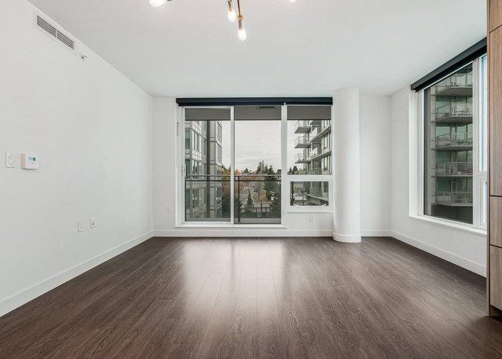
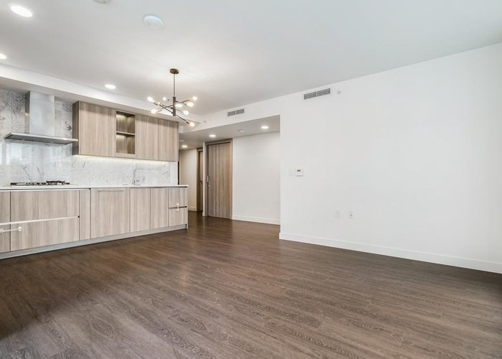
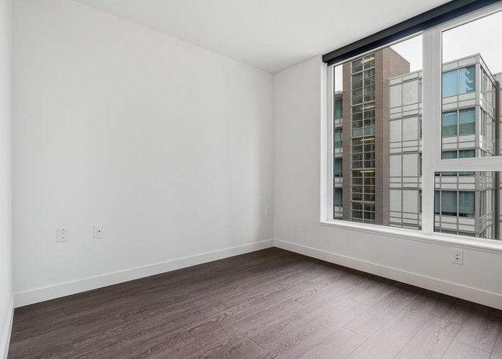
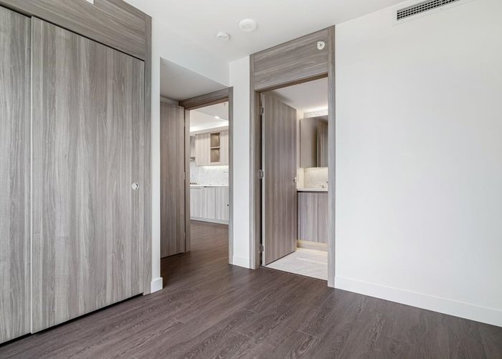
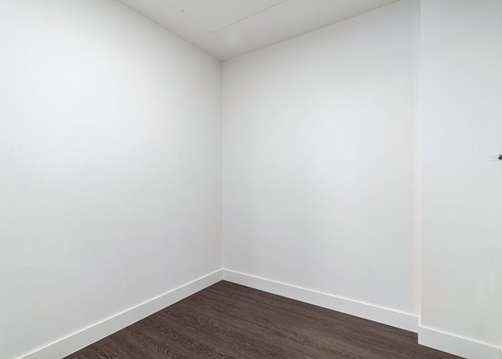
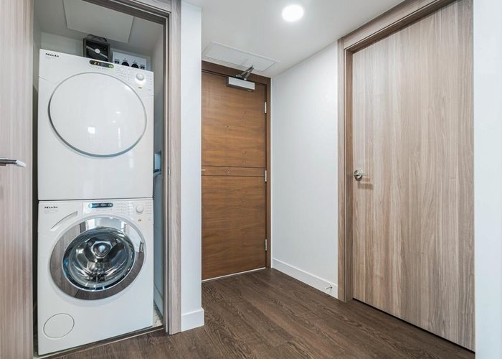
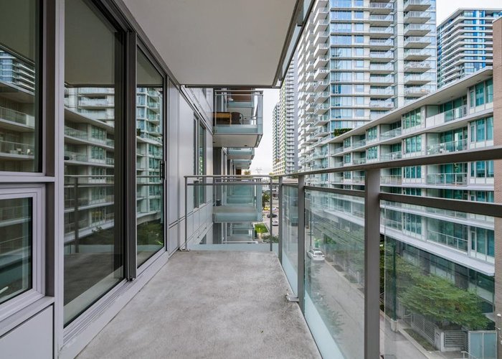
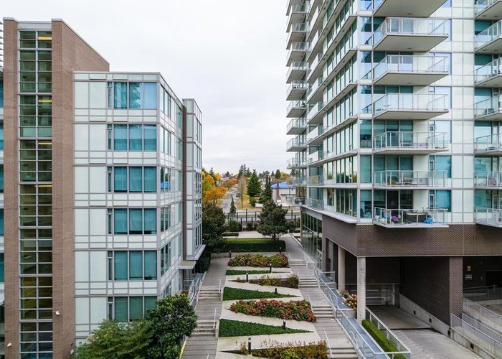
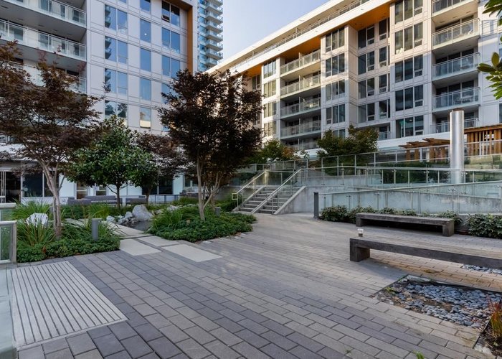
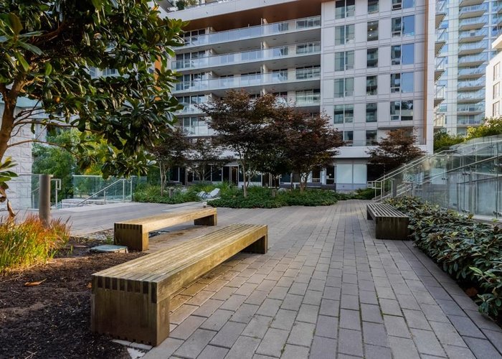
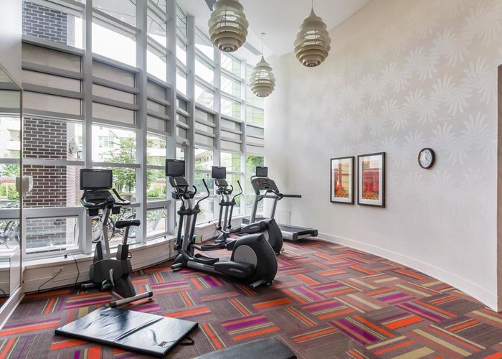
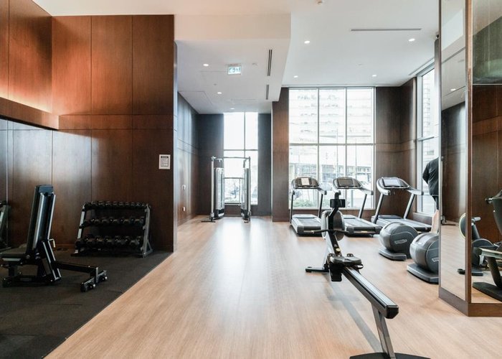
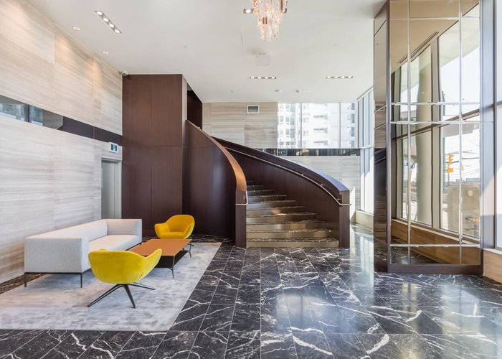
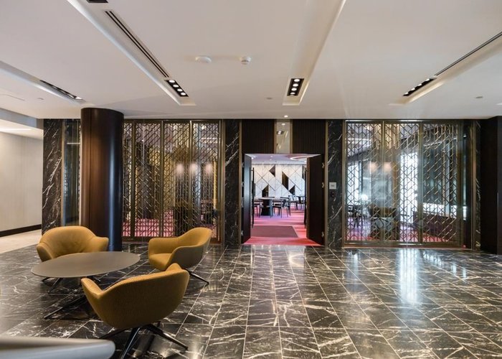
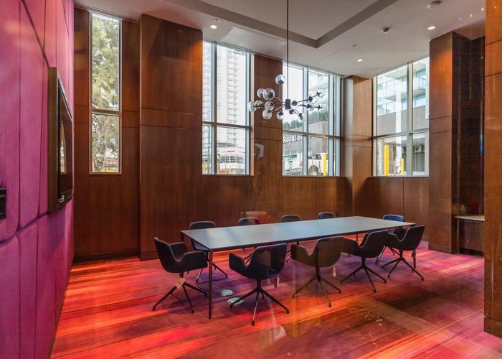
W1 by Concord Pacific, located in the highly sought-after Vancouver West Marpole. This well-designed 776 sqft northwest corner unit features 2 bed 2 bath plus a den offering a functional open-concept layout with no wasted space. A spacious foyer leads into a bright living and dining area, perfect for both everyday living and entertaining. The two bedrooms are generously sized, complemented by a versatile den ideal for a home office or extra storage. Premium amenities including a banquet hall, karaoke room, fully equipped fitness centre, children''s outdoor playground, and BBQ area. Conveniently situated just minutes from everyday essentials and entertainment, including T&T Supermarket, Winners, restaurants, Cineplex, and Marine gateway Skytrain Station. Don''t Missed it!
Features
Site Influences
Location
Technical Information
| MLS® # | R3118249 |
| Property Type | Apartment |
| Dwelling Type | Apartment Unit |
| Home Style | Multi Family,Residential Attached |
| Kitchens | 1 |
| Year Built | 2019 |
| Parking | Underground,Garage Door Opener |
| Tax | $2,782 in 2025 |
| Strata No | EPS5144 |
| Strata Fees | $634 |
Floor Area (sq. ft.)
| Main Floor | 776 |
| Above | 776 |
| Total | 776 |




Similar Apartments For Sale in Marpole, Vancouver
| Date | Address | Bed | Bath | Kitchen | Asking Price | $/Sqft | DOM | Levels | Built | Living Area | Lot Size |
|---|---|---|---|---|---|---|---|---|---|---|---|
| 05/01/2026 |
This Property |
2 | 2 | 1 | $730,000 | Login to View | 153 | 1 | 2019 | 776 sqft | N/A |
| 09/28/2026 | 2506 488 Sw Marine Drive |
2 | 2 | 1 | $768,000 | Login to View | 3 | 1 | 2015 | 830 sqft | N/A |
| 08/18/2026 | 211 8398 Oak Street |
2 | 2 | 1 | $799,900 | Login to View | 44 | 1 | 2025 | 857 sqft | N/A |
| 04/02/2026 | 505 8888 Osler Street |
2 | 2 | 1 | $829,000 | Login to View | 182 | 1 | 2022 | 765 sqft | N/A |
| 04/14/2026 | 2407 489 Interurban Way |
2 | 1 | 1 | $631,999 | Login to View | 170 | 1 | 2015 | 626 sqft | N/A |
| 09/14/2026 | 1608 8189 Cambie Street |
2 | 2 | 1 | $728,888 | Login to View | 17 | 1 | 2018 | 733 sqft | N/A |
| 01/12/2026 | 402 8238 Lord Street |
2 | 2 | 1 | $819,999 | Login to View | 262 | 1 | 2018 | 817 sqft | N/A |
| 07/21/2026 | 804 8131 Nunavut Lane |
2 | 2 | 1 | $749,900 | Login to View | 72 | 1 | 2016 | 782 sqft | N/A |
| 10/26/2025 | 2307 489 Interurban Way |
2 | 1 | 1 | $719,999 | Login to View | 340 | 1 | 2015 | 628 sqft | 436 sqft |
| 09/10/2024 | 3303 488 Sw Marine Drive |
2 | 1 | 1 | $629,990 | Login to View | 751 | 1 | 2015 | 636 sqft | N/A |
| 06/03/2026 | 2703 488 Sw Marine Drive |
2 | 1 | 0 | $629,000 | Login to View | 120 | 1 | 2015 | 636 sqft | N/A |
Recently Sold Condos In Marpole, Vancouver
| Date | Address | Bed | Bath | Kitchen | Asking Price | Sold Price | $/Sqft | DOM | Levels | Built | Living Area | Lot Size |
|---|---|---|---|---|---|---|---|---|---|---|---|---|
| 09/19/2026 |
1606 455 Sw Marine Drive |
1 | 1 | 2 | Login to View | ( -6.2%) | Login to View | 66 | 1 | 2019 | 505 sqft | N/A |
| 09/15/2026 |
401 7620 Columbia Street |
2 | 2 | 1 | Login to View | ( -1.2%) | Login to View | 7 | 1 | 1988 | 1,182 sqft | N/A |
| 09/14/2026 |
410 8398 Oak Street |
1 | 1 | 1 | Login to View | ( 0.0%) | Login to View | 1 | 1 | 2025 | 640 sqft | N/A |
| 09/10/2026 |
2606 488 Sw Marine Drive |
2 | 2 | 1 | Login to View | ( -6.7%) | Login to View | 36 | 1 | 2015 | 800 sqft | N/A |
| 09/08/2026 |
2907 8189 Cambie Street |
2 | 2 | 1 | Login to View | ( -4.6%) | Login to View | 35 | 1 | 2019 | 758 sqft | N/A |
| 09/08/2026 |
2205 489 Interurban Way |
1 | 1 | 1 | Login to View | ( -4.6%) | Login to View | 60 | 1 | 2015 | 465 sqft | N/A |
| 09/01/2026 |
606 8031 Nunavut Lane |
2 | 2 | 1 | Login to View | ( -1.6%) | Login to View | 228 | 5 | 2016 | 759 sqft | N/A |
| 08/25/2026 |
504 8398 Oak Street |
2 | 2 | 1 | Login to View | ( 0.0%) | Login to View | 61 | 1 | 2025 | 666 sqft | N/A |
| 08/24/2026 |
208 8398 Oak Street |
1 | 1 | 1 | Login to View | ( 0.0%) | Login to View | 83 | 1 | 2025 | 609 sqft | N/A |
| 08/20/2026 |
2405 8189 Cambie Street |
1 | 1 | 1 | Login to View | ( -3.0%) | Login to View | 3 | 1 | 2018 | 458 sqft | N/A |
Disclaimer: Listing data is based in whole or in part on data generated by the Real Estate Board of Greater Vancouve and Fraser Valley Real Estate Board which assumes no responsibility for its accuracy.