




















720 Robinson Street
Coquitlam West, Coquitlam, BC


Details






Description
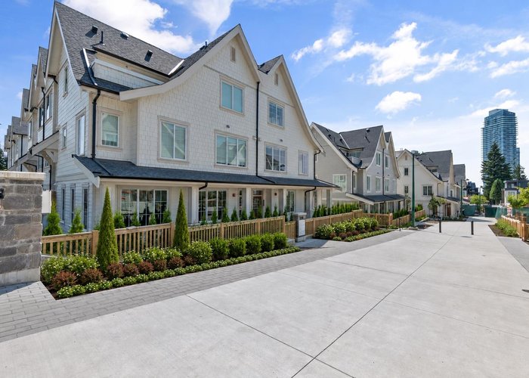
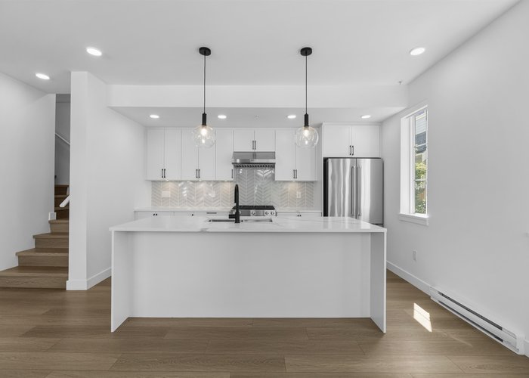
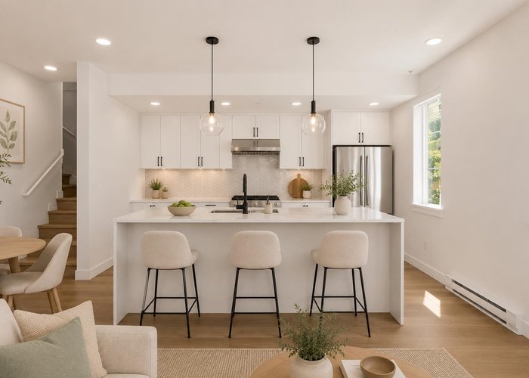
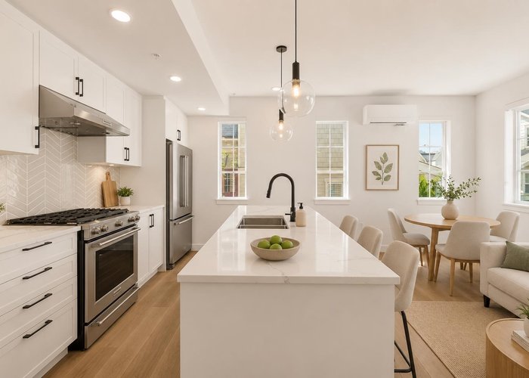
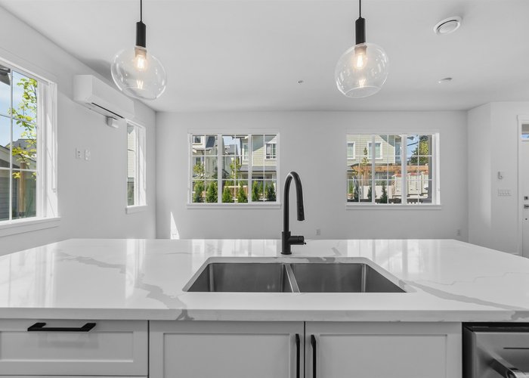
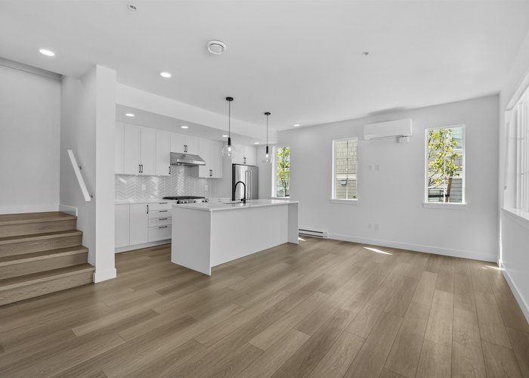
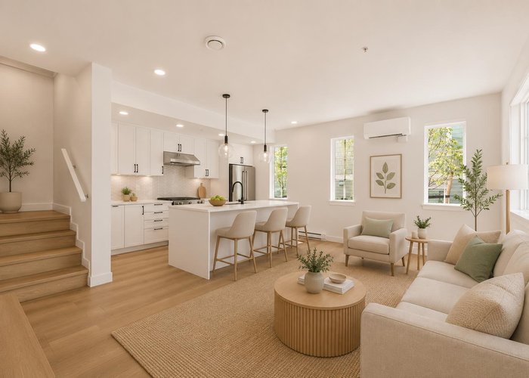
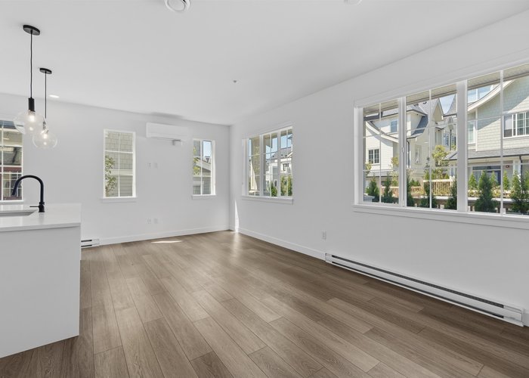
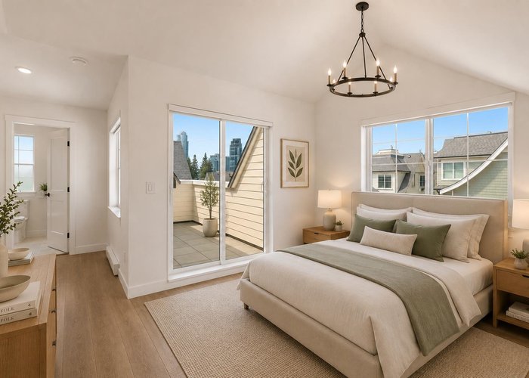
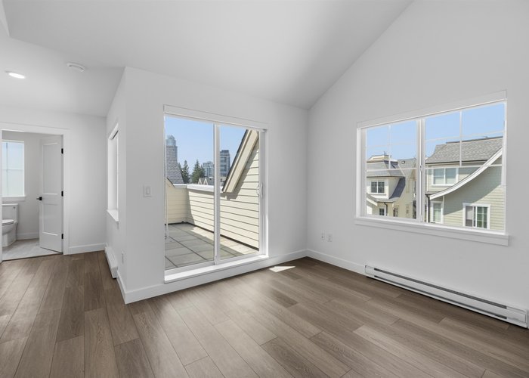
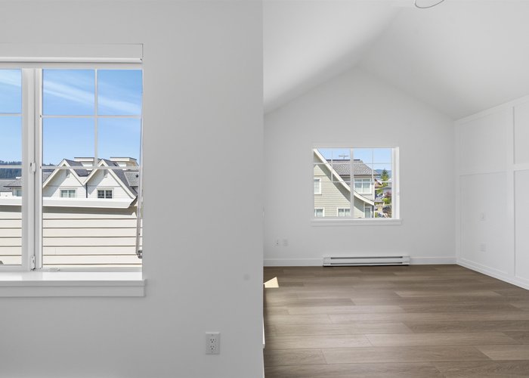
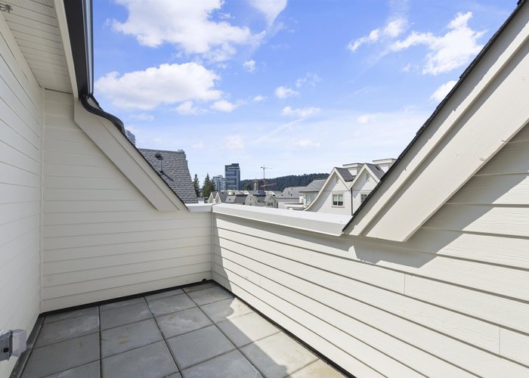
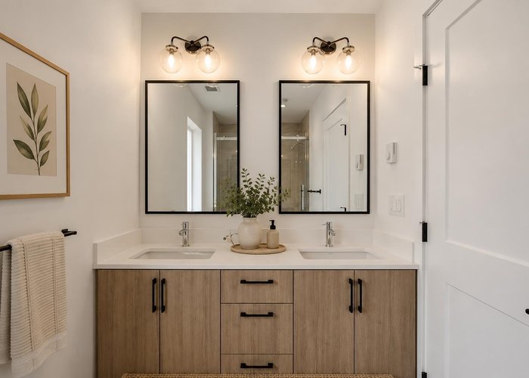
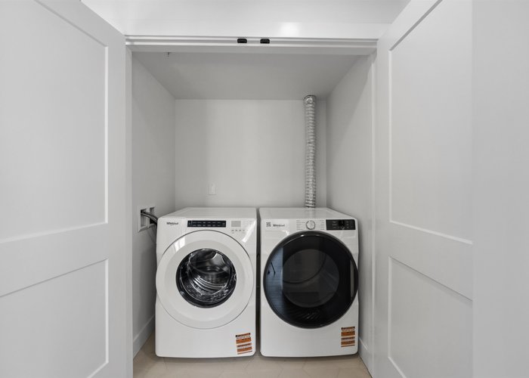
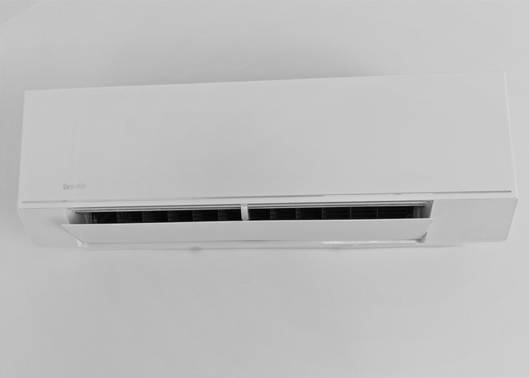
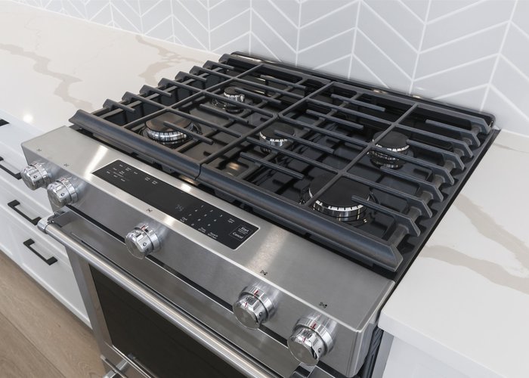
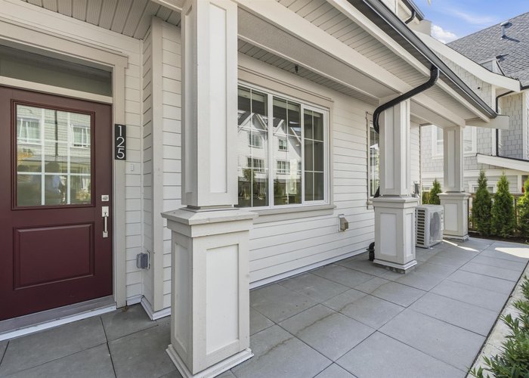
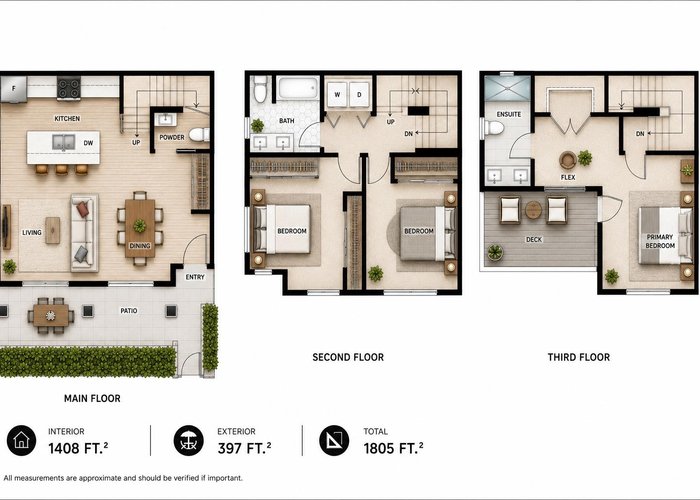
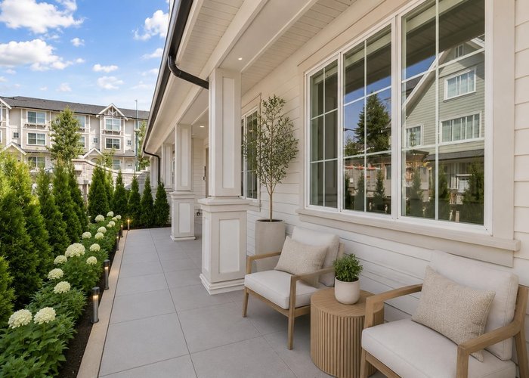
This brand-new, air-conditioned 3-bedroom, 3-bathroom townhouse offers 1,408 sq.ft. of thoughtfully designed living space across three levels. Includes 2 parking stalls (1 EV-ready) and 1 storage locker, plus 398 sq.ft. of balcony and patio space. The open-concept main floor features a stylish kitchen, spacious dining area, and bright living room, while the upper level offers generously sized bedrooms and modern bathrooms. Enjoy over 5,600 sq.ft. of amenities, including a clubhouse, rooftop terrace, yoga room, and outdoor gathering spaces. Steps to parks, schools, shopping, recreation, and Burquitlam SkyTrain. Proudly built by Formwerks Boutique Properties, renowned for quality craftsmanship. Must see :) Some photos have been virtually staged.(OPEN HOUSE Sun SEP 13 2-4PM )
Features
Site Influences
Location
Technical Information
| MLS® # | R3147850 |
| Property Type | Townhouse |
| Dwelling Type | Townhouse |
| Home Style | Residential Attached |
| Kitchens | 1 |
| Year Built | 2026 |
| Parking | Underground,Side Access |
| Tax | $1,703 in 2026 |
| Strata No | EPS10020 |
| Strata Fees | $465 |
Floor Area (sq. ft.)
| Main Floor | 1,408 |
| Above | 1,408 |
| Total | 1,408 |




Similar Townhouses For Sale in Coquitlam West, Coquitlam
| Date | Address | Bed | Bath | Kitchen | Asking Price | $/Sqft | DOM | Levels | Built | Living Area | Lot Size |
|---|---|---|---|---|---|---|---|---|---|---|---|
| 07/20/2026 |
This Property |
3 | 3 | 1 | $1,180,000 | Login to View | 74 | 3 | 2026 | 1,408 sqft | N/A |
| 08/12/2026 | 102 639 Aspen Street |
3 | 3 | 1 | $1,079,900 | Login to View | 51 | 3 | 2026 | 1,393 sqft | N/A |
| 07/16/2026 | 105 548 Foster Avenue |
3 | 3 | 1 | $1,089,900 | Login to View | 78 | 3 | 2015 | 1,247 sqft | N/A |
| 06/03/2026 | 4 728 Lea Avenue |
3 | 2 | 1 | $1,198,900 | Login to View | 121 | 3 | 2025 | 1,615 sqft | N/A |
| 09/15/2026 | 134 528 Foster Avenue |
4 | 4 | 1 | $1,319,000 | Login to View | 17 | 3 | 2017 | 1,630 sqft | N/A |
| 09/21/2026 | 109 390 Guilby Street |
3 | 3 | 1 | $1,049,900 | Login to View | 11 | 3 | 2025 | 1,251 sqft | N/A |
| 09/14/2026 | 709 606 Foster Avenue |
3 | 3 | 1 | $1,278,000 | Login to View | 18 | 3 | 2023 | 1,694 sqft | N/A |
| 08/10/2026 | 102 753 Edgar Avenue |
4 | 4 | 1 | $1,239,900 | Login to View | 53 | 2 | 2026 | 1,920 sqft | 14,058 sqft |
| 09/11/2026 | 106 678 Fairview Street |
3 | 3 | 1 | $1,064,900 | Login to View | 21 | 3 | 2023 | 1,636 sqft | N/A |
| 09/08/2026 | 202 638 Thompson Avenue |
3 | 2 | 1 | $1,089,900 | Login to View | 24 | 2 | 2027 | 1,265 sqft | N/A |
| 09/30/2026 | 308 606 Madore Avenue |
3 | 3 | 1 | $1,119,900 | Login to View | 2 | 3 | 2026 | 1,415 sqft | N/A |
Recently Sold Townhouses In Coquitlam West, Coquitlam
| Date | Address | Bed | Bath | Kitchen | Asking Price | Sold Price | $/Sqft | DOM | Levels | Built | Living Area | Lot Size |
|---|---|---|---|---|---|---|---|---|---|---|---|---|
| 09/06/2026 |
307 595 Kemsley Avenue |
3 | 3 | 1 | Login to View | ( 3.2%) | Login to View | 32 | 4 | 2026 | 1,237 sqft | N/A |
| 09/03/2026 |
261 720 Robinson Street |
2 | 3 | 1 | Login to View | ( 0.0%) | Login to View | 91 | 2 | 2026 | 1,197 sqft | N/A |
| 09/01/2026 |
105 753 Edgar Avenue |
4 | 4 | 1 | Login to View | ( 0.0%) | Login to View | 22 | 2 | 2026 | 1,855 sqft | 14,058 sqft |
| 08/28/2026 |
72 688 Edgar Avenue |
4 | 4 | 1 | Login to View | ( -6.5%) | Login to View | 4 | 3 | 2008 | 1,828 sqft | N/A |
| 08/18/2026 |
101 753 Edgar Avenue |
4 | 4 | 1 | Login to View | ( 0.0%) | Login to View | 8 | 2 | 2026 | 1,969 sqft | 14,058 sqft |
| 08/15/2026 |
17 730 Farrow Street |
2 | 2 | 1 | Login to View | ( -1.6%) | Login to View | 78 | 1 | 2004 | 987 sqft | N/A |
| 07/30/2026 |
139 921 Grant Street |
3 | 3 | 1 | Login to View | ( 0.0%) | Login to View | 1 | 3 | 2025 | 1,495 sqft | N/A |
| 07/21/2026 |
45 730 Farrow Street |
2 | 2 | 1 | Login to View | ( -3.5%) | Login to View | 78 | 3 | 2004 | 1,248 sqft | N/A |
| 07/17/2026 |
204 639 Aspen Street |
3 | 3 | 1 | Login to View | ( 0.0%) | Login to View | 66 | 2 | 2026 | 1,174 sqft | N/A |
| 07/14/2026 |
59 688 Edgar Avenue |
3 | 2 | 1 | Login to View | ( -3.3%) | Login to View | 3 | 2008 | 1,360 sqft | N/A |
Disclaimer: Listing data is based in whole or in part on data generated by the Real Estate Board of Greater Vancouve and Fraser Valley Real Estate Board which assumes no responsibility for its accuracy.