














5564 Elizabeth Street
Cambie, Vancouver, BC


Details







Description
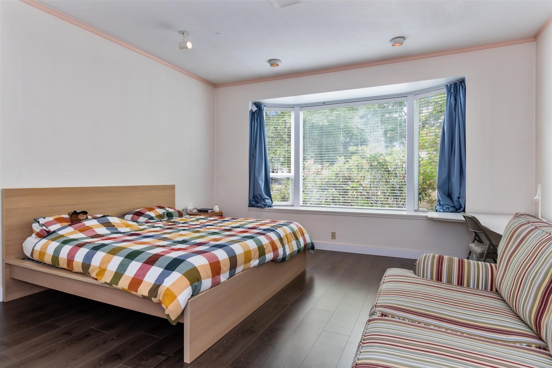
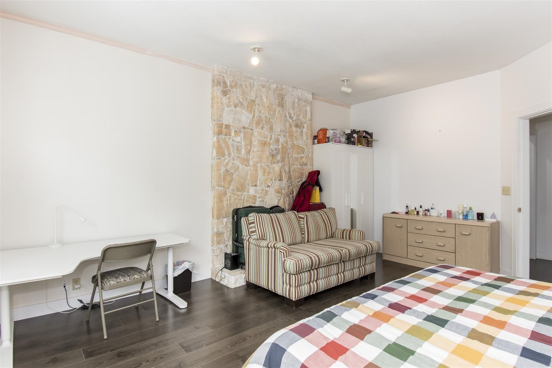
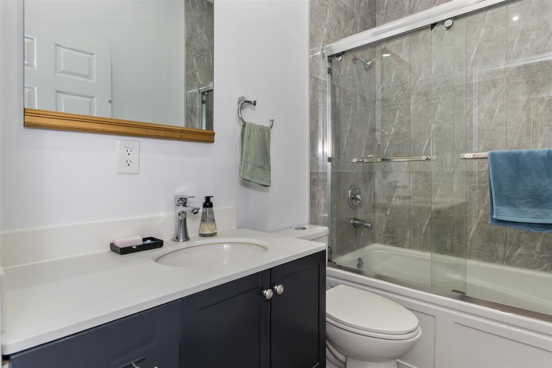
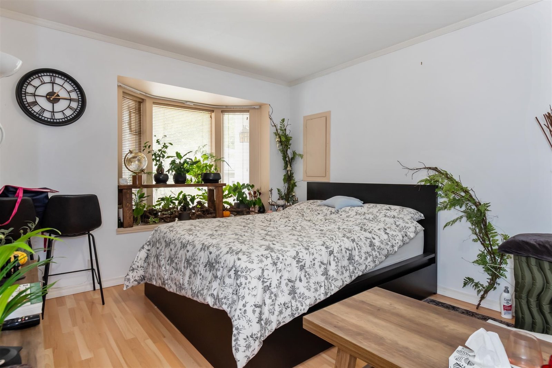
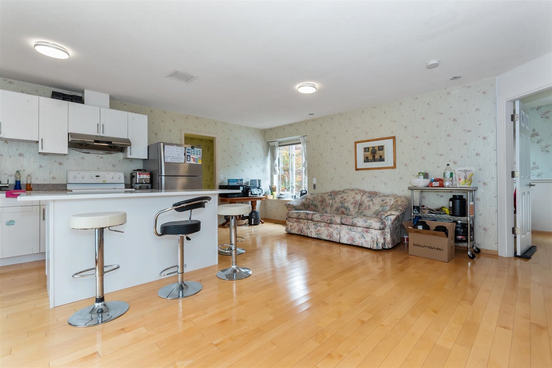
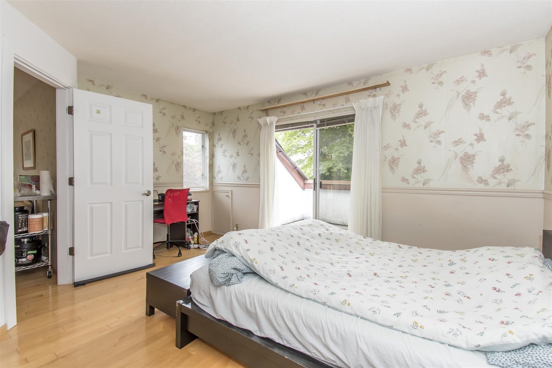
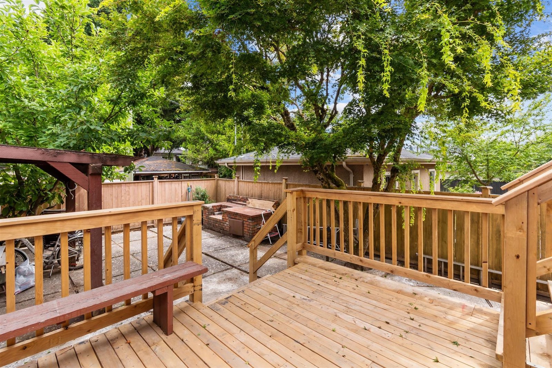
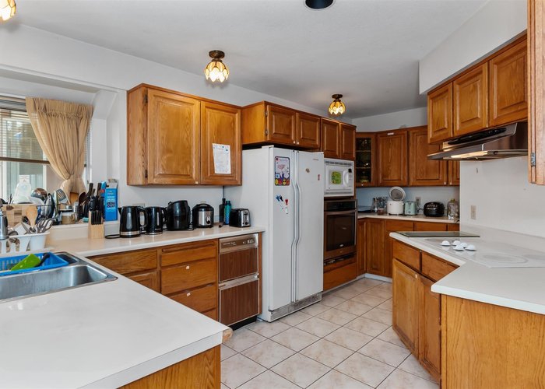
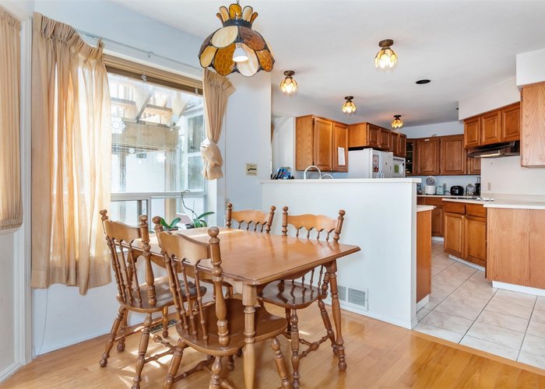
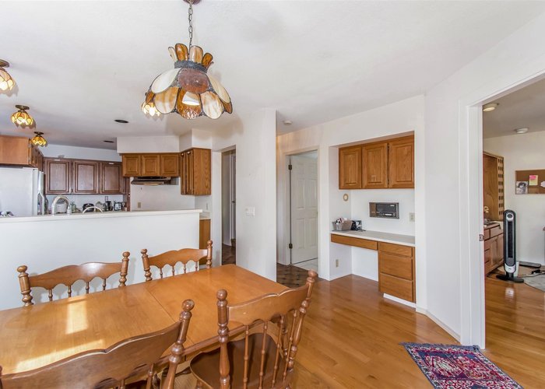
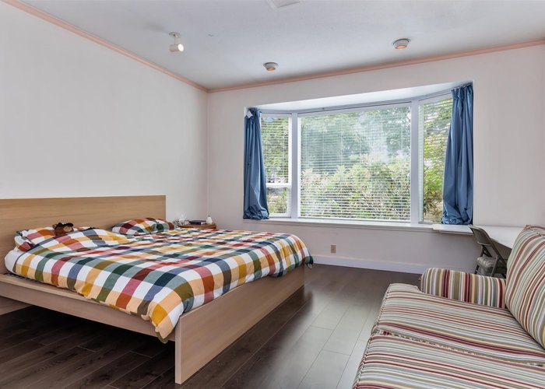
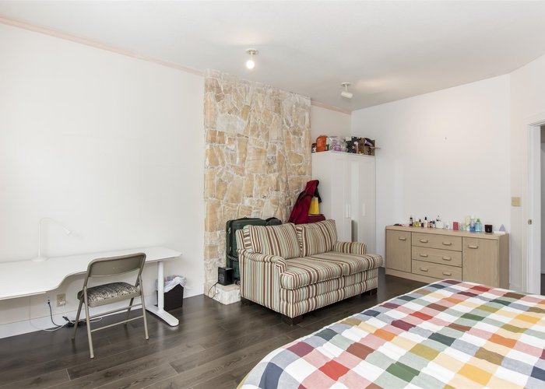
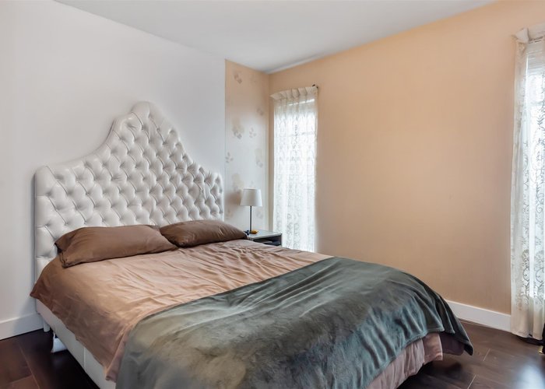
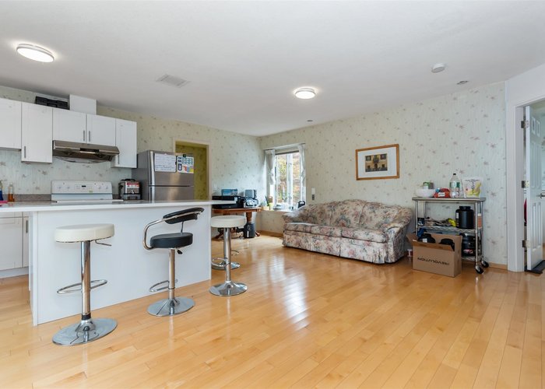
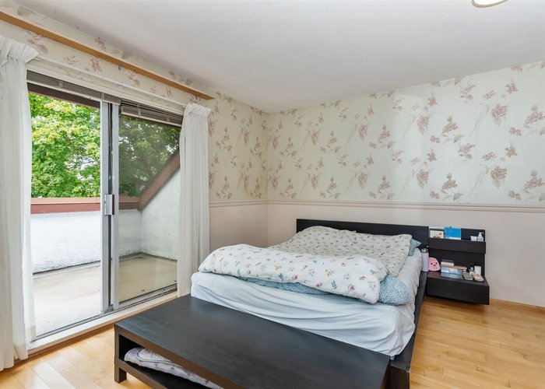
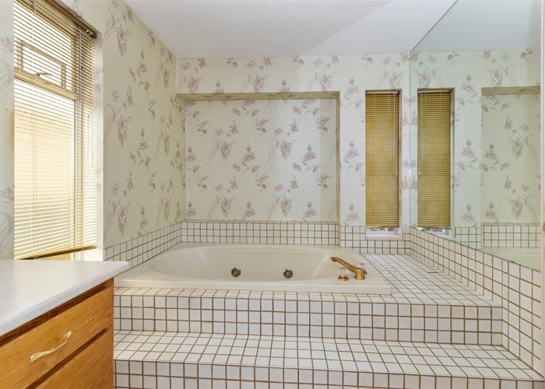
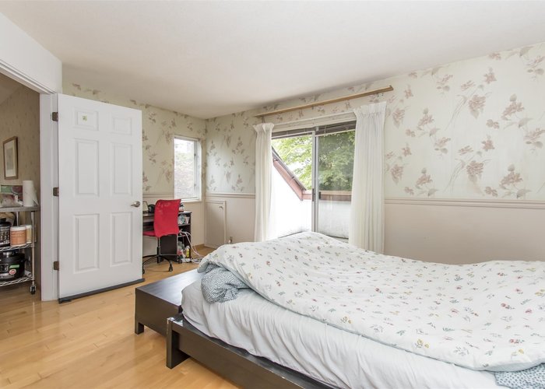
Cash Machine!!! Great Investment Property near Queen Elizabeth park & Oakridge Mall & Skytrain. House has 3 levels of 3500 sq.ft, including 2 separate rental suites with 8 bedrooms & 6 bathrooms. This was a custom built solid home sitting on a 48 x 115 Lot 5520sf. Combining lots are able to build up to 6 storey apartment (2.5 FSR). Buy Rent & Hold or Live in 1 floor & rent out the rest while waiting for redevelopment. Family room/Wet Bar off Kitchen with Sliders onto large entertaining back cedar deck. Prestige location close to downtown, buses/Eric Hamber schools + New Oakridge Mall. Developers and investors alert: Land assembly with 5578 Elizabeth and 5592 Elizabeth Ave also on MLS.
Features
Site Influences
Location
Technical Information
| MLS® # | R3150093 |
| Property Type | House |
| Dwelling Type | House/Single Family |
| Home Style | Residential Detached |
| Kitchens | 2 |
| Year Built | 1980 |
| Parking | Garage Double,Rear Access |
| Tax | $12,002 in 2025 |
| Strata No | VAP7145 |
Floor Area (sq. ft.)
| Main Floor | 1,697 |
| Above | 3,114 |
| Below | 389 |
| Unfinished | 216 |
| Total | 3,503 |




Similar Houses For Sale in Cambie, Vancouver
| Date | Address | Bed | Bath | Kitchen | Asking Price | $/Sqft | DOM | Levels | Built | Living Area | Lot Size |
|---|---|---|---|---|---|---|---|---|---|---|---|
| 07/23/2026 |
This Property |
8 | 6 | 2 | $3,680,000 | Login to View | 71 | 2 | 1980 | 3,503 sqft | 5,520 sqft |
| 05/19/2026 | 745 W 41st Avenue |
8 | 4 | 1 | $3,599,000 | Login to View | 136 | 1 | 1951 | 3,180 sqft | 6,876 sqft |
| 09/08/2026 | 5626 Elizabeth Street |
8 | 8 | 3 | $4,180,000 | Login to View | 24 | 2 | 2017 | 4,731 sqft | 5,520 sqft |
Recently Sold Houses In Cambie, Vancouver
| Date | Address | Bed | Bath | Kitchen | Asking Price | Sold Price | $/Sqft | DOM | Levels | Built | Living Area | Lot Size |
|---|---|---|---|---|---|---|---|---|---|---|---|---|
| 09/21/2026 |
311 W 21st Avenue |
7 | 3 | 1 | Login to View | ( -4.6%) | Login to View | 105 | 2 | 1939 | 3,438 sqft | 5,693 sqft |
| 09/21/2026 |
462 W 22nd Avenue |
7 | 4 | 2 | Login to View | ( 7.4%) | Login to View | 6 | 2 | 1938 | 3,154 sqft | 4,901 sqft |
| 09/20/2026 |
5433 Ash Street |
4 | 2 | 1 | Login to View | ( -1.6%) | Login to View | 47 | 2 | 1953 | 2,663 sqft | 8,448 sqft |
| 08/31/2026 |
461 W 18th Avenue |
3 | 2 | 2 | Login to View | ( -6.9%) | Login to View | 25 | 2 | 1926 | 2,287 sqft | 4,538 sqft |
| 08/30/2026 |
469 W 40 Avenue |
6 | 6 | 1 | Login to View | ( -4.7%) | Login to View | 9 | 2 | 1989 | 3,927 sqft | 6,438 sqft |
| 08/28/2026 |
908 W 21st Avenue |
6 | 3 | 2 | Login to View | ( 3.2%) | Login to View | 2 | 2 | 1935 | 2,654 sqft | 4,026 sqft |
| 08/25/2026 |
242 W 21st Avenue |
5 | 3 | 2 | Login to View | ( -0.5%) | Login to View | 6 | 2 | 1939 | 2,495 sqft | 4,026 sqft |
| 08/07/2026 |
5655 Ontario Street |
3 | 2 | 1 | Login to View | ( -2.5%) | Login to View | 116 | 2 | 1940 | 1,650 sqft | 3,537 sqft |
| 08/07/2026 |
134 W 40th Avenue |
4 | 2 | 1 | Login to View | ( 5.1%) | Login to View | 16 | 2 | 1940 | 1,946 sqft | 4,026 sqft |
| 08/06/2026 |
455 W 26th Avenue |
7 | 6 | 1 | Login to View | ( -3.5%) | Login to View | 49 | 2 | 1988 | 5,144 sqft | 8,821 sqft |
Disclaimer: Listing data is based in whole or in part on data generated by the Real Estate Board of Greater Vancouve and Fraser Valley Real Estate Board which assumes no responsibility for its accuracy.