











803 - 719 Princess Street
Uptown NW, New Westminster, BC


Details






Description
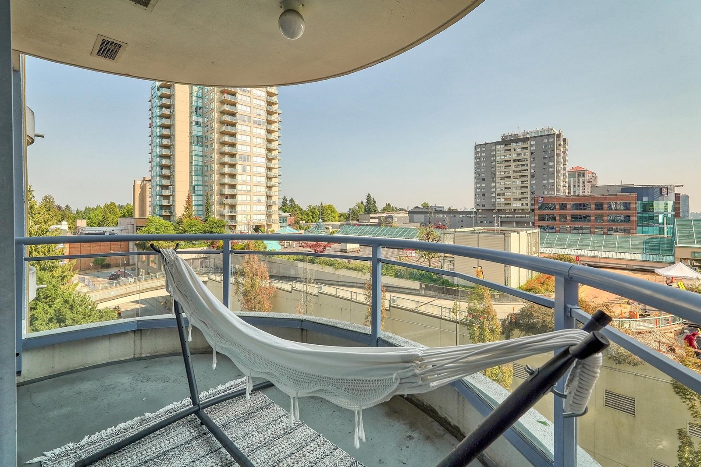
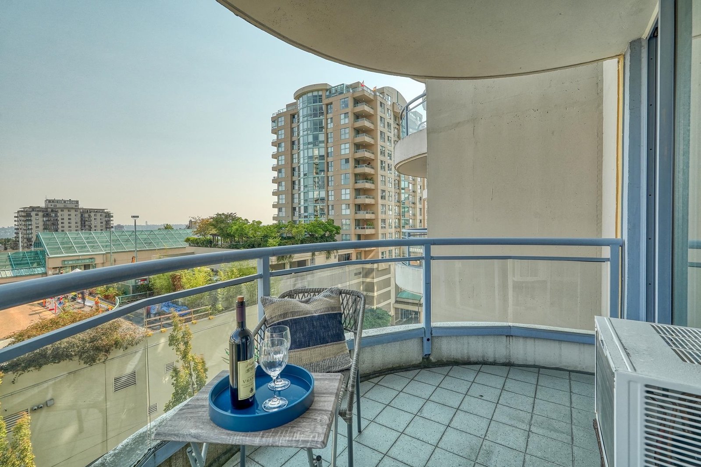
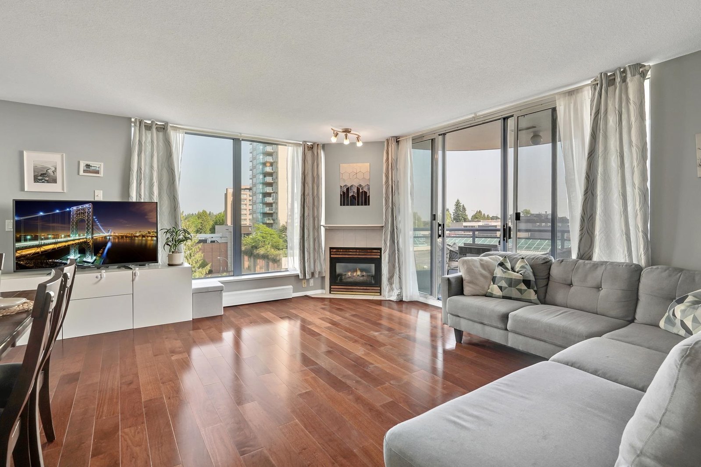
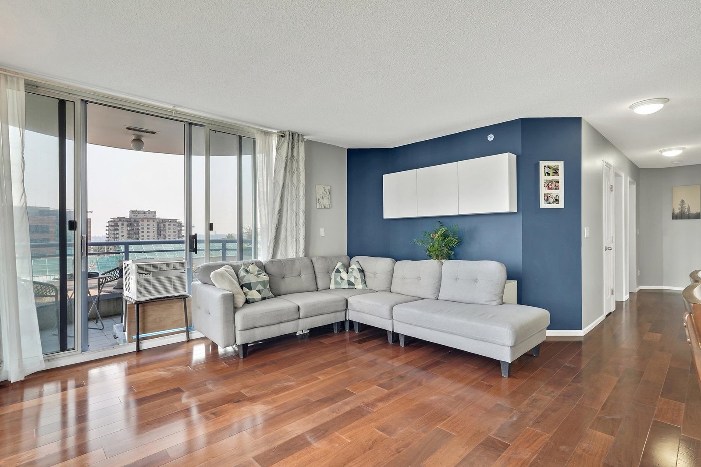
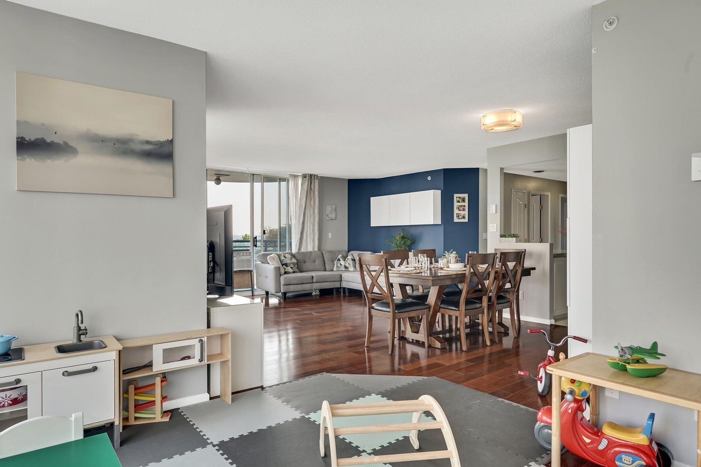
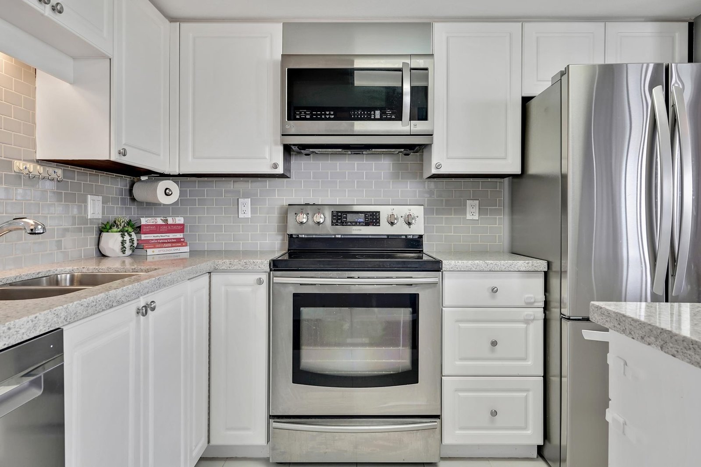
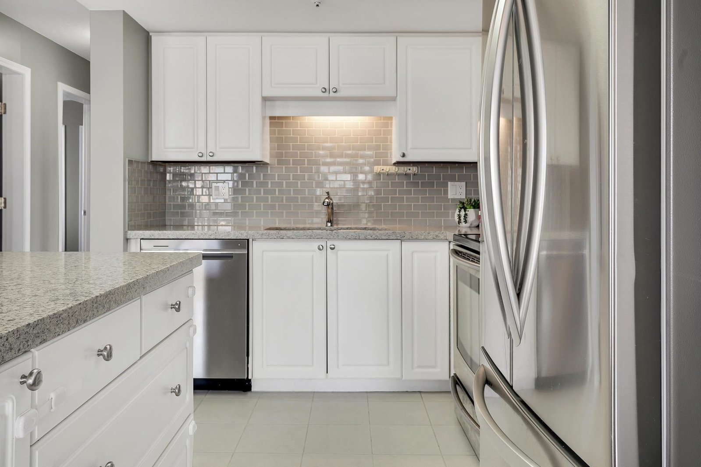
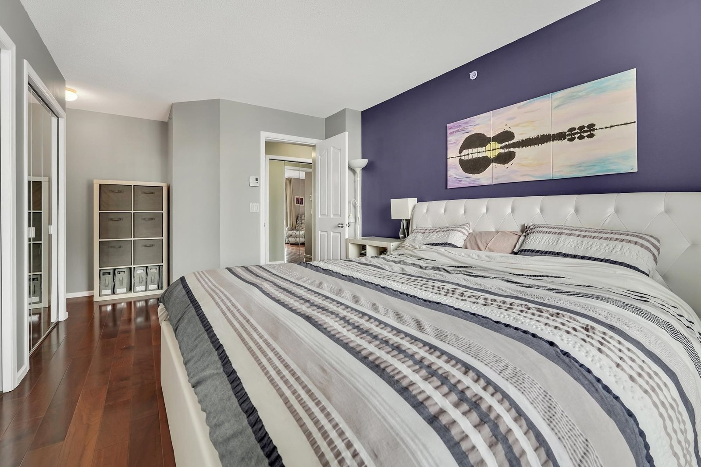
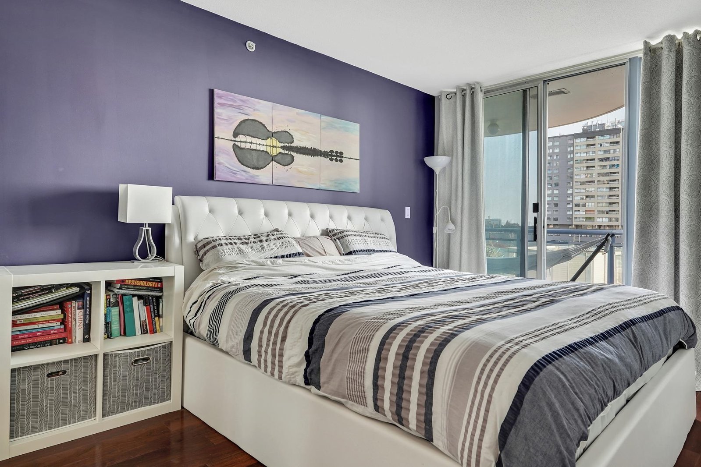
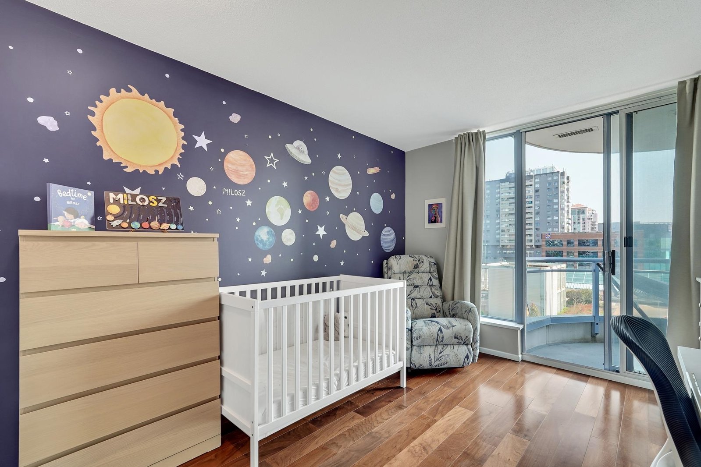
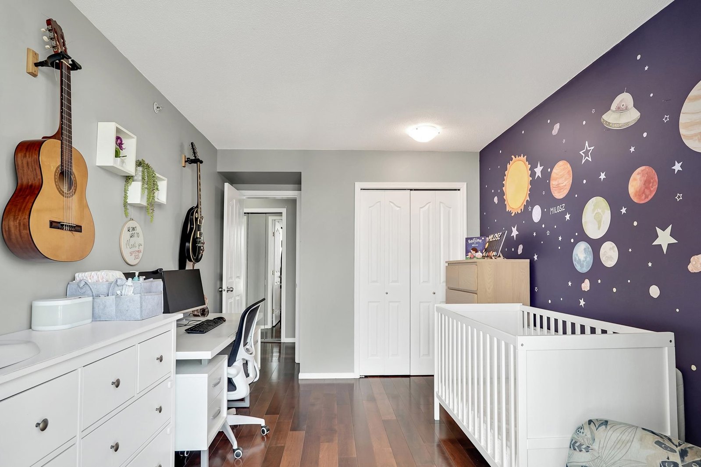
Spacious 1,239 sq. ft. 2 bed, 2 bath home featuring a huge 13'' x 13'' den/family room—perfect for a home office, media room or guest space. This bright north-east corner unit offers laminate flooring throughout, stone countertops in the kitchen and bathrooms, an updated kitchen backsplash, and a cozy gas fireplace (gas included in the strata fee). Enjoy 2 covered balconies, one off the living room and the other off the bedrooms. Quality Bosa-built concrete high-rise with a concrete exterior. Steps to Moody Park, the outdoor pool, 6th Street shops and restaurants, and directly across from Royal City Centre with Save-On-Foods, Walmart, Winners and more. Excellent floor plan with generous room sizes and abundant natural light throughout.
Features
Site Influences
Location
Technical Information
| MLS® # | R3153469 |
| Property Type | Apartment |
| Dwelling Type | Apartment Unit |
| Home Style | Multi Family,Residential Attached |
| Kitchens | 1 |
| Year Built | 1995 |
| Parking | Underground,Front Access |
| Tax | $3,251 in 2025 |
| Strata No | LMS2085 |
| Complex Name | Stirling Place |
| Strata Fees | $591 |
Floor Area (sq. ft.)
| Main Floor | 1,276 |
| Above | 1,276 |
| Total | 1,276 |




Similar Apartments For Sale in Uptown NW, New Westminster
| Date | Address | Bed | Bath | Kitchen | Asking Price | $/Sqft | DOM | Levels | Built | Living Area | Lot Size |
|---|---|---|---|---|---|---|---|---|---|---|---|
| 08/05/2026 |
This Property |
2 | 2 | 1 | $649,800 | Login to View | 58 | 1 | 1995 | 1,276 sqft | N/A |
| 09/08/2026 | 102 809 Fourth Avenue |
2 | 2 | 1 | $668,000 | Login to View | 24 | 3 | 2017 | 822 sqft | N/A |
| 09/21/2026 | 205 719 Princess Street |
2 | 2 | 1 | $679,900 | Login to View | 11 | 1 | 1995 | 1,311 sqft | N/A |
| 04/02/2025 | 1601 719 Princess Street |
2 | 2 | 1 | $699,900 | Login to View | 548 | 1 | 1995 | 1,012 sqft | N/A |
| 08/18/2026 | 402 1012 Auckland Street |
2 | 2 | 1 | $599,999 | Login to View | 45 | 1 | 2020 | 898 sqft | N/A |
| 08/25/2026 | 307 1012 Auckland Street |
2 | 2 | 1 | $689,000 | Login to View | 38 | 1 | 2020 | 898 sqft | N/A |
| 09/10/2026 | 1312 Fifth Avenue |
3 | 2 | 1 | $699,000 | Login to View | 22 | 0 | 2018 | 1,100 sqft | N/A |
| 08/31/2026 | 804 615 Hamilton Street |
2 | 2 | 1 | $619,999 | Login to View | 32 | 1 | 2005 | 1,016 sqft | N/A |
| 08/05/2026 | 303 412 Twelfth Street |
2 | 2 | 1 | $565,000 | Login to View | 58 | 1 | 1992 | 998 sqft | N/A |
| 09/22/2026 | 1406 608 Belmont Street |
2 | 2 | 1 | $709,000 | Login to View | 10 | 1 | 2011 | 1,033 sqft | N/A |
| 08/19/2026 | 1604 739 Princess Street |
2 | 2 | 1 | $599,000 | Login to View | 44 | 1 | 1996 | 983 sqft | N/A |
Recently Sold Condos In Uptown NW, New Westminster
| Date | Address | Bed | Bath | Kitchen | Asking Price | Sold Price | $/Sqft | DOM | Levels | Built | Living Area | Lot Size |
|---|---|---|---|---|---|---|---|---|---|---|---|---|
| 09/17/2026 |
104 812 Milton Street |
2 | 1 | 1 | Login to View | ( -3.3%) | Login to View | 9 | 2 | 1983 | 954 sqft | N/A |
| 09/14/2026 |
1704 612 Sixth Street |
1 | 2 | 1 | Login to View | ( -0.9%) | Login to View | 41 | 1 | 1999 | 986 sqft | N/A |
| 09/10/2026 |
105 225 Mowat Street |
2 | 1 | 1 | Login to View | ( -2.3%) | Login to View | 16 | 1 | 1983 | 872 sqft | N/A |
| 09/07/2026 |
208 505 Ninth Street |
1 | 1 | 1 | Login to View | ( -13.0%) | Login to View | 70 | 1 | 1968 | 692 sqft | N/A |
| 09/07/2026 |
1803 719 Princess Street |
2 | 2 | 1 | Login to View | ( -6.4%) | Login to View | 35 | 5 | 1995 | 1,241 sqft | N/A |
| 09/04/2026 |
111 1011 Fourth Avenue |
2 | 2 | 1 | Login to View | ( -3.8%) | Login to View | 14 | 1 | 1976 | 1,013 sqft | N/A |
| 09/01/2026 |
1405 612 Fifth Avenue |
1 | 1 | 1 | Login to View | ( -19.2%) | Login to View | 71 | 1 | 1990 | 1,142 sqft | N/A |
| 09/01/2026 |
306 550 Eighth Street |
2 | 1 | 1 | Login to View | ( -20.0%) | Login to View | 92 | 1 | 1982 | 965 sqft | N/A |
| 08/30/2026 |
603 720 Hamilton Street |
2 | 2 | 1 | Login to View | ( -2.8%) | Login to View | 32 | 1 | 2006 | 1,159 sqft | N/A |
| 08/28/2026 |
202 812 Milton Street |
2 | 1 | 1 | Login to View | ( -6.1%) | Login to View | 50 | 1 | 1983 | 881 sqft | N/A |
Disclaimer: Listing data is based in whole or in part on data generated by the Real Estate Board of Greater Vancouve and Fraser Valley Real Estate Board which assumes no responsibility for its accuracy.