












3380 Gladwin Road
Central Abbotsford, Abbotsford, BC


Details






Description
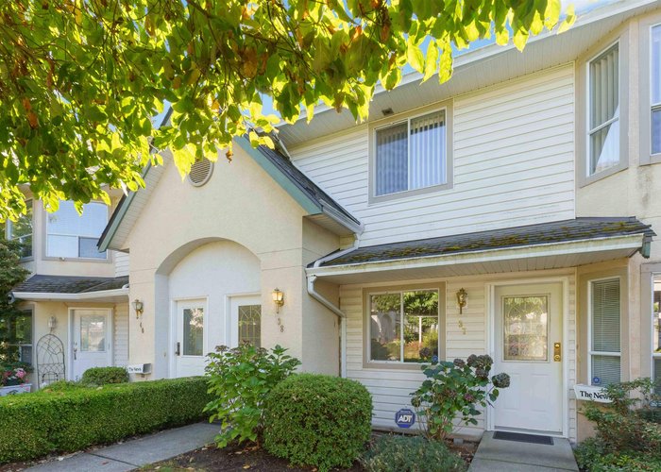
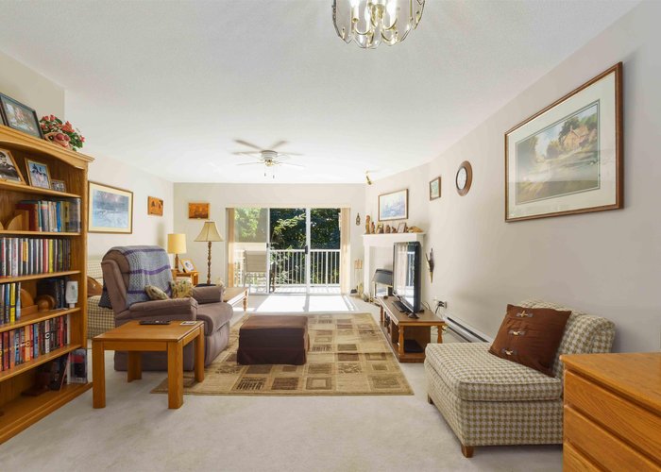
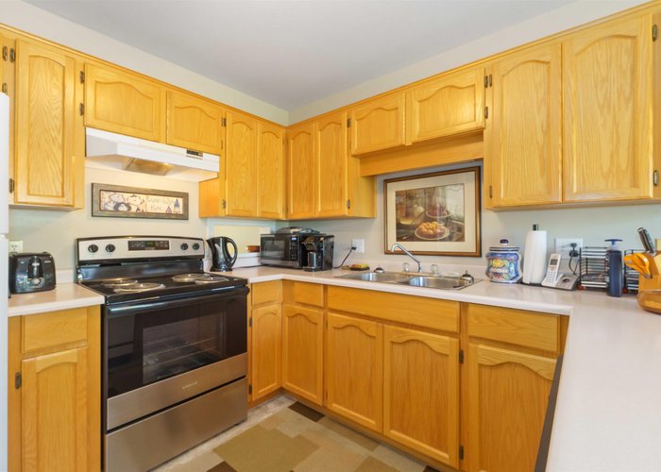
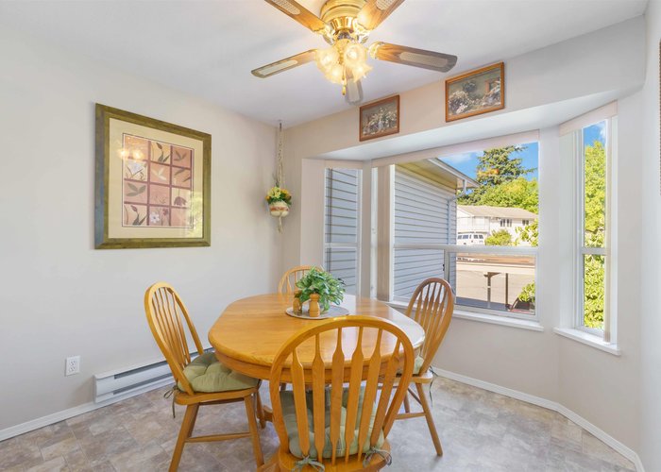
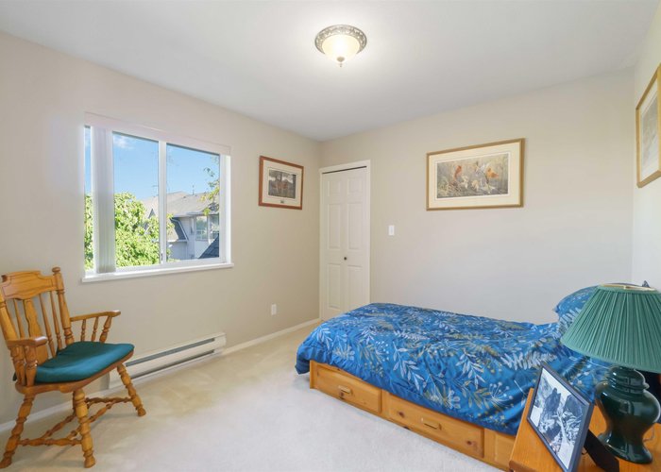
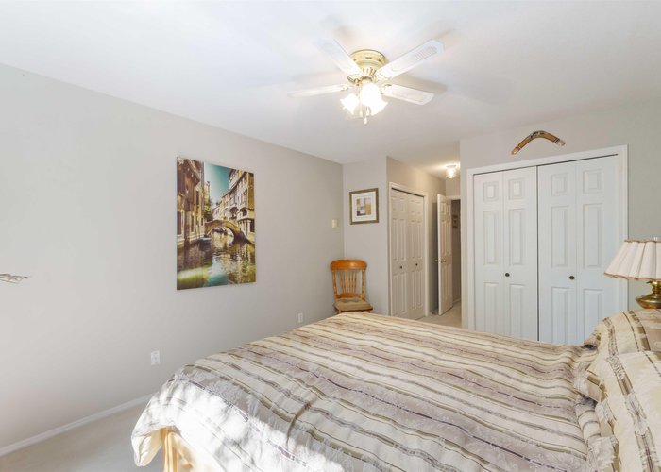
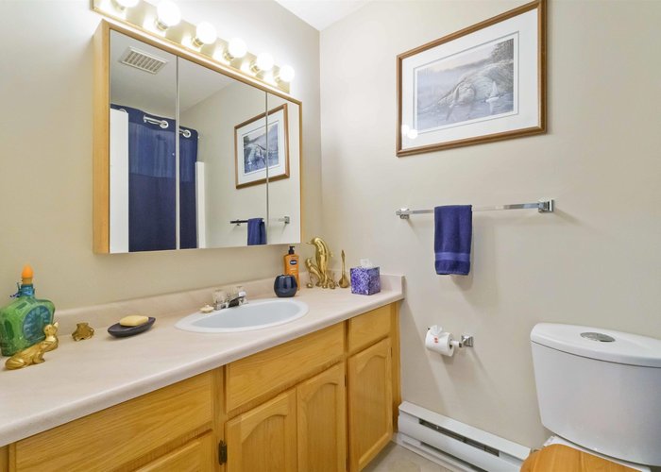
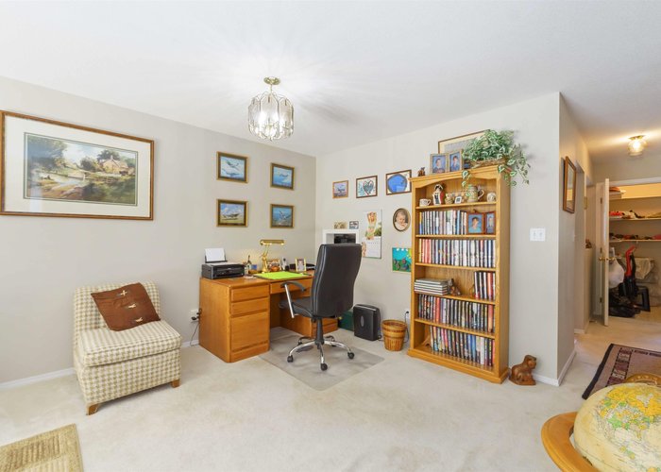
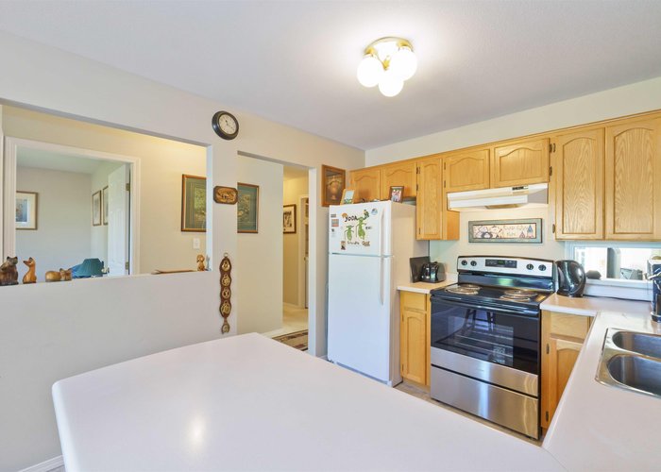
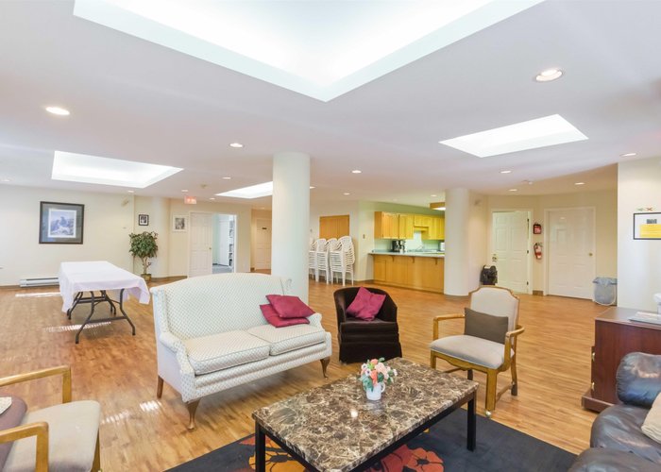
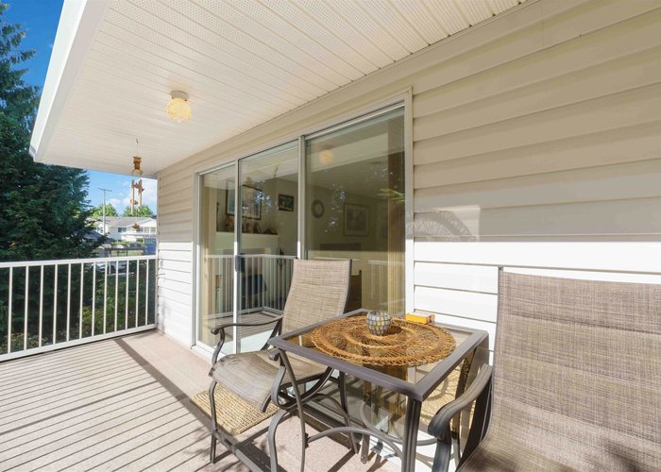
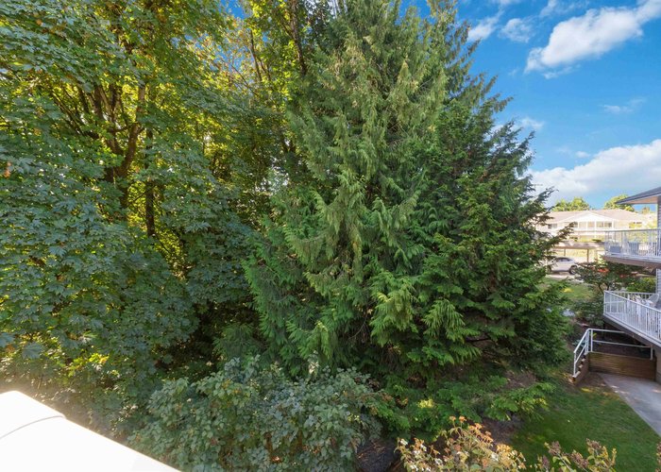
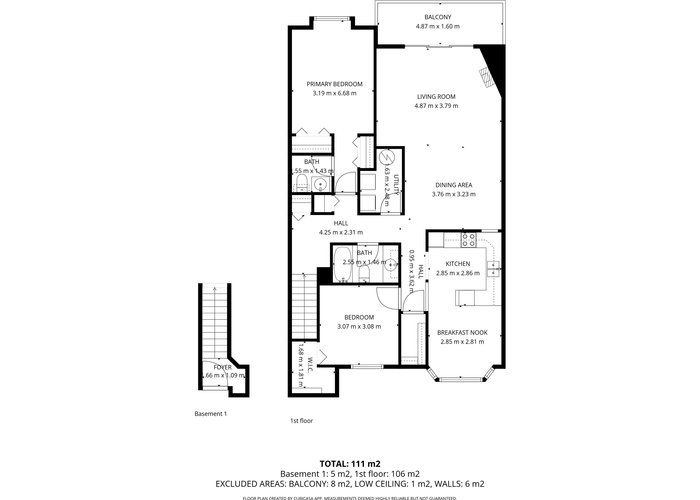
Welcome to Forest Edge! This gem of a townhome on the upper floor offers views of Old Riverside Park and Discovery trail. Enjoy over 1240 sq ft on a single level with, a gas fireplace in the living room, and 2 good sized bedrooms plus 2 bath rooms. The open deck offers a relaxing space that is well maintained & in excellent shape. Features your own covered parking space just feet from your front door.. age restrictions are 55 Plus and this complex has only 48 homes and is in Walking distance to shops and restaurants, and has 2 parking spaces and there is extra visitor parking. The deck has a natural gas hookup for the BBQ. ROOF DONE 2013, washing machine and stove purchased recently , measurements taken by listing realtor. Please confirm measurements. NEW PEX WATER PIPE IN WHOLE COMPLEX
Features
Site Influences
Location
Technical Information
| MLS® # | R3109992 |
| Property Type | Townhouse |
| Dwelling Type | Townhouse |
| Home Style | Residential Attached |
| Kitchens | 1 |
| Year Built | 1992 |
| Parking | Additional Parking,Carport Single,Guest,Front Access,Asphalt |
| Tax | $1,951 in 2026 |
| Strata No | LMS162 |
| Complex Name | Forest Edge |
| Strata Fees | $341 |
Floor Area (sq. ft.)
| Main Floor | 1,240 |
| Above | 1,240 |
| Total | 1,240 |




Similar Townhouses For Sale in Central Abbotsford, Abbotsford
| Date | Address | Bed | Bath | Kitchen | Asking Price | $/Sqft | DOM | Levels | Built | Living Area | Lot Size |
|---|---|---|---|---|---|---|---|---|---|---|---|
| 04/08/2026 |
This Property |
2 | 2 | 1 | $355,500 | Login to View | 189 | 1 | 1992 | 1,240 sqft | N/A |
| 08/25/2026 | 11 2048 Mccallum Road |
2 | 2 | 1 | $379,700 | Login to View | 50 | 2 | 1977 | 942 sqft | N/A |
| 05/25/2026 | 12 2475 Emerson Street |
2 | 2 | 1 | $379,900 | Login to View | 142 | 1 | 1988 | 1,482 sqft | N/A |
| 06/29/2026 | 8 33900 Mayfair Avenue |
2 | 1 | 1 | $369,900 | Login to View | 107 | 1 | 1971 | 840 sqft | N/A |
| 02/14/2026 | 39 2938 Trafalgar Street |
2 | 2 | 1 | $369,900 | Login to View | 242 | 0 | 1990 | 1,133 sqft | N/A |
| 07/03/2026 | #30 3380 Gladwin Road |
2 | 2 | 1 | $350,000 | Login to View | 103 | 2 | 1991 | 1,258 sqft | N/A |
| 09/23/2026 | 11 33900 Mayfair Avenue |
2 | 1 | 1 | $379,900 | Login to View | 21 | 0 | 1971 | 840 sqft | N/A |
| 07/07/2026 | 40 32959 George Ferguson Way |
2 | 1 | 1 | $384,000 | Login to View | 99 | 1 | 1984 | 984 sqft | N/A |
| 05/26/2026 | 54 3110 Trafalgar Street |
2 | 2 | 1 | $379,500 | Login to View | 141 | 1 | 1990 | 1,345 sqft | N/A |
| 09/09/2026 | 3 33123 George Ferguson Way |
2 | 2 | 1 | $305,000 | Login to View | 35 | 0 | 1990 | 1,055 sqft | N/A |
| 07/10/2026 | 60 2938 Trafalgar Street |
2 | 2 | 0 | $330,000 | Login to View | 96 | 1 | 1990 | 1,227 sqft | N/A |
Recently Sold Townhouses In Central Abbotsford, Abbotsford
| Date | Address | Bed | Bath | Kitchen | Asking Price | Sold Price | $/Sqft | DOM | Levels | Built | Living Area | Lot Size |
|---|---|---|---|---|---|---|---|---|---|---|---|---|
| 09/24/2026 |
301 2267 Mckenzie Road |
3 | 3 | 1 | Login to View | ( -3.8%) | Login to View | 15 | 3 | 2022 | 1,344 sqft | N/A |
| 09/24/2026 |
23 34332 Maclure Road |
2 | 1 | 1 | Login to View | ( -3.8%) | Login to View | 14 | 1 | 1994 | 1,095 sqft | N/A |
| 09/23/2026 |
20 33321 George Ferguson Way |
3 | 3 | 1 | Login to View | ( -2.0%) | Login to View | 13 | 3 | 2007 | 1,564 sqft | N/A |
| 09/22/2026 |
7 2989 Trafalgar Street |
3 | 3 | 1 | Login to View | ( -5.9%) | Login to View | 13 | 2 | 1985 | 2,323 sqft | N/A |
| 09/17/2026 |
26 2033 Mckenzie Road |
4 | 3 | 1 | Login to View | ( -3.4%) | Login to View | 58 | 3 | 2021 | 1,641 sqft | N/A |
| 09/17/2026 |
10 33520 Kingston Avenue |
3 | 3 | 1 | Login to View | ( 0.0%) | Login to View | 41 | 3 | 2026 | 1,335 sqft | N/A |
| 09/16/2026 |
601 2267 Mckenzie Road |
3 | 3 | 1 | Login to View | ( -3.1%) | Login to View | 12 | 2 | 2022 | 1,331 sqft | N/A |
| 09/01/2026 |
10 32828 Landeau Place |
2 | 3 | 1 | Login to View | ( -1.3%) | Login to View | 153 | 2 | 2021 | 1,367 sqft | N/A |
| 09/01/2026 |
38 34230 Elmwood Drive |
4 | 3 | 1 | Login to View | ( -3.0%) | Login to View | 42 | 2 | 2017 | 1,380 sqft | N/A |
| 08/31/2026 |
91 3030 Tretheway Street |
3 | 2 | 1 | Login to View | ( -5.2%) | Login to View | 4 | 2 | 1981 | 1,214 sqft | N/A |
Disclaimer: Listing data is based in whole or in part on data generated by the Real Estate Board of Greater Vancouve and Fraser Valley Real Estate Board which assumes no responsibility for its accuracy.