












504 - 534 Sixth Street
Uptown NW, New Westminster, BC


Details






Description
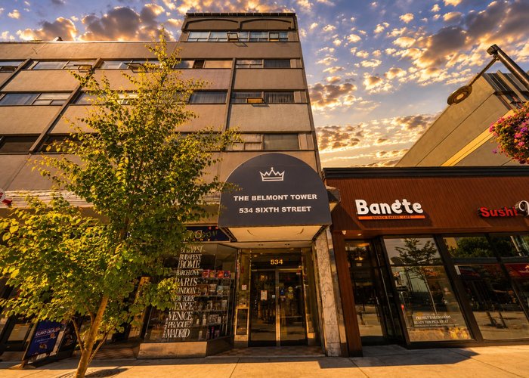
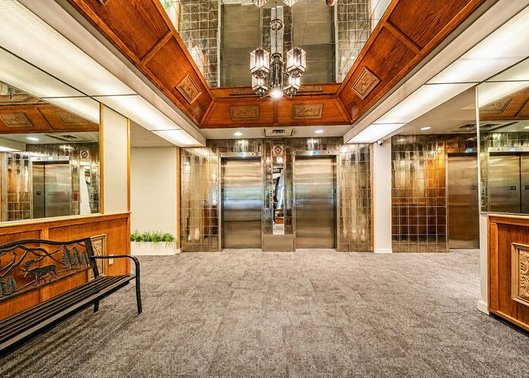
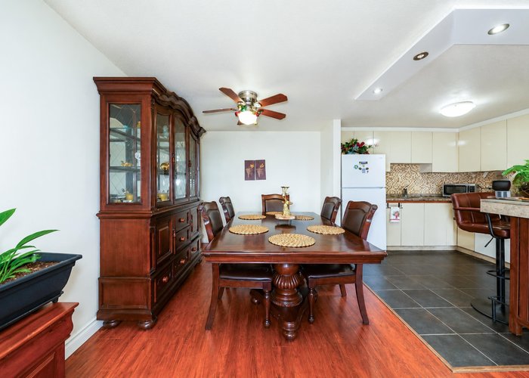
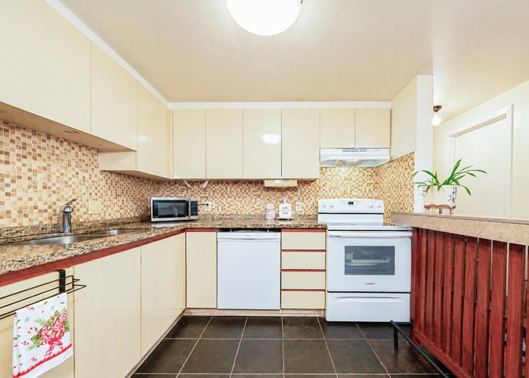
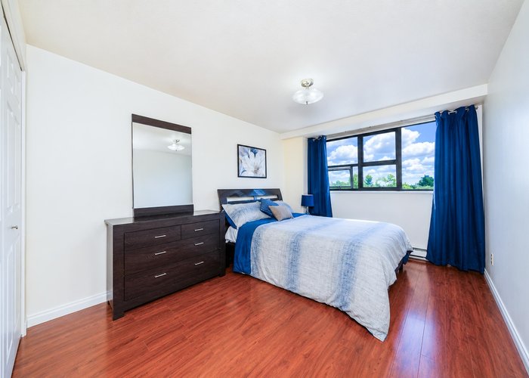
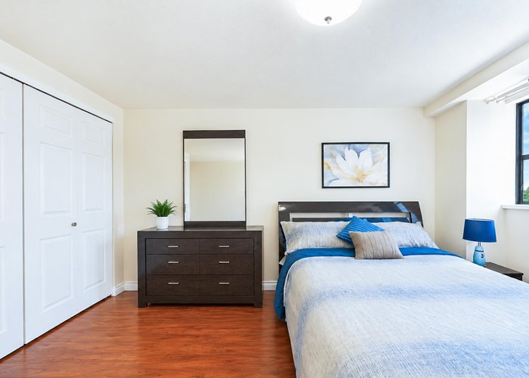
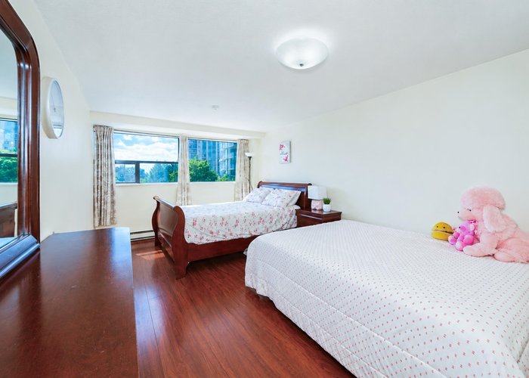
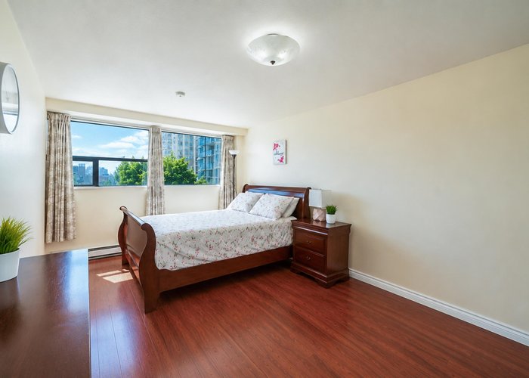
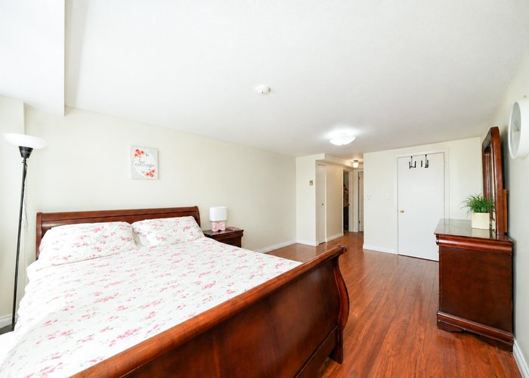
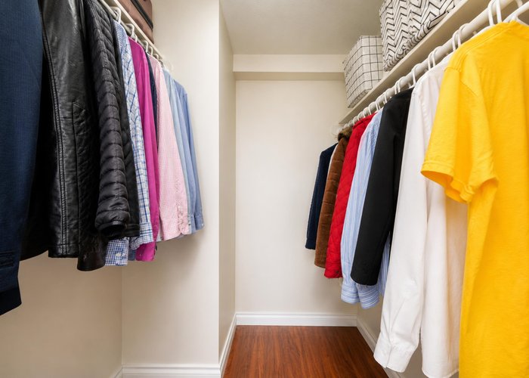
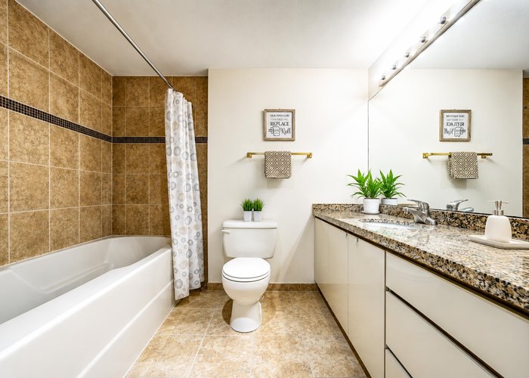
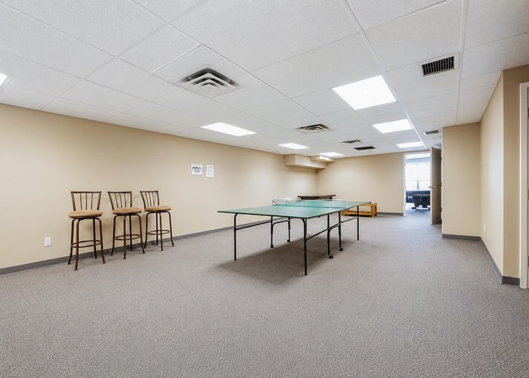
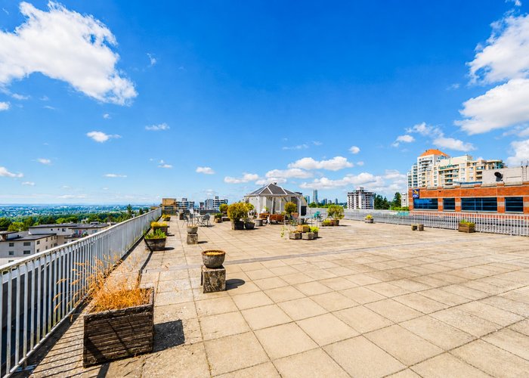
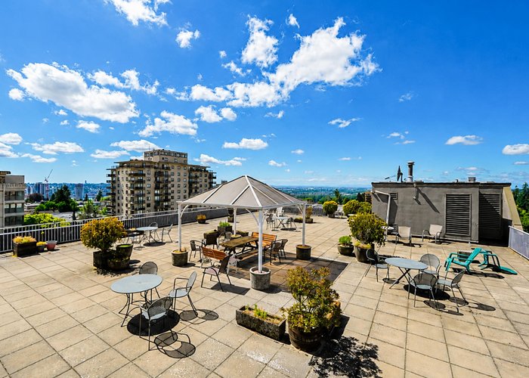
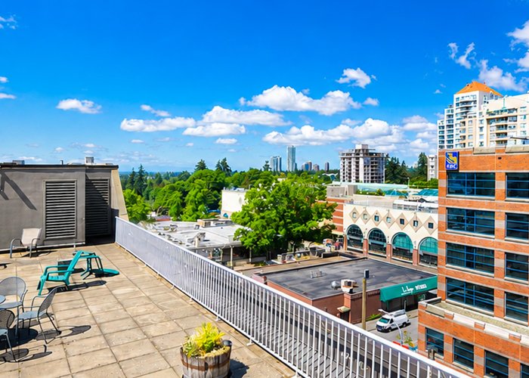
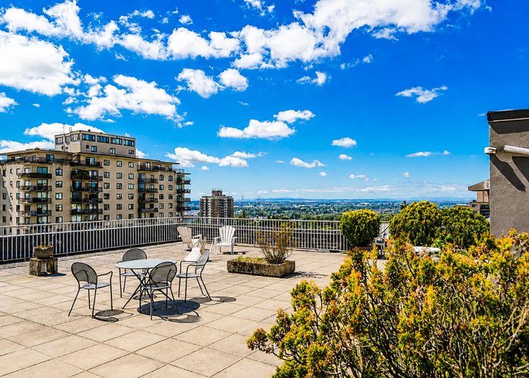
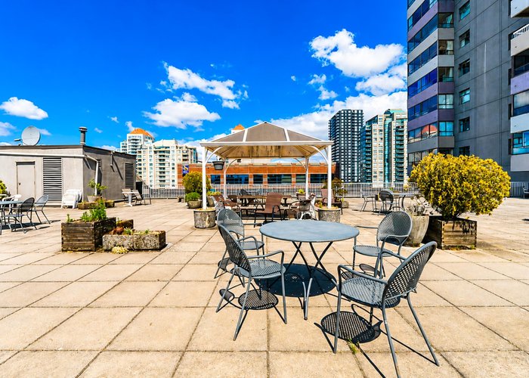
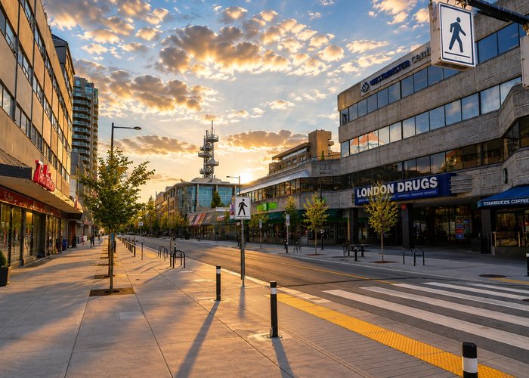
Location! Heart of New Westminster commercial center with all the shopping just right under the building or cross the street, 5th floor in this Concrete building and only 5 units total in this level, Facing East very Bright with Morning sun very comfort but not hot, 1213 Sqft interior very spacious ,all laminate floor and tiles, nice clean and easy to maintain, 2 bedroom with HUGE living room & OPEN Concept Kitchen and 2 bathroom, 2 parking side by side and 1 locker on same level(5th floor) which is rare and convenient . Building has Rooftop playground with great view , party room with Ping-Pong and pool table and guest suite. there are supermarket, convenience store, coffee shop , retail stores on main floor, and royal city mall cross the street. Close to Douglas college and moody park
Features
Site Influences
Location
Technical Information
| MLS® # | R3138071 |
| Property Type | Apartment |
| Dwelling Type | Apartment Unit |
| Home Style | Multi Family,Residential Attached |
| Kitchens | 1 |
| Year Built | 1983 |
| Parking | Garage Under Building,Garage Double,Rear Access,Concrete |
| Tax | $2,496 in 2025 |
| Strata No | NWS2089 |
| Strata Fees | $716 |
Floor Area (sq. ft.)
| Main Floor | 1,213 |
| Above | 1,213 |
| Total | 1,213 |




Similar Apartments For Sale in Uptown NW, New Westminster
| Date | Address | Bed | Bath | Kitchen | Asking Price | $/Sqft | DOM | Levels | Built | Living Area | Lot Size |
|---|---|---|---|---|---|---|---|---|---|---|---|
| 06/19/2026 |
This Property |
2 | 2 | 1 | $525,000 | Login to View | 67 | 1 | 1983 | 1,213 sqft | N/A |
| 08/19/2026 | 210 230 Mowat Street |
2 | 1 | 1 | $492,880 | Login to View | 6 | 1 | 1982 | 840 sqft | N/A |
| 07/21/2026 | 305 1009 Howay Street |
2 | 2 | 1 | $550,000 | Login to View | 35 | 1 | 1993 | 1,022 sqft | N/A |
| 04/14/2026 | 303 1310 Cariboo Street |
2 | 2 | 1 | $545,000 | Login to View | 133 | 3 | 1992 | 900 sqft | N/A |
| 08/04/2026 | 114 812 Milton Street |
2 | 1 | 1 | $499,000 | Login to View | 21 | 2 | 1983 | 942 sqft | N/A |
| 02/17/2026 | Ph2 1205 Fifth Avenue |
2 | 2 | 1 | $599,000 | Login to View | 189 | 1 | 2005 | 938 sqft | N/A |
| 01/14/2026 | 402 1026 Queens Avenue |
2 | 2 | 1 | $528,000 | Login to View | 223 | 1 | 1984 | 1,016 sqft | N/A |
| 08/10/2026 | 702 1026 Queens Avenue |
2 | 2 | 1 | $499,000 | Login to View | 15 | 1 | 1985 | 1,024 sqft | N/A |
| 06/30/2026 | 1105 1026 Queens Avenue |
2 | 1 | 1 | $523,000 | Login to View | 56 | 1 | 1984 | 1,028 sqft | N/A |
| 08/18/2026 | 402 1012 Auckland Street |
2 | 2 | 1 | $599,999 | Login to View | 7 | 1 | 2020 | 898 sqft | N/A |
| 06/16/2026 | 304 720 Eighth Avenue |
2 | 2 | 1 | $529,900 | Login to View | 70 | 1 | 1974 | 1,133 sqft | N/A |
Recently Sold Condos In Uptown NW, New Westminster
| Date | Address | Bed | Bath | Kitchen | Asking Price | Sold Price | $/Sqft | DOM | Levels | Built | Living Area | Lot Size |
|---|---|---|---|---|---|---|---|---|---|---|---|---|
| 08/18/2026 |
1206 612 Sixth Street |
2 | 2 | 1 | Login to View | ( -4.0%) | Login to View | 34 | 1 | 1999 | 1,278 sqft | N/A |
| 08/07/2026 |
904 220 Eleventh Street |
2 | 1 | 1 | Login to View | ( 1.1%) | Login to View | 2 | 1 | 1992 | 978 sqft | N/A |
| 08/06/2026 |
207 230 Mowat Street |
1 | 1 | 1 | Login to View | ( -6.6%) | Login to View | 38 | 1 | 1982 | 603 sqft | N/A |
| 08/01/2026 |
1901 615 Hamilton Street |
2 | 3 | 1 | Login to View | ( -2.2%) | Login to View | 52 | 1 | 2005 | 1,791 sqft | N/A |
| 08/01/2026 |
205 707 Hamilton Street |
2 | 2 | 1 | Login to View | ( -6.2%) | Login to View | 11 | 1 | 1974 | 1,170 sqft | N/A |
| 07/28/2026 |
310 211 Twelfth Street |
2 | 2 | 1 | Login to View | ( -0.7%) | Login to View | 1 | 1997 | 1,003 sqft | N/A | |
| 07/25/2026 |
504 550 Eighth Street |
2 | 1 | 1 | Login to View | ( -10.6%) | Login to View | 59 | 1 | 1982 | 1,001 sqft | N/A |
| 07/25/2026 |
1904 719 Princess Street |
2 | 2 | 1 | Login to View | ( -5.7%) | Login to View | 73 | 1 | 1995 | 1,001 sqft | N/A |
| 07/24/2026 |
208 737 Hamilton Street |
1 | 1 | 1 | Login to View | ( -3.0%) | Login to View | 298 | 1 | 1984 | 757 sqft | N/A |
| 07/23/2026 |
202 612 Fifth Avenue |
2 | 2 | 1 | Login to View | ( -12.3%) | Login to View | 20 | 1 | 1990 | 1,286 sqft | N/A |
Disclaimer: Listing data is based in whole or in part on data generated by the Real Estate Board of Greater Vancouve and Fraser Valley Real Estate Board which assumes no responsibility for its accuracy.