










3455 Maple Street
Shaughnessy, Vancouver, BC


Details







Description
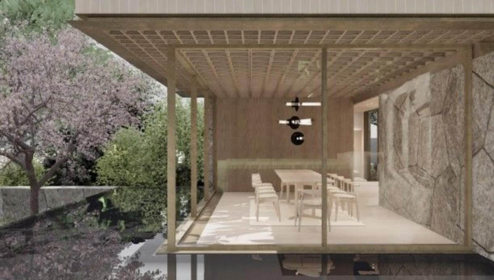
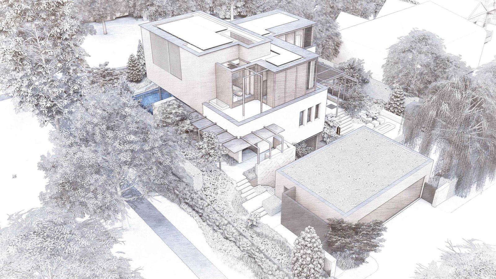
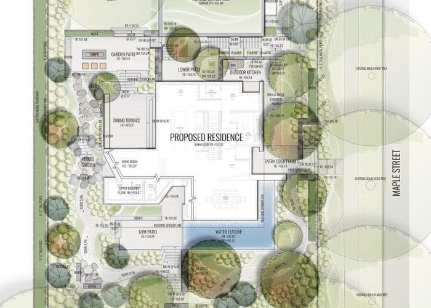
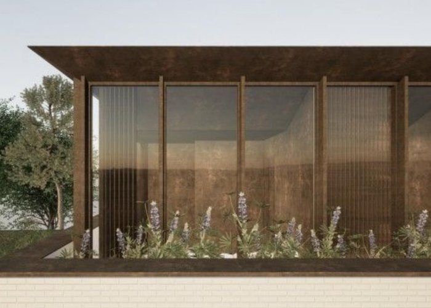
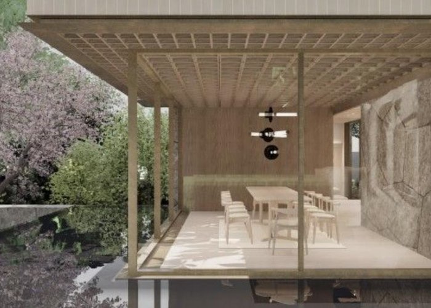
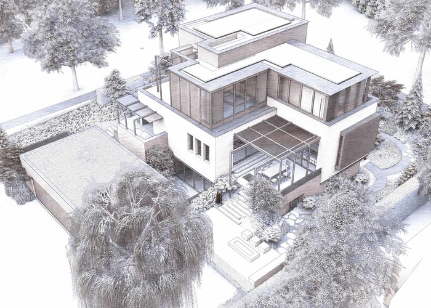
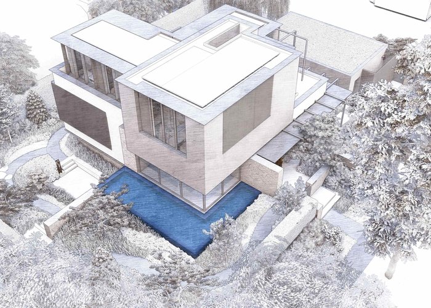
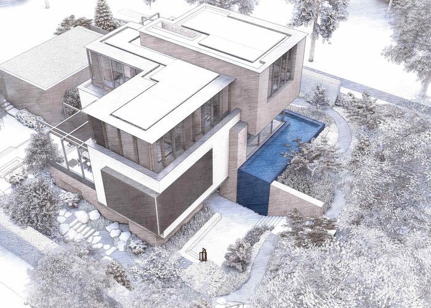
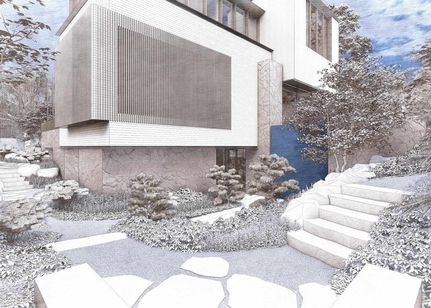
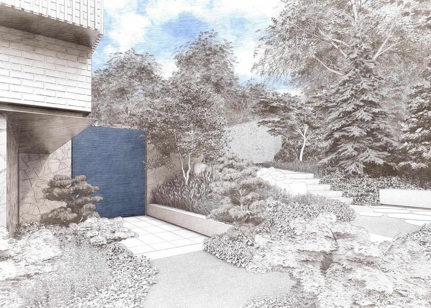
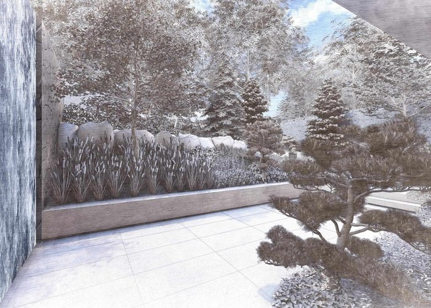
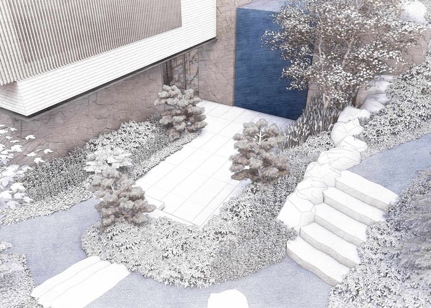
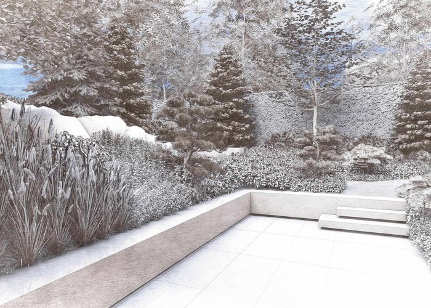
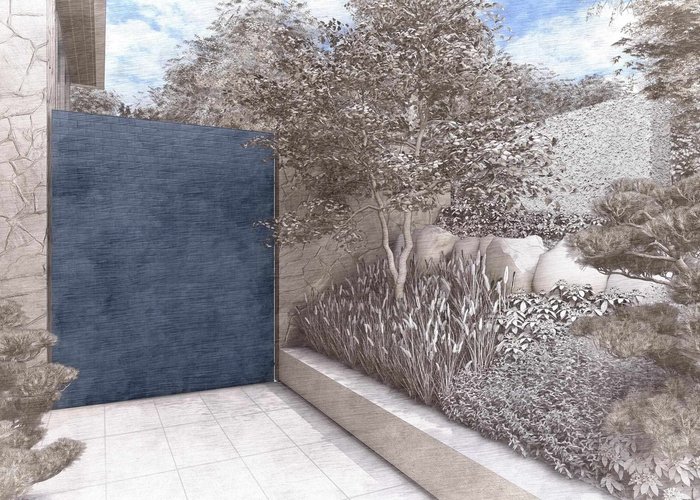
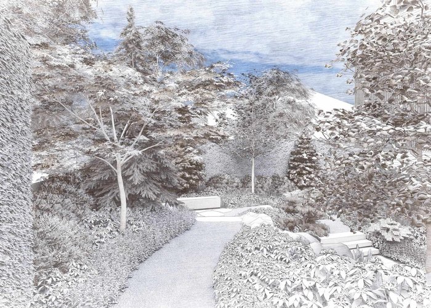
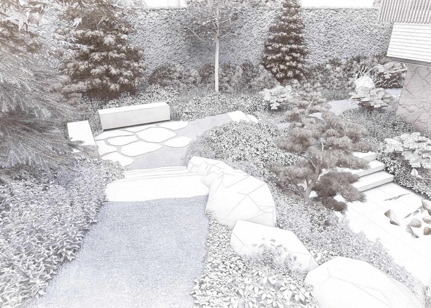
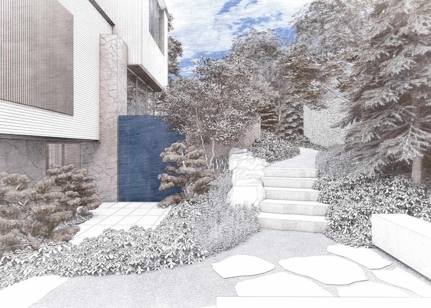
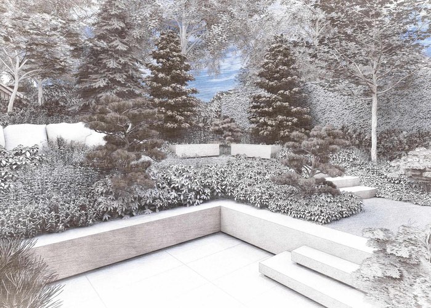
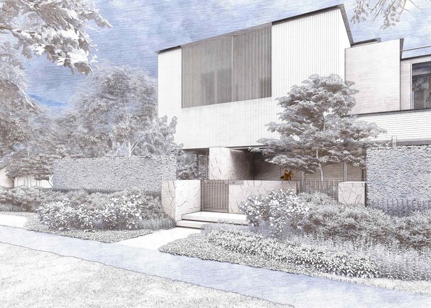
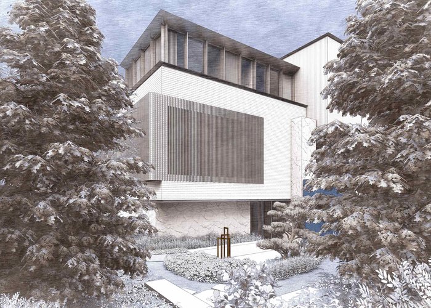
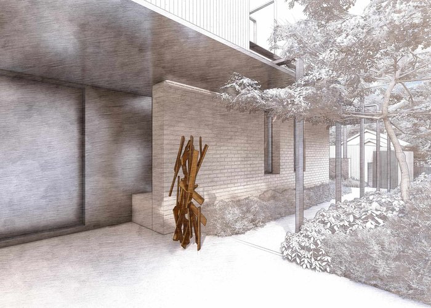
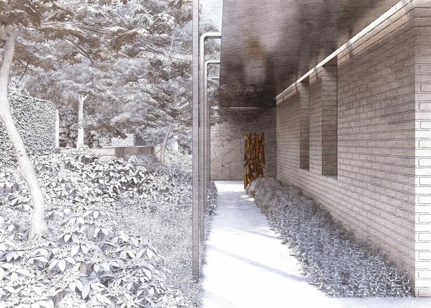
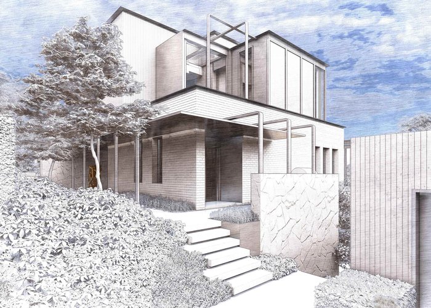
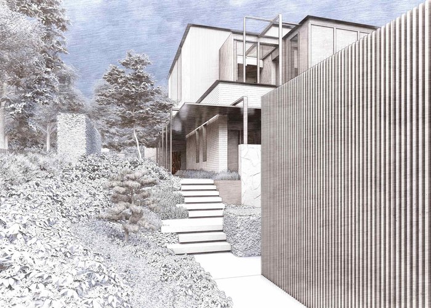
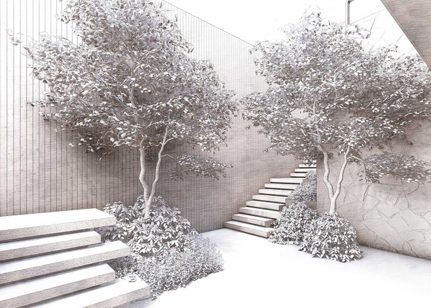
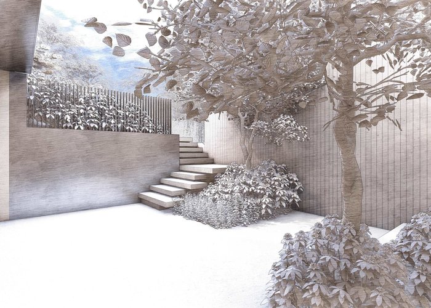
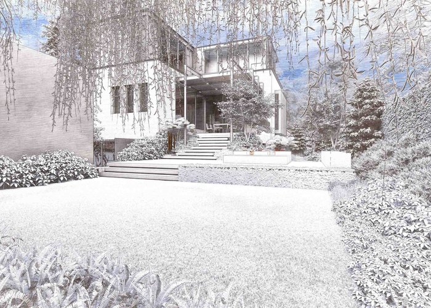
The Quarry House – A rare chance to build a custom masterpiece on a prominent 11,560sf corner lot in coveted First Shaughnessy. Skip the years of trial and error by partnering with a legendary design-build team already intimately familiar with this site. Collaborate with the elite collective of Measured Architecture, Paul Sangha Creative, and Powers Construction to realize a contemporary legacy home. This is a unique opportunity to leverage two years of design momentum with a team ready to execute a vision that honors Shaughnessy’s historic character through a modern lens. This is the ultimate shortcut to a bespoke residence in Vancouver’s most storied enclave. Secure your place in history with the city’s finest craftspeople already in place to bring your dream to life.
Features
Site Influences
Location
Technical Information
| MLS® # | R3148491 |
| Property Type | House |
| Dwelling Type | House/Single Family |
| Home Style | Residential Detached |
| Kitchens | 2 |
| Year Built | 2025 |
| Parking | Garage Triple,Lane Access,Paver Block |
| Tax | $31,778 in 2025 |
| Strata No | VAP4502 |
| Complex Name | Quarry House |
Floor Area (sq. ft.)
| Main Floor | 1,983 |
| Above | 3,690 |
| Below | 2,203 |
| Total | 5,893 |
Rooms
| Floor | Type | Dimensions |
|---|---|---|
| Main | Living Room | 19'' x 9'' |
| Above | Bedroom | 12'' x 12'' |
| Above | Bedroom | 12'' x 9'' |
| Above | Bedroom | 10'' x 9'' |
| Below | Bedroom | 9'' x 10'' |
| Main | Kitchen | 20'' x 11'' |
| Main | Kitchen | 9'' x 7'' |
| Below | Bedroom | 12'' x 9'' |
Bathrooms
| Floor | Ensuite | Pieces |
|---|---|---|
| Main | N | 3 |
| Main | N | 2 |
| Above | Y | 5 |
| Above | Y | 3 |
| Above | Y | 3 |
| Y | 3 | |
| N | 2 | |
| Y | 3 |




Similar Houses For Sale in Shaughnessy, Vancouver
| Date | Address | Bed | Bath | Kitchen | Asking Price | $/Sqft | DOM | Levels | Built | Living Area | Lot Size |
|---|---|---|---|---|---|---|---|---|---|---|---|
| 07/20/2026 |
This Property |
5 | 8 | 2 | $5,498,000 | Login to View | 35 | 2 | 2025 | 5,893 sqft | 11,564 sqft |
| 02/03/2026 | 2051 W King Edward Avenue |
6 | 8 | 2 | $5,580,000 | Login to View | 202 | 2 | 2024 | 5,911 sqft | 8,900 sqft |
| 07/28/2026 | 4625 Connaught Drive |
5 | 4 | 1 | $5,990,000 | Login to View | 27 | 2 | 1927 | 5,297 sqft | 12,758 sqft |
| 06/10/2026 | 1121 W 39th Avenue |
7 | 7 | 2 | $5,688,000 | Login to View | 75 | 2 | 2005 | 5,340 sqft | 8,000 sqft |
| 05/25/2026 | 1549 W 33rd Avenue |
6 | 4 | 2 | $4,900,000 | Login to View | 91 | 2 | 1950 | 3,973 sqft | 14,489 sqft |
| 03/02/2026 | 1020 Wolfe Avenue |
9 | 6 | 2 | $5,680,000 | Login to View | 175 | 2 | 1976 | 6,555 sqft | 21,186 sqft |
| 09/19/2025 | 1491 W 26th Avenue |
6 | 8 | 2 | $5,750,000 | Login to View | 339 | 2 | 2015 | 5,808 sqft | 8,880 sqft |
| 07/22/2026 | 4987 Connaught Drive |
6 | 5 | 1 | $6,275,000 | Login to View | 33 | 2 | 1925 | 6,561 sqft | 16,648 sqft |
| 05/22/2026 | 1775 Cedar Crescent |
6 | 3 | 1 | $5,238,000 | Login to View | 94 | 2 | 1951 | 3,172 sqft | 12,500 sqft |
| 08/05/2026 | 1799 Cedar Crescent |
6 | 8 | 3 | $5,980,000 | Login to View | 19 | 3 | 1905 | 6,475 sqft | 12,500 sqft |
| 02/06/2026 | 4430 Cypress Street |
6 | 6 | 1 | $5,980,000 | Login to View | 199 | 3 | 1990 | 7,276 sqft | 12,197 sqft |
Recently Sold Houses In Shaughnessy, Vancouver
| Date | Address | Bed | Bath | Kitchen | Asking Price | Sold Price | $/Sqft | DOM | Levels | Built | Living Area | Lot Size |
|---|---|---|---|---|---|---|---|---|---|---|---|---|
| 08/07/2026 |
5662 Laburnum Street |
5 | 4 | 1 | Login to View | ( -5.5%) | Login to View | 80 | 2 | 1928 | 3,476 sqft | 9,284 sqft |
| 08/05/2026 |
3924 Pine Crescent |
6 | 3 | 2 | Login to View | ( -23.8%) | Login to View | 125 | 2 | 1918 | 5,115 sqft | 14,348 sqft |
| 07/30/2026 |
1128 W 37th Avenue |
7 | 6 | 2 | Login to View | ( -8.6%) | Login to View | 10 | 2 | 1995 | 4,524 sqft | 8,134 sqft |
| 07/28/2026 |
3350 Osler Street |
8 | 5 | 2 | Login to View | ( -17.6%) | Login to View | 99 | 1 | 1951 | 3,810 sqft | 24,901 sqft |
| 07/27/2026 |
1225 W 26th Avenue |
4 | 2 | 1 | Login to View | ( -9.9%) | Login to View | 28 | 3 | 1928 | 2,379 sqft | 6,250 sqft |
| 07/27/2026 |
4538 Angus Drive |
9 | 7 | 3 | Login to View | ( -14.7%) | Login to View | 17 | 2 | 1992 | 5,348 sqft | 10,000 sqft |
| 07/25/2026 |
1570 W 36th Avenue |
4 | 3 | 1 | Login to View | ( -20.2%) | Login to View | 124 | 3 | 1922 | 5,208 sqft | 16,880 sqft |
| 07/04/2026 |
1368 Minto Crescent |
8 | 10 | 1 | Login to View | ( -6.6%) | Login to View | 11 | 2 | 1992 | 8,677 sqft | 19,602 sqft |
| 06/19/2026 |
5032 Granville Street |
3 | 3 | 1 | Login to View | ( 0.0%) | Login to View | 25 | 2 | 2026 | 1,540 sqft | 10,150 sqft |
| 06/17/2026 |
1163 Nanton Avenue |
4 | 2 | 1 | Login to View | ( -6.5%) | Login to View | 71 | 2 | 1925 | 3,306 sqft | 6,250 sqft |
Disclaimer: Listing data is based in whole or in part on data generated by the Real Estate Board of Greater Vancouve and Fraser Valley Real Estate Board which assumes no responsibility for its accuracy.