











2810 - 1788 Gilmore Avenue
Brentwood Park, Burnaby, BC


Details






Description
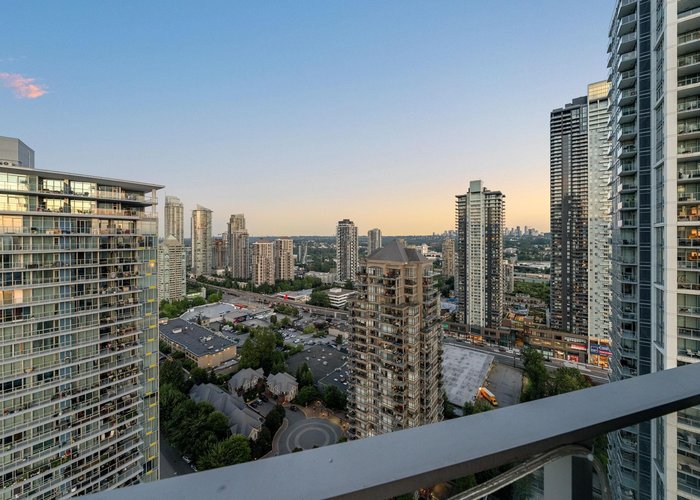
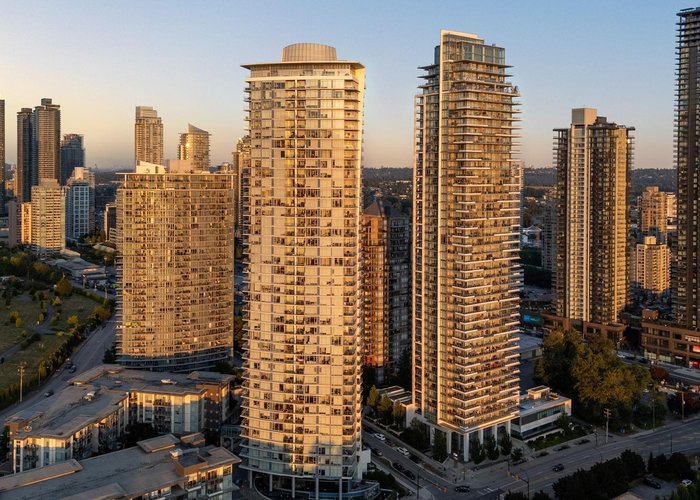
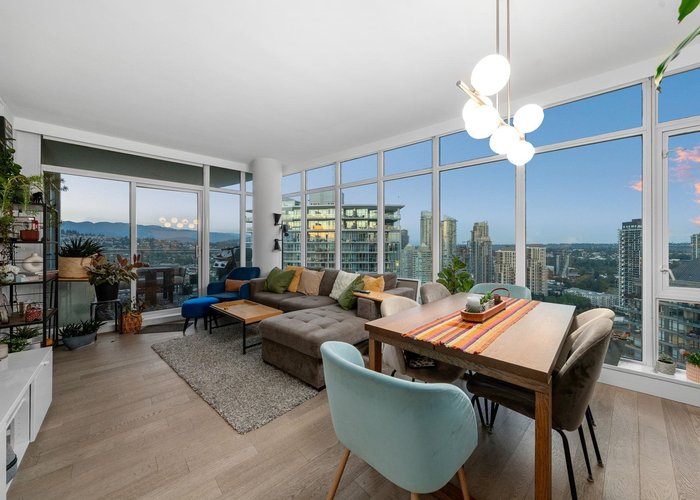
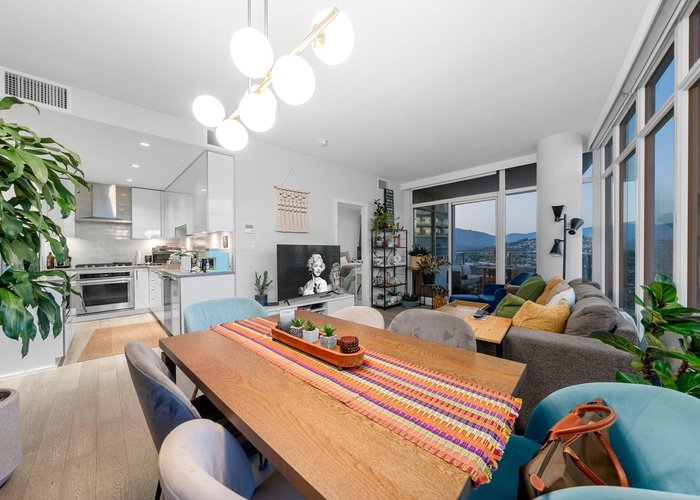
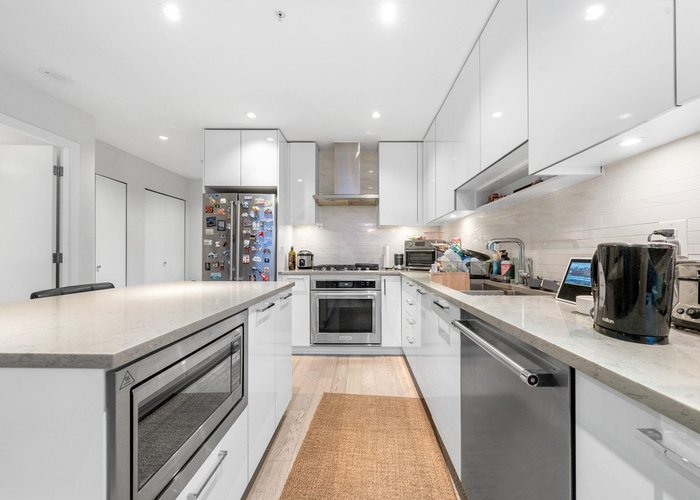
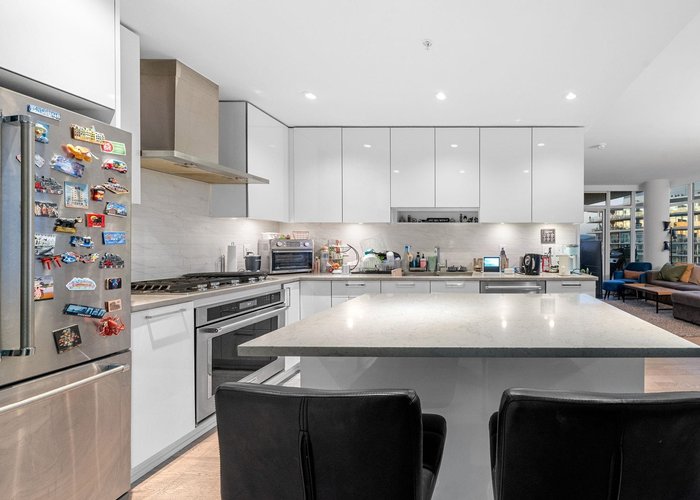
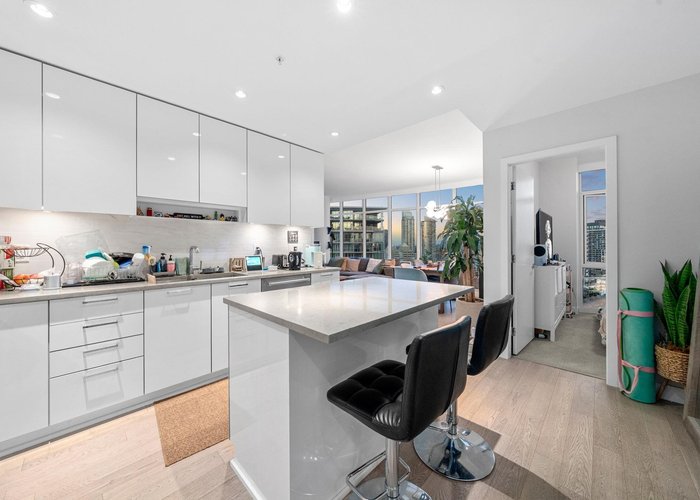
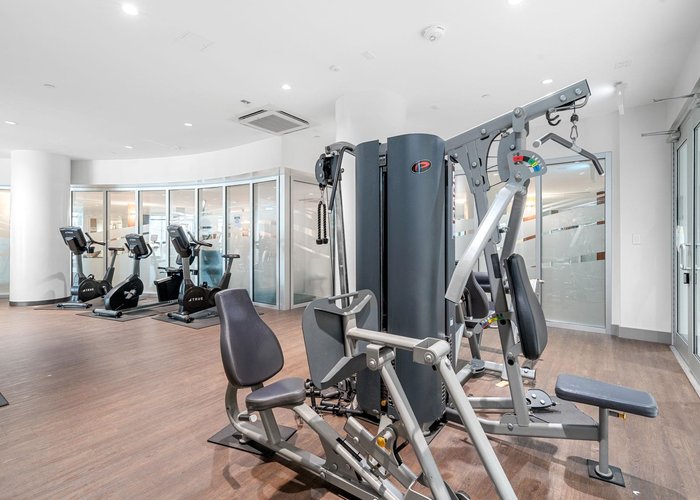
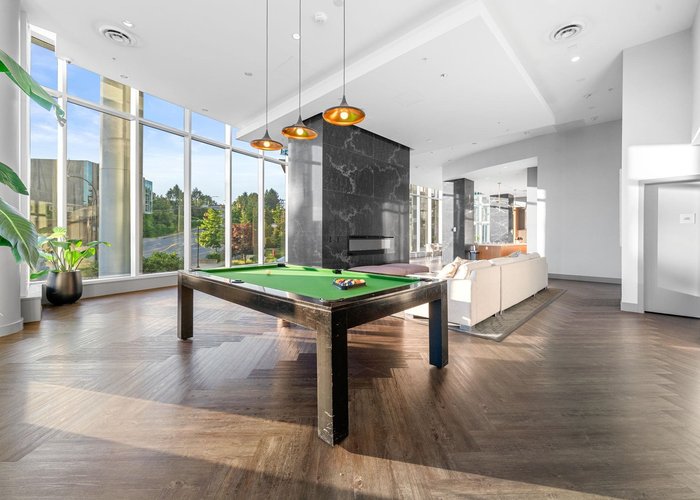
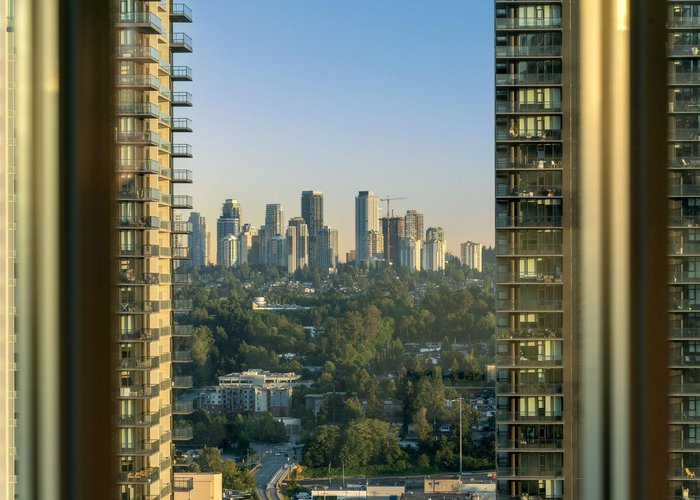
Welcome to the iconic ESCALA. This 2 bed, 2 bath home offers 926 SQ.FT. of elegant living that blends luxury, convenience, comfort and style. Showcasing stunning North Shore Mountain views and a spacious balcony ideal for relaxing or entertaining. Also featuring floor-to-ceiling windows, 9-ft ceilings, A/C, and a chef’s kitchen with quartz counters, marble backsplash, KitchenAid appliances, and a 5-burner gas stove. ESCALA offers 15,000+ SQ.FT. of luxury amenities including an indoor pool, hot tub, sauna, steam room, gym, concierge, theatre, lounge, games room, guest suites, study, and more. Steps to Brentwood Mall, Gilmore SkyTrain, shops, dining, and more. Come view for yourself!
Features
Site Influences
Location
Technical Information
| MLS® # | R3121615 |
| Property Type | Apartment |
| Dwelling Type | Apartment Unit |
| Home Style | Multi Family,Residential Attached |
| Kitchens | 1 |
| Year Built | 2019 |
| Parking | Underground |
| Tax | $2,728 in 2024 |
| Strata No | EPS5846 |
| Complex Name | Escala |
| Strata Fees | $476 |
Floor Area (sq. ft.)
| Main Floor | 926 |
| Above | 926 |
| Total | 926 |




Similar Apartments For Sale in Brentwood Park, Burnaby
| Date | Address | Bed | Bath | Kitchen | Asking Price | $/Sqft | DOM | Levels | Built | Living Area | Lot Size |
|---|---|---|---|---|---|---|---|---|---|---|---|
| 05/08/2026 |
This Property |
2 | 2 | 1 | $860,000 | Login to View | 157 | 1 | 2019 | 926 sqft | N/A |
| 08/17/2026 | 3101 4189 Halifax Street |
2 | 2 | 1 | $875,000 | Login to View | 56 | 1 | 2015 | 944 sqft | N/A |
| 09/28/2026 | 2407 1788 Gilmore Avenue |
2 | 2 | 1 | $889,000 | Login to View | 14 | 1 | 2019 | 889 sqft | N/A |
| 06/15/2026 | 301 4433 Alaska Street |
2 | 2 | 1 | $749,000 | Login to View | 119 | 1 | 2024 | 843 sqft | N/A |
| 06/29/2026 | 2603 2232 Douglas Road |
2 | 2 | 1 | $949,000 | Login to View | 105 | 1 | 2012 | 1,076 sqft | N/A |
| 08/04/2026 | 2503 5311 Goring Street |
2 | 2 | 1 | $849,900 | Login to View | 69 | 1 | 2021 | 848 sqft | N/A |
| 06/22/2026 | 4807 1955 Alpha Way |
2 | 2 | 1 | $749,000 | Login to View | 112 | 1 | 2020 | 753 sqft | N/A |
| 08/20/2026 | 2607 4189 Halifax Street |
2 | 2 | 0 | $848,000 | Login to View | 53 | 1 | 2015 | 945 sqft | N/A |
| 06/09/2026 | 2711 4730 Lougheed Highway |
2 | 2 | 1 | $759,000 | Login to View | 125 | 1 | 2022 | 731 sqft | N/A |
| 08/31/2026 | 2208 4890 Lougheed Highway |
2 | 2 | 1 | $899,900 | Login to View | 42 | 1 | 2024 | 868 sqft | N/A |
| 10/07/2026 | 1309 4890 Lougheed Highway |
2 | 2 | 1 | $749,900 | Login to View | 5 | 46 | 2024 | 755 sqft | N/A |
Recently Sold Condos In Brentwood Park, Burnaby
| Date | Address | Bed | Bath | Kitchen | Asking Price | Sold Price | $/Sqft | DOM | Levels | Built | Living Area | Lot Size |
|---|---|---|---|---|---|---|---|---|---|---|---|---|
| 09/30/2026 |
4106 4650 Brentwood Boulevard |
2 | 2 | 1 | Login to View | ( -2.2%) | Login to View | 36 | 1 | 2021 | 721 sqft | N/A |
| 09/29/2026 |
1810 4890 Lougheed Highway |
1 | 1 | 1 | Login to View | ( 0.4%) | Login to View | 8 | 1 | 2024 | 545 sqft | N/A |
| 09/28/2026 |
1003 4730 Lougheed Highway |
1 | 1 | 1 | Login to View | ( 16.5%) | Login to View | 14 | 1 | 2022 | 508 sqft | N/A |
| 09/28/2026 |
1702 4890 Lougheed Highway |
2 | 2 | 1 | Login to View | ( 0.6%) | Login to View | 13 | 1 | 2024 | 745 sqft | N/A |
| 09/28/2026 |
2402 4890 Lougheed Highway |
2 | 2 | 1 | Login to View | ( -4.9%) | Login to View | 88 | 1 | 2024 | 745 sqft | N/A |
| 09/27/2026 |
1501 4880 Lougheed Highway |
1 | 1 | 1 | Login to View | ( -7.1%) | Login to View | 12 | 1 | 2024 | 551 sqft | N/A |
| 09/27/2026 |
5704 1955 Alpha Way |
2 | 2 | 1 | Login to View | ( -6.0%) | Login to View | 13 | 5 | 2020 | 922 sqft | N/A |
| 09/23/2026 |
1704 2425 Alpha Avenue |
1 | 1 | 1 | Login to View | ( -2.9%) | Login to View | 23 | 1 | 2024 | 538 sqft | N/A |
| 09/23/2026 |
602 2351 Beta Avenue |
1 | 1 | 1 | Login to View | ( -5.4%) | Login to View | 96 | 1 | 2021 | 534 sqft | N/A |
| 09/22/2026 |
701 2345 Madison Avenue |
2 | 2 | 1 | Login to View | ( -0.6%) | Login to View | 14 | 1 | 2004 | 829 sqft | N/A |
Disclaimer: Listing data is based in whole or in part on data generated by the Real Estate Board of Greater Vancouve and Fraser Valley Real Estate Board which assumes no responsibility for its accuracy.