












32633 Simon Avenue
Abbotsford West, Abbotsford, BC


Details






Description
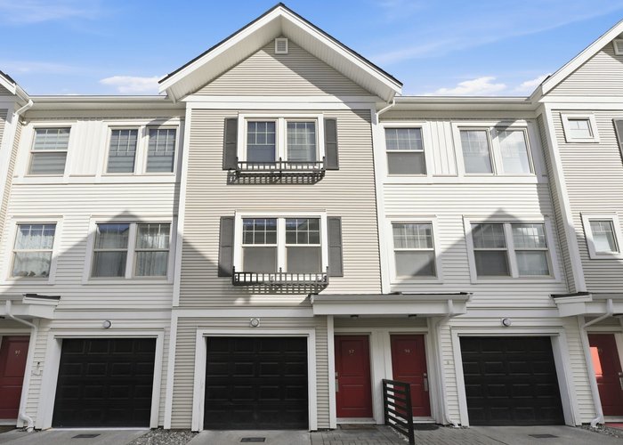
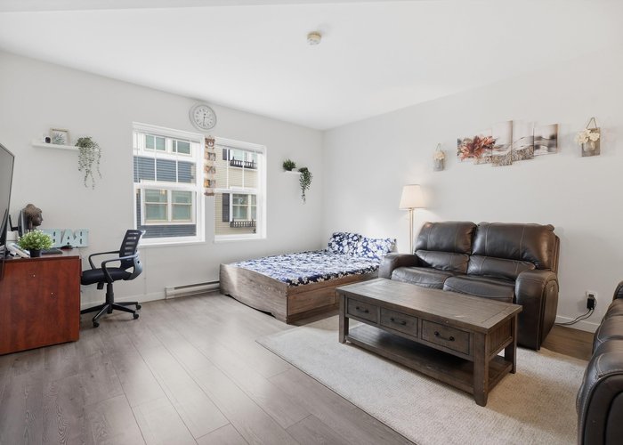
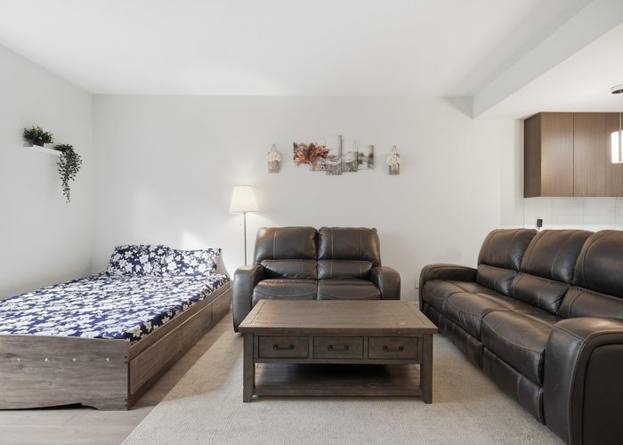
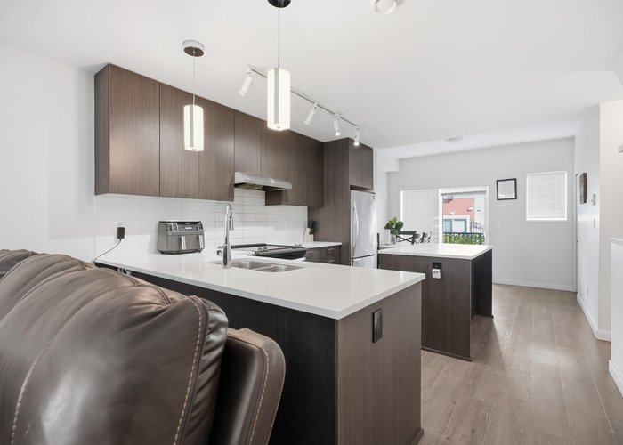
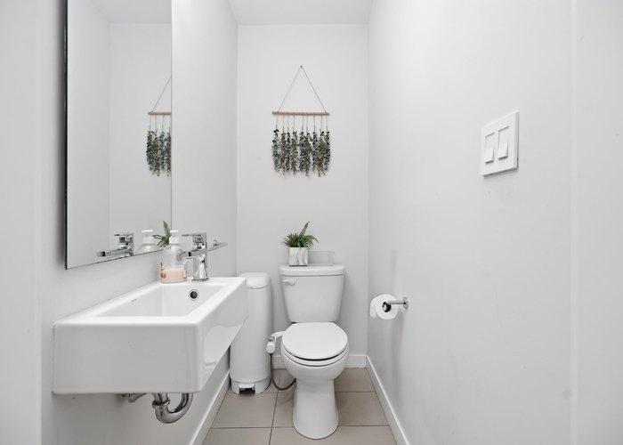
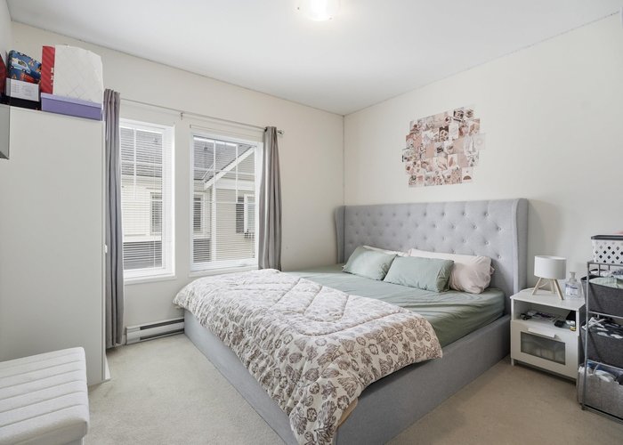
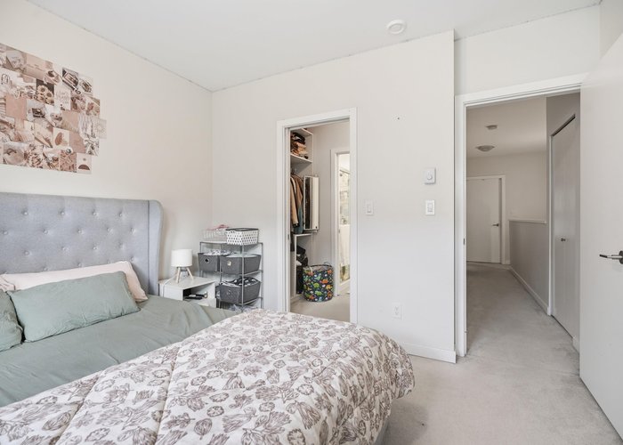
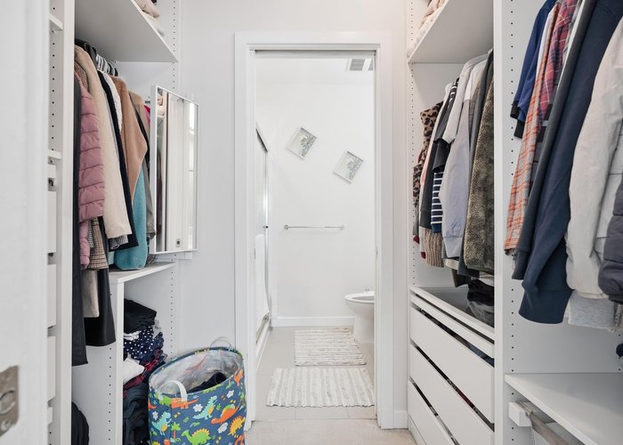
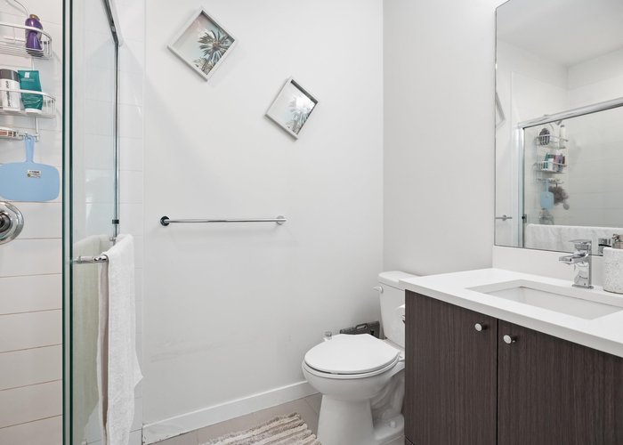
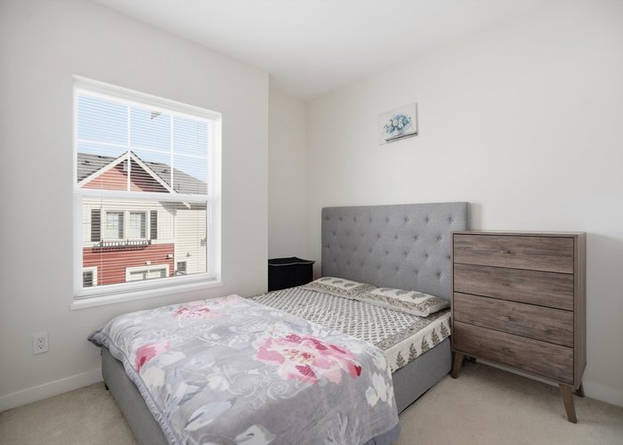
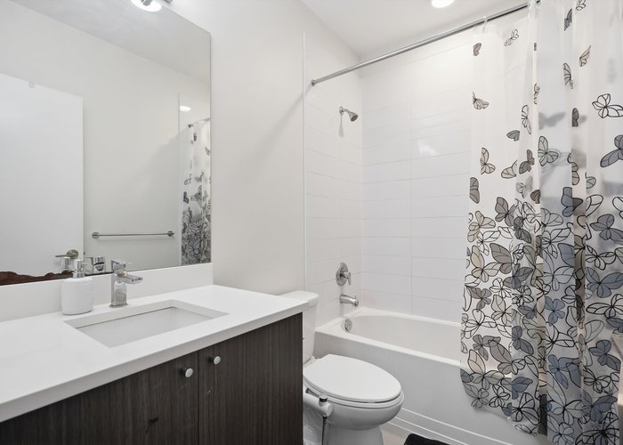
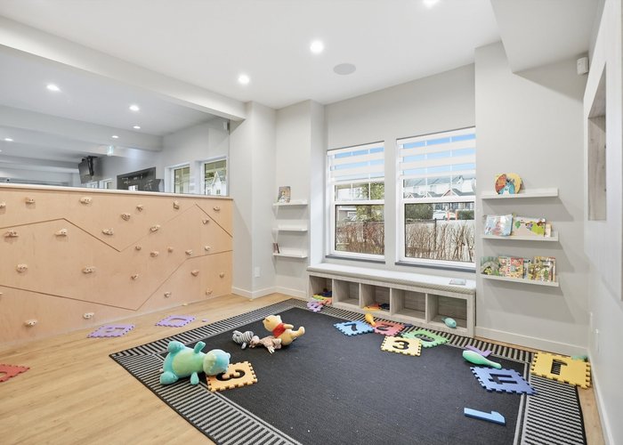
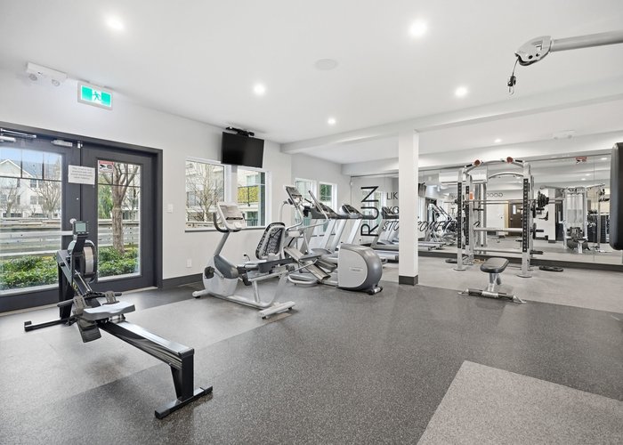
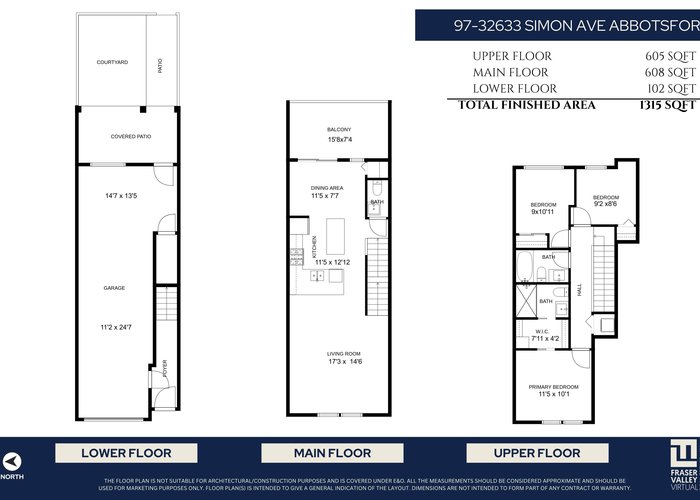
**Low strata fees under $200/month**. Welcome to this beautifully maintained townhome in one of West Abbotsford’s most desirable communities. This bright and stylish residence offers a functional open layout with large windows that fill the home with natural light. The main level features spacious living and dining areas that flow seamlessly into a well-appointed L Shaped kitchen with an island, perfect for both everyday living and entertaining. Upstairs you’ll find generously sized bedrooms including a comfortable primary retreat. Enjoy your private outdoor space ideal for relaxing or summer BBQs. Amenities include kids play area, full size gym and clubhouse. Conveniently located close to elementary and secondary schools, Sevenoaks mall, superstore, indian grocery store, sikh temple.
Features
Site Influences
Location
Technical Information
| MLS® # | R3097954 |
| Property Type | Townhouse |
| Dwelling Type | Townhouse |
| Home Style | Residential Attached |
| Kitchens | 1 |
| Year Built | 2018 |
| Parking | Tandem,Front Access |
| Tax | $2,903 in 2025 |
| Strata No | EPS3823 |
| Complex Name | Allwood Place |
| Strata Fees | $200 |
Floor Area (sq. ft.)
| Main Floor | 608 |
| Above | 1,213 |
| Below | 102 |
| Total | 1,315 |





Similar Townhouses For Sale in Abbotsford West, Abbotsford
| Date | Address | Bed | Bath | Kitchen | Asking Price | $/Sqft | DOM | Levels | Built | Living Area | Lot Size |
|---|---|---|---|---|---|---|---|---|---|---|---|
| 03/11/2026 |
This Property |
3 | 3 | 1 | $699,900 | Login to View | 197 | 3 | 2018 | 1,315 sqft | N/A |
| 08/03/2026 | 95 32633 Simon Avenue |
3 | 3 | 1 | $610,000 | Login to View | 52 | 3 | 2017 | 1,300 sqft | N/A |
| 05/19/2026 | 83 30930 Westridge Place |
3 | 3 | 1 | $699,900 | Login to View | 128 | 3 | 2018 | 1,388 sqft | N/A |
| 06/19/2026 | 21 30501 Robin Drive |
3 | 3 | 1 | $729,000 | Login to View | 97 | 3 | 2026 | 1,580 sqft | N/A |
| 06/29/2026 | 5 2475 Emerson Street |
3 | 3 | 1 | $599,900 | Login to View | 87 | 2 | 1988 | 2,462 sqft | N/A |
| 04/16/2026 | 19 30501 Robin Drive |
3 | 3 | 1 | $729,000 | Login to View | 161 | 3 | 2026 | 1,580 sqft | N/A |
| 01/27/2026 | 216 32083 Hillcrest Avenue |
3 | 3 | 1 | $624,700 | Login to View | 240 | 2 | 2014 | 1,238 sqft | N/A |
| 09/02/2026 | 528 2580 Langdon Street |
3 | 4 | 1 | $799,900 | Login to View | 22 | 2 | 2008 | 1,900 sqft | N/A |
| 06/25/2026 | 9 32160 Peardonville Road |
3 | 3 | 1 | $664,888 | Login to View | 91 | 3 | 2022 | 1,437 sqft | N/A |
| 07/28/2026 | 46 32310 Mouat Drive |
3 | 2 | 1 | $650,000 | Login to View | 58 | 2 | 1977 | 1,308 sqft | N/A |
| 05/25/2026 | 142 30930 Westridge Place |
3 | 3 | 1 | $799,900 | Login to View | 122 | 3 | 2020 | 2,284 sqft | N/A |
Recently Sold Townhouses In Abbotsford West, Abbotsford
| Date | Address | Bed | Bath | Kitchen | Asking Price | Sold Price | $/Sqft | DOM | Levels | Built | Living Area | Lot Size |
|---|---|---|---|---|---|---|---|---|---|---|---|---|
| 09/06/2026 |
31 30930 Westridge Place |
2 | 3 | 1 | Login to View | ( -2.3%) | Login to View | 38 | 2 | 2018 | 1,270 sqft | N/A |
| 08/30/2026 |
20 3075 Trethewey Street |
3 | 2 | 1 | Login to View | ( -4.8%) | Login to View | 32 | 2 | 1979 | 1,224 sqft | N/A |
| 08/26/2026 |
22 30501 Robin Drive |
3 | 3 | 1 | Login to View | ( -2.6%) | Login to View | 65 | 3 | 2026 | 1,603 sqft | N/A |
| 08/23/2026 |
35 3030 Trethewey Street |
3 | 2 | 1 | Login to View | ( -5.7%) | Login to View | 39 | 2 | 1981 | 1,120 sqft | N/A |
| 08/19/2026 |
57 30530 Cardinal Avenue |
3 | 3 | 1 | Login to View | ( 0.0%) | Login to View | 35 | 3 | 2025 | 1,429 sqft | N/A |
| 08/19/2026 |
94 30989 Westridge Place |
2 | 2 | 1 | Login to View | ( -4.6%) | Login to View | 114 | 3 | 2016 | 1,334 sqft | N/A |
| 08/16/2026 |
31 3075 Trethewey Street |
4 | 2 | 1 | Login to View | ( -3.7%) | Login to View | 19 | 2 | 1977 | 1,340 sqft | N/A |
| 08/13/2026 |
36 30530 Cardinal Avenue |
3 | 3 | 1 | Login to View | ( -3.0%) | Login to View | 7 | 3 | 2024 | 1,318 sqft | N/A |
| 07/31/2026 |
38 31406 Upper Maclure Road |
3 | 3 | 1 | Login to View | ( -2.4%) | Login to View | 11 | 2 | 1993 | 1,870 sqft | N/A |
| 07/26/2026 |
31 31255 Upper Maclure Road |
4 | 3 | 1 | Login to View | ( -2.3%) | Login to View | 26 | 2 | 1993 | 1,919 sqft | N/A |
Disclaimer: Listing data is based in whole or in part on data generated by the Real Estate Board of Greater Vancouve and Fraser Valley Real Estate Board which assumes no responsibility for its accuracy.