













32550 Maclure Road
Abbotsford West, Abbotsford, BC


Details






Description
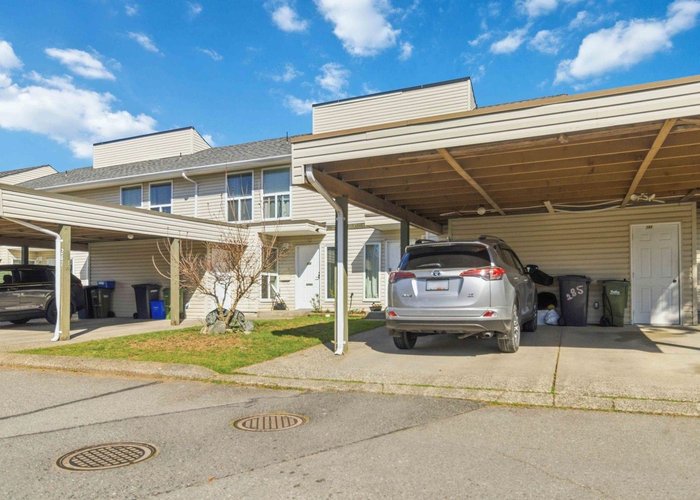
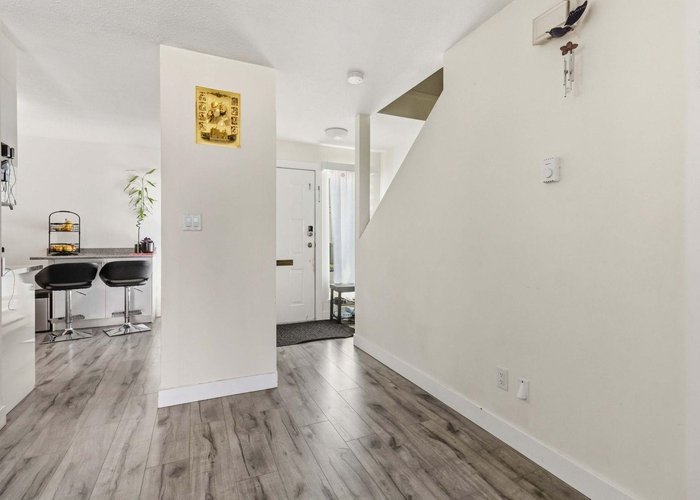
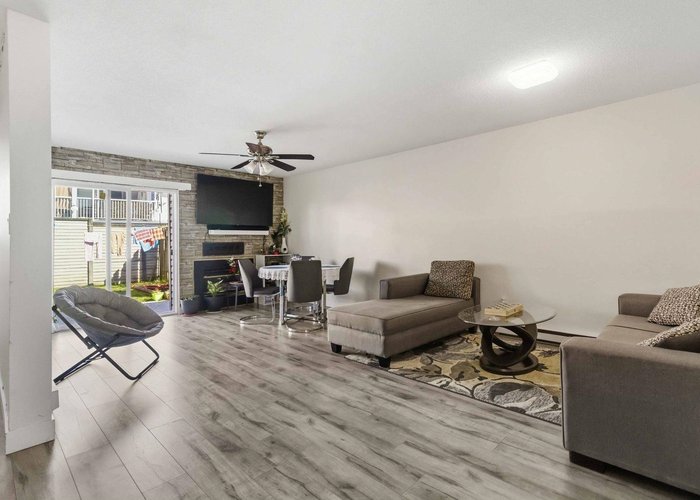
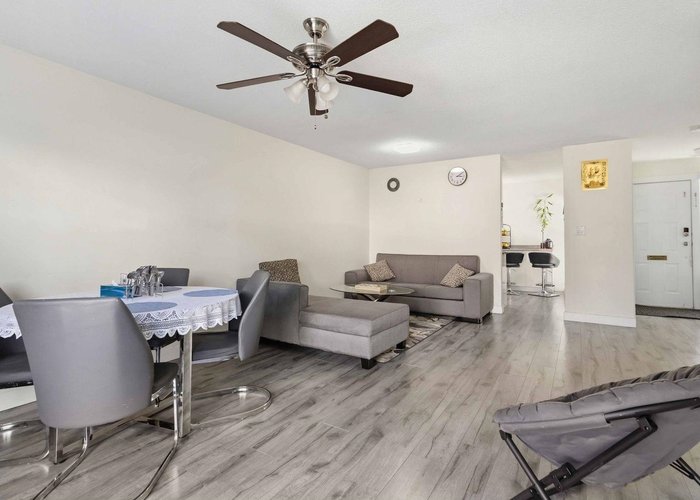
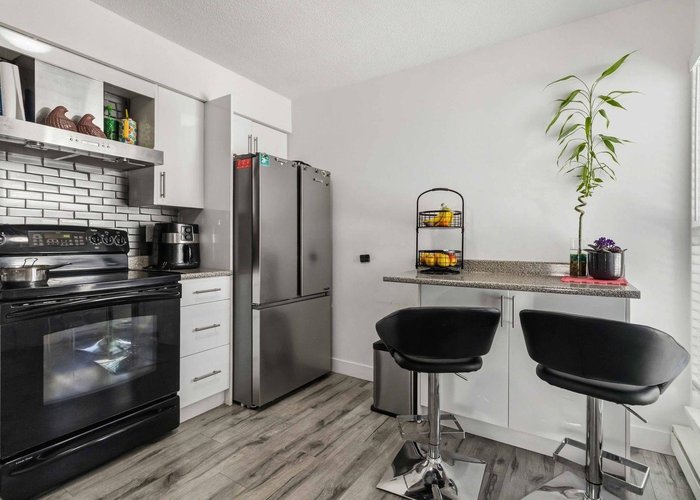
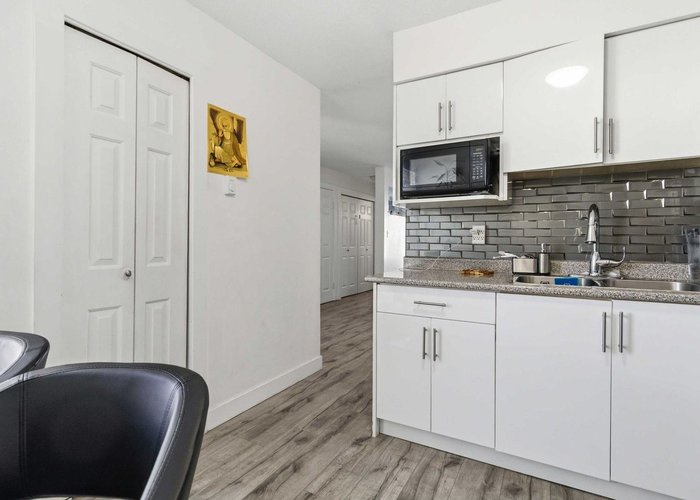
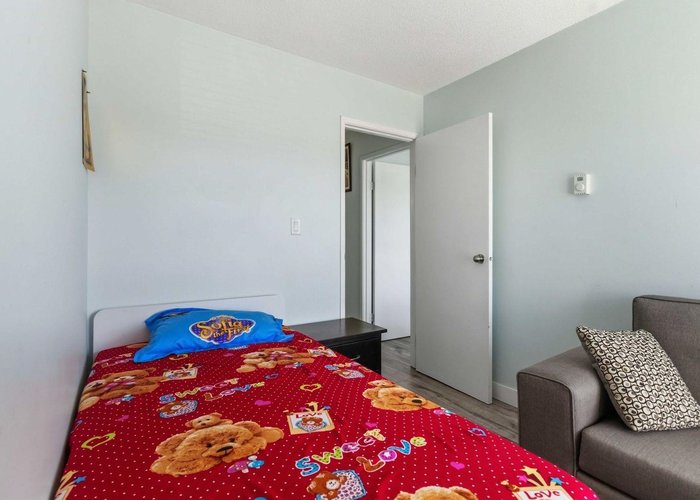
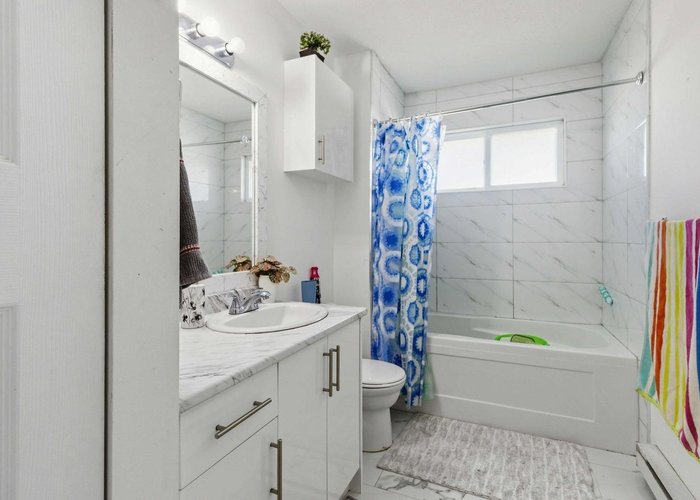
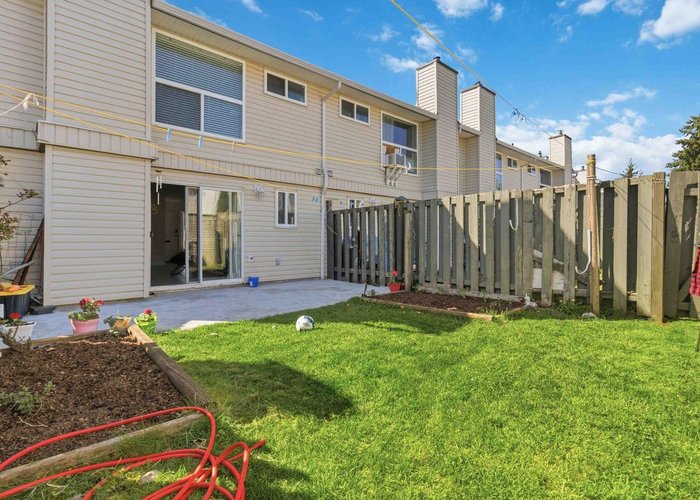
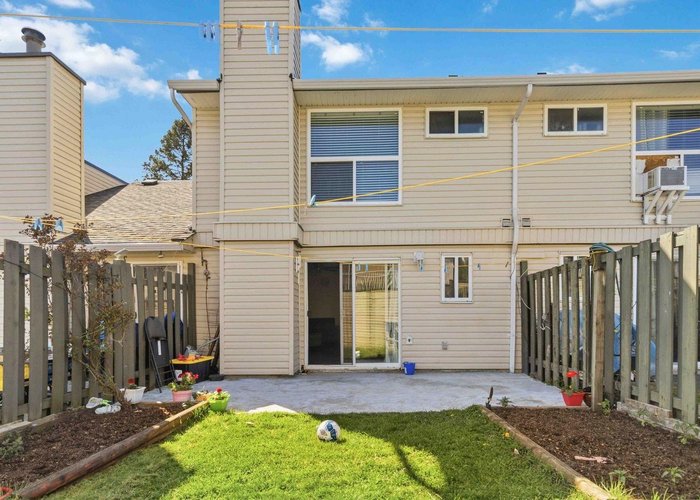
Welcome to Clearbrook Village—one of Abbotsford’s most desirable townhome communities! This fully renovated home is a rare find, featuring a low strata fee that adds to its strong appeal and demand. The complex also offers ample visitor parking for your convenience. Ideally located in central Abbotsford, you’re within walking distance to schools of all levels, Rotary Stadium, the public library, shopping, and more. This beautifully updated unit offers 3 bedrooms, 2 bathrooms, and a private fenced backyard—perfect for families or entertaining. Enjoy added peace of mind along with the flexibility of rentals allowed and pets permitted with restrictions. Priced to sell—don’t miss out! Contact today for more information.
Features
Site Influences
Location
Technical Information
| MLS® # | R3111949 |
| Property Type | Townhouse |
| Dwelling Type | Townhouse |
| Home Style | Residential Attached |
| Kitchens | 1 |
| Year Built | 1981 |
| Parking | Additional Parking,Carport Single,Front Access,Asphalt |
| Tax | $2,604 in 2025 |
| Strata No | NWS1689 |
| Complex Name | Clearbrook Village |
| Strata Fees | $288 |
Floor Area (sq. ft.)
| Main Floor | 600 |
| Above | 1,154 |
| Total | 1,154 |




Similar Townhouses For Sale in Abbotsford West, Abbotsford
| Date | Address | Bed | Bath | Kitchen | Asking Price | $/Sqft | DOM | Levels | Built | Living Area | Lot Size |
|---|---|---|---|---|---|---|---|---|---|---|---|
| 04/20/2026 |
This Property |
3 | 2 | 1 | $599,700 | Login to View | 157 | 2 | 1981 | 1,154 sqft | N/A |
| 06/03/2026 | 142 3160 Townline Road |
5 | 3 | 1 | $649,000 | Login to View | 113 | 2 | 1995 | 2,498 sqft | N/A |
| 07/13/2026 | 18 3075 Trethewey Street |
3 | 1 | 1 | $529,900 | Login to View | 73 | 1 | 1978 | 1,105 sqft | N/A |
| 08/03/2026 | 95 32633 Simon Avenue |
3 | 3 | 1 | $610,000 | Login to View | 52 | 3 | 2017 | 1,300 sqft | N/A |
| 06/25/2026 | 9 32160 Peardonville Road |
3 | 3 | 1 | $664,888 | Login to View | 91 | 3 | 2022 | 1,437 sqft | N/A |
| 06/04/2026 | 49 31032 Westridge Place |
3 | 2 | 1 | $680,000 | Login to View | 112 | 3 | 2014 | 1,444 sqft | N/A |
| 09/22/2026 | 9 36060 Old Yale Road |
3 | 3 | 1 | $635,000 | Login to View | 2 | 2 | 1992 | 1,493 sqft | N/A |
| 09/03/2026 | 16 31125 Westridge Place |
3 | 2 | 1 | $599,900 | Login to View | 21 | 3 | 2011 | 1,306 sqft | N/A |
| 09/14/2026 | 2 2998 Mouat Drive |
3 | 4 | 1 | $549,000 | Login to View | 10 | 2 | 1978 | 2,112 sqft | N/A |
| 09/10/2026 | 77 32633 Simon Avenue |
3 | 3 | 1 | $639,000 | Login to View | 14 | 3 | 2017 | 1,362 sqft | N/A |
| 08/10/2026 | 23 3075 Trethewey Street |
3 | 3 | 1 | $589,000 | Login to View | 45 | 2 | 1980 | 1,233 sqft | N/A |
Recently Sold Townhouses In Abbotsford West, Abbotsford
| Date | Address | Bed | Bath | Kitchen | Asking Price | Sold Price | $/Sqft | DOM | Levels | Built | Living Area | Lot Size |
|---|---|---|---|---|---|---|---|---|---|---|---|---|
| 09/06/2026 |
31 30930 Westridge Place |
2 | 3 | 1 | Login to View | ( -2.3%) | Login to View | 38 | 2 | 2018 | 1,270 sqft | N/A |
| 08/30/2026 |
20 3075 Trethewey Street |
3 | 2 | 1 | Login to View | ( -4.8%) | Login to View | 32 | 2 | 1979 | 1,224 sqft | N/A |
| 08/26/2026 |
22 30501 Robin Drive |
3 | 3 | 1 | Login to View | ( -2.6%) | Login to View | 65 | 3 | 2026 | 1,603 sqft | N/A |
| 08/23/2026 |
35 3030 Trethewey Street |
3 | 2 | 1 | Login to View | ( -5.7%) | Login to View | 39 | 2 | 1981 | 1,120 sqft | N/A |
| 08/19/2026 |
57 30530 Cardinal Avenue |
3 | 3 | 1 | Login to View | ( 0.0%) | Login to View | 35 | 3 | 2025 | 1,429 sqft | N/A |
| 08/19/2026 |
94 30989 Westridge Place |
2 | 2 | 1 | Login to View | ( -4.6%) | Login to View | 114 | 3 | 2016 | 1,334 sqft | N/A |
| 08/16/2026 |
31 3075 Trethewey Street |
4 | 2 | 1 | Login to View | ( -3.7%) | Login to View | 19 | 2 | 1977 | 1,340 sqft | N/A |
| 08/13/2026 |
36 30530 Cardinal Avenue |
3 | 3 | 1 | Login to View | ( -3.0%) | Login to View | 7 | 3 | 2024 | 1,318 sqft | N/A |
| 07/31/2026 |
38 31406 Upper Maclure Road |
3 | 3 | 1 | Login to View | ( -2.4%) | Login to View | 11 | 2 | 1993 | 1,870 sqft | N/A |
| 07/26/2026 |
31 31255 Upper Maclure Road |
4 | 3 | 1 | Login to View | ( -2.3%) | Login to View | 26 | 2 | 1993 | 1,919 sqft | N/A |
Disclaimer: Listing data is based in whole or in part on data generated by the Real Estate Board of Greater Vancouve and Fraser Valley Real Estate Board which assumes no responsibility for its accuracy.