




202 - 7506 199a Street
Willoughby Heights, Langley, BC


Details


Description
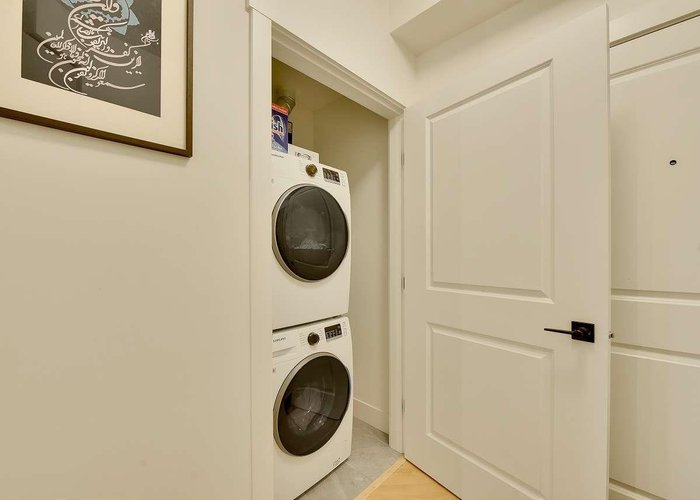
Camden by Award-Winning Zenterra! Step into this bright and modern 1 1-bedroom+den condo located in the heart of Langley’s thriving Willoughby neighborhood. This meticulously designed home offers 677 sq ft of smart, functional living space—perfect for first-time buyers, professionals, or investors. The open-concept layout features a sleek, designer kitchen with quartz countertops, stainless steel Samsung appliances, and soft-close cabinetry, flowing into a spacious living area with large windows that fill the home with natural light. Den is perfect for a home office, nursery, or extra storage, W. facing balcony. The spacious bedroom fits a king-sized bed, and the modern 4-piece bathroom is styled with premium fixtures. 1 parking & Storage, Pets ok, built-in piping for AC.
Features
Site Influences
Location
Technical Information
| MLS® # | R3129799 |
| Property Type | Apartment |
| Dwelling Type | Apartment Unit |
| Home Style | Multi Family,Residential Attached |
| Kitchens | 1 |
| Year Built | 2023 |
| Parking | Garage Under Building,Underground,Side Access |
| Tax | $2,998 in 2024 |
| Strata No | EPS7539 |
| Complex Name | Camden |
| Strata Fees | $264 |
Floor Area (sq. ft.)
| Main Floor | 677 |
| Above | 677 |
| Total | 677 |




Similar Apartments For Sale in Willoughby Heights, Langley
| Date | Address | Bed | Bath | Kitchen | Asking Price | $/Sqft | DOM | Levels | Built | Living Area | Lot Size |
|---|---|---|---|---|---|---|---|---|---|---|---|
| 05/27/2026 |
This Property |
1 | 1 | 1 | $499,900 | Login to View | 166 | 1 | 2023 | 677 sqft | N/A |
| 11/03/2026 | 209 6440 197 Street |
2 | 2 | 1 | $499,800 | Login to View | 6 | 1 | 1991 | 1,106 sqft | N/A |
| 08/10/2026 | 402 20072 86 Avenue |
2 | 1 | 0 | $449,900 | Login to View | 91 | 1 | 2027 | 576 sqft | N/A |
| 08/31/2026 | 307 20019 83a Avenue |
2 | 2 | 1 | $530,000 | Login to View | 70 | 1 | 2022 | 896 sqft | N/A |
| 10/13/2026 | 606 8379 201 Street |
1 | 1 | 1 | $484,900 | Login to View | 27 | 1 | 2023 | 663 sqft | N/A |
| 10/08/2026 | B324 20834 80 Avenue |
1 | 1 | 1 | $449,900 | Login to View | 32 | 1 | 2023 | 671 sqft | N/A |
| 07/13/2026 | 403 8379 201 Street |
1 | 1 | 1 | $455,000 | Login to View | 119 | 1 | 2023 | 665 sqft | N/A |
| 01/30/2026 | A110 20087 68 Avenue |
1 | 1 | 1 | $480,000 | Login to View | 283 | 0 | 2018 | 696 sqft | N/A |
| 11/02/2026 | D310 8150 207 Street |
2 | 2 | 1 | $525,000 | Login to View | 7 | 1 | 2021 | 836 sqft | N/A |
| 10/13/2026 | C211 20211 66 Avenue |
1 | 1 | 1 | $428,000 | Login to View | 27 | 1 | 2013 | 703 sqft | N/A |
| 06/01/2026 | 601 8538 203a Street |
1 | 1 | 1 | $538,900 | Login to View | 161 | 1 | 2022 | 689 sqft | N/A |
Recently Sold Condos In Willoughby Heights, Langley
| Date | Address | Bed | Bath | Kitchen | Asking Price | Sold Price | $/Sqft | DOM | Levels | Built | Living Area | Lot Size |
|---|---|---|---|---|---|---|---|---|---|---|---|---|
| 10/27/2026 |
505 20826 72 Avenue |
2 | 2 | 0 | Login to View | ( -1.6%) | Login to View | 18 | 1 | 2019 | 985 sqft | N/A |
| 10/24/2026 |
235 8067 207 Street |
1 | 1 | 1 | Login to View | ( -0.3%) | Login to View | 5 | 1 | 2015 | 724 sqft | N/A |
| 10/23/2026 |
A210 20211 66 Avenue |
1 | 1 | 1 | Login to View | ( -5.1%) | Login to View | 52 | 1 | 2012 | 689 sqft | N/A |
| 10/21/2026 |
505 7936 206 Street |
2 | 2 | 1 | Login to View | ( 0.0%) | Login to View | 35 | 1 | 2025 | 736 sqft | N/A |
| 10/19/2026 |
607 8327 201 Street |
3 | 2 | 1 | Login to View | ( -1.9%) | Login to View | 104 | 1 | 2021 | 1,274 sqft | N/A |
| 10/19/2026 |
105 8380 200a Street |
2 | 2 | 1 | Login to View | ( -6.2%) | Login to View | 109 | 0 | 2023 | 944 sqft | N/A |
| 10/18/2026 |
371 8258 207a Street |
2 | 2 | 1 | Login to View | ( -3.1%) | Login to View | 12 | 1 | 2014 | 1,116 sqft | N/A |
| 10/15/2026 |
201 20328 86 Avenue |
1 | 1 | 1 | Login to View | ( -5.1%) | Login to View | 14 | 1 | 2021 | 688 sqft | N/A |
| 10/14/2026 |
504 7936 206 Street |
2 | 2 | 1 | Login to View | ( 0.0%) | Login to View | 28 | 1 | 2025 | 809 sqft | N/A |
| 10/14/2026 |
590 8288 207a Street |
2 | 2 | 1 | Login to View | ( -4.1%) | Login to View | 63 | 1 | 2013 | 1,005 sqft | N/A |
Disclaimer: Listing data is based in whole or in part on data generated by the Real Estate Board of Greater Vancouve and Fraser Valley Real Estate Board which assumes no responsibility for its accuracy.