


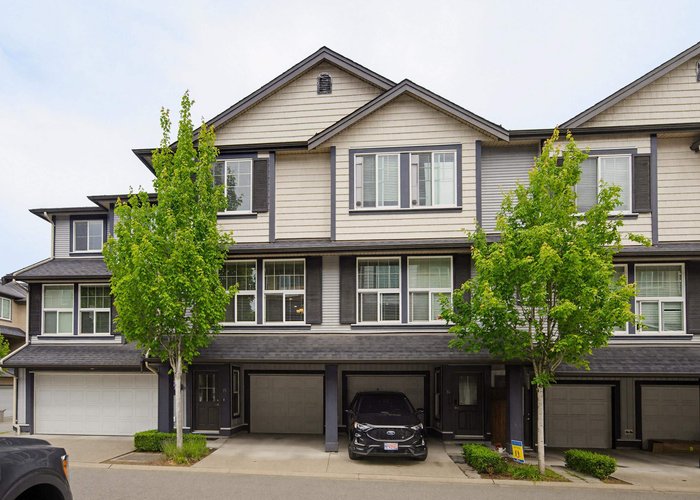
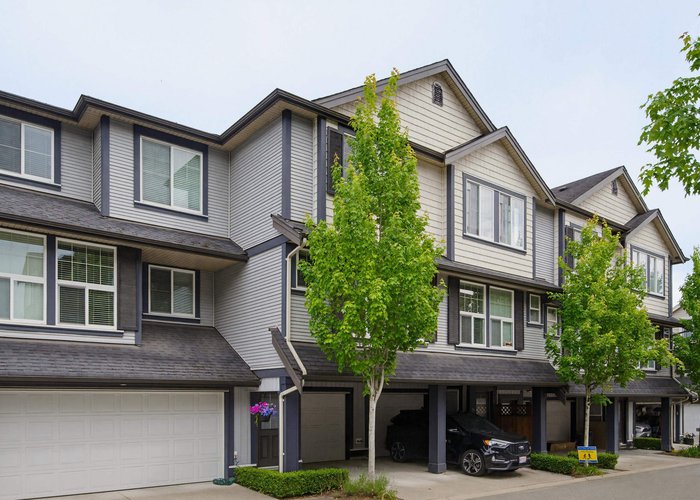













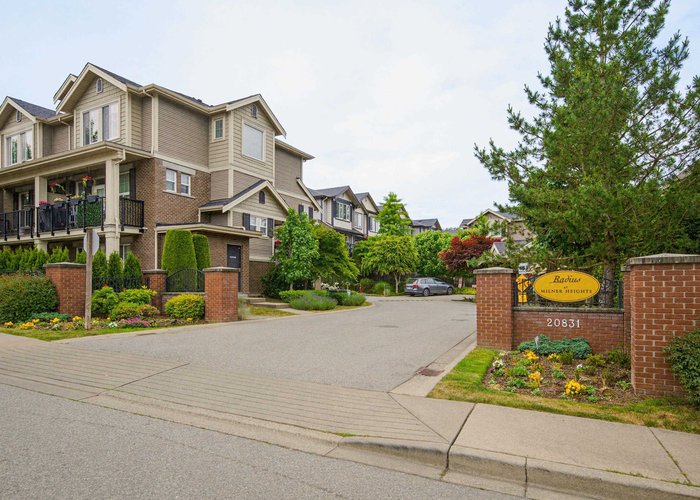
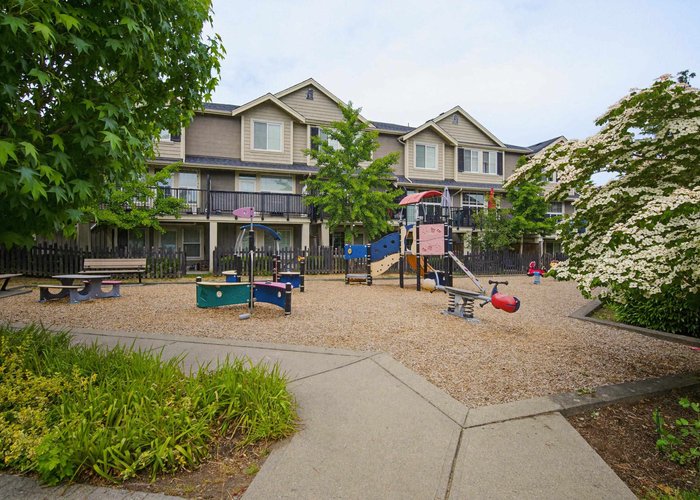
20831 70 Avenue
Willoughby Heights, Langley, BC


Details






Description
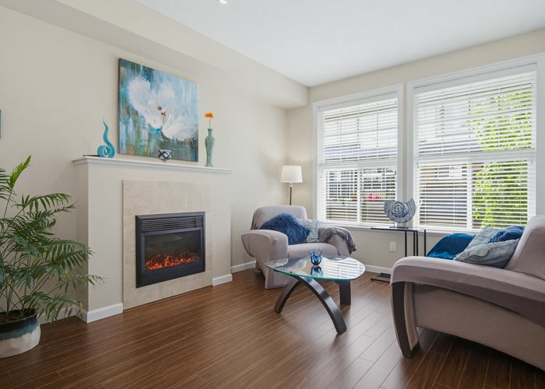
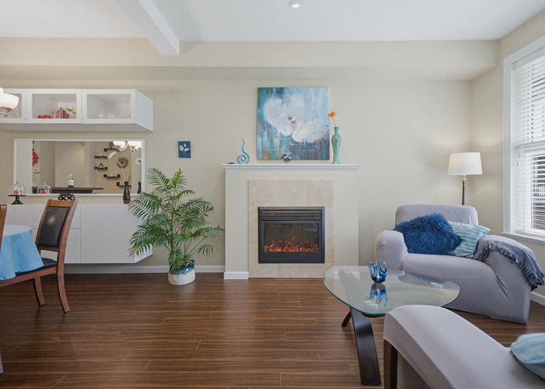
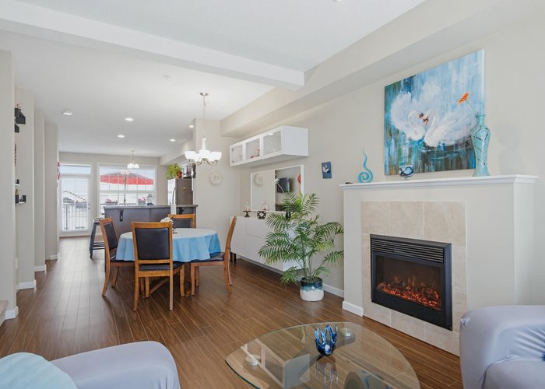
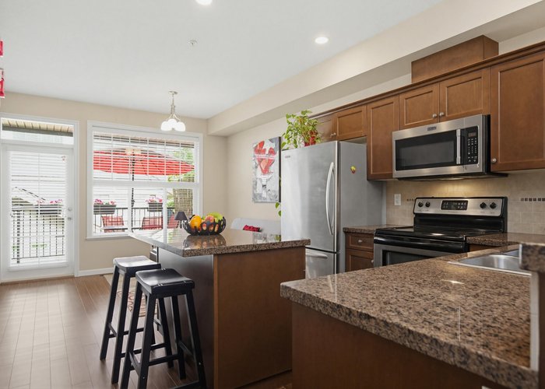
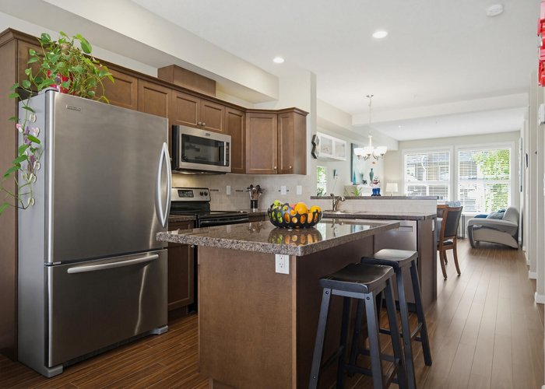
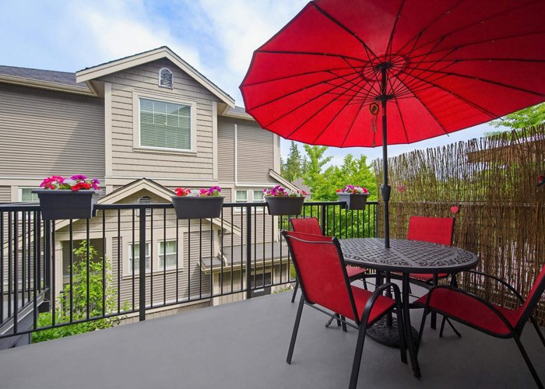
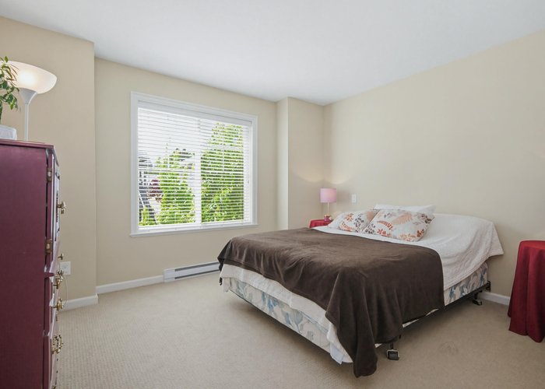
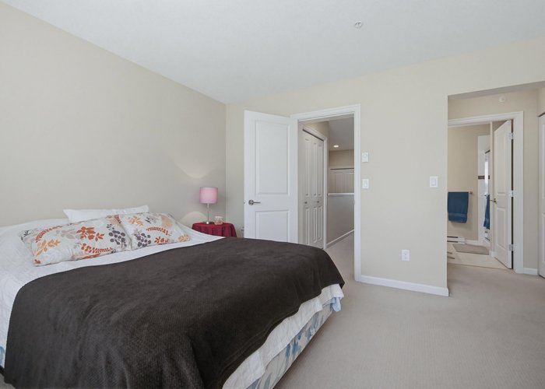
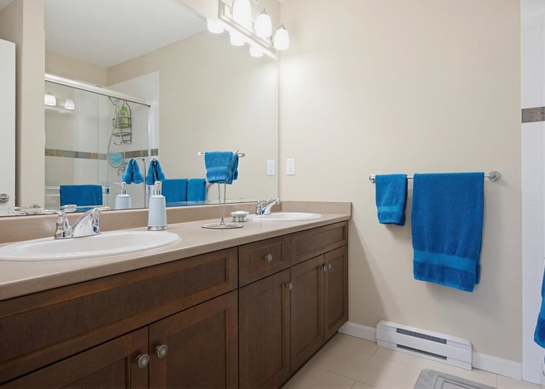
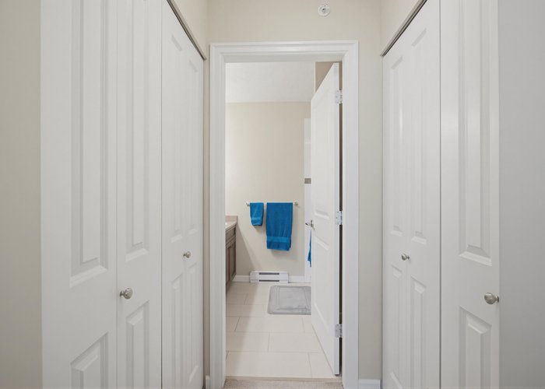
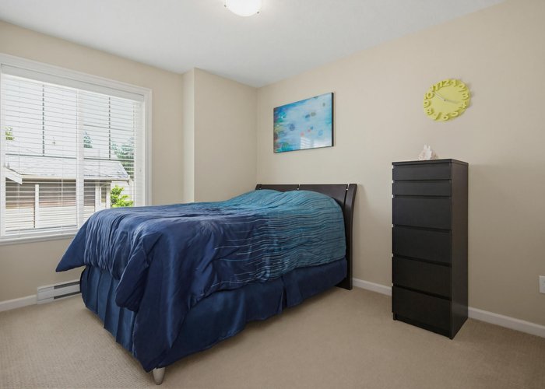
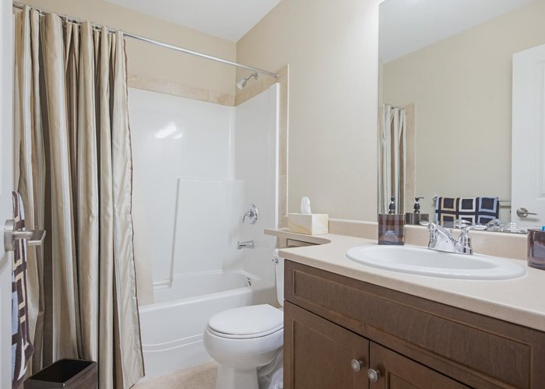
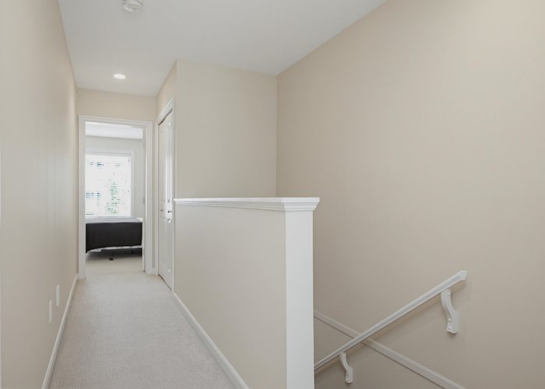
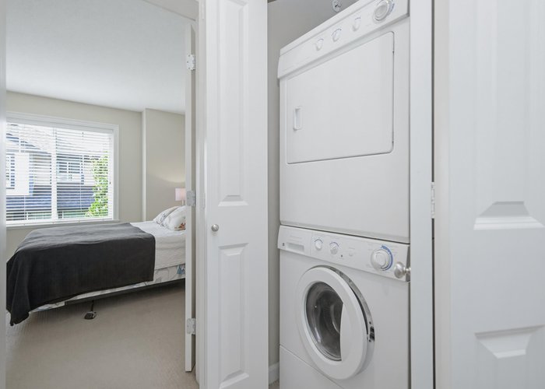
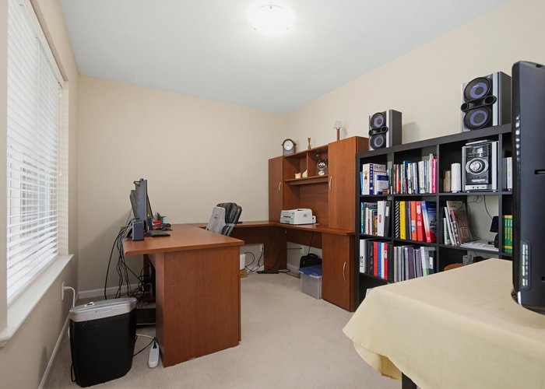
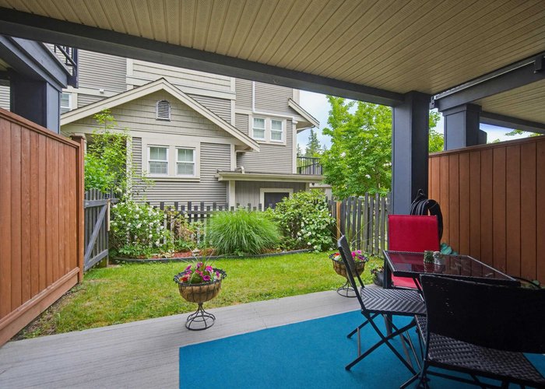
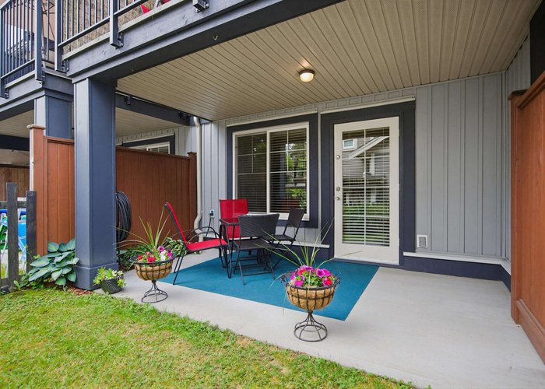
Well designed and spacious 1,636 sq. ft. 3-bedroom, 3-bathroom townhome in the great family complex in Milner Heights. This original-owner home offers an open and bright main floor, generous living and dining areas, a versatile flex room ideal for a home office, gym or playroom, plus a private fully fenced backyard. Open layout featuring a great home-chef’s kitchen with granite countertops, a large prep island/breakfast bar and plenty of cabinet storage. Guest powder room on main level and 2 bathrooms + 3 bedrooms upstairs, including the Master bedroom with ensuite bathroom. Recent improvements include a new hot-water tank (2025), new laminate floor (2026), dishwasher (2026) and stove (2026), new Energy-efficient forced-air heating, low strata fee. Excellent value here!
Open House
Sunday 27 September: 12:00 - 2:00PM - Add To Calender
Features
Site Influences
Location
Technical Information
| MLS® # | R3132097 |
| Property Type | Townhouse |
| Dwelling Type | Townhouse |
| Home Style | Residential Attached |
| Kitchens | 1 |
| Year Built | 2011 |
| Tax | $3,053 in 2026 |
| Strata No | BCS3909 |
| Complex Name | Radius |
| Strata Fees | $243 |
Floor Area (sq. ft.)
| Main Floor | 672 |
| Above | 1,364 |
| Below | 272 |
| Total | 1,636 |




Similar Townhouses For Sale in Willoughby Heights, Langley
| Date | Address | Bed | Bath | Kitchen | Asking Price | $/Sqft | DOM | Levels | Built | Living Area | Lot Size |
|---|---|---|---|---|---|---|---|---|---|---|---|
| 06/03/2026 |
This Property |
3 | 3 | 1 | $769,500 | Login to View | 114 | 2 | 2011 | 1,636 sqft | N/A |
| 05/20/2026 | 26 20087 68 Avenue |
3 | 3 | 1 | $850,000 | Login to View | 128 | 2 | 2018 | 1,737 sqft | N/A |
| 07/22/2026 | 30 20856 76 Avenue |
3 | 3 | 1 | $799,900 | Login to View | 65 | 3 | 2016 | 1,500 sqft | N/A |
| 06/23/2026 | 40 20326 68 Avenue |
3 | 2 | 1 | $770,000 | Login to View | 94 | 3 | 2007 | 1,562 sqft | N/A |
| 07/29/2026 | 43 8161 201 Street |
3 | 3 | 1 | $819,900 | Login to View | 58 | 3 | 2020 | 1,456 sqft | N/A |
| 08/06/2026 | 206 6951 204 Street |
3 | 3 | 1 | $829,999 | Login to View | 50 | 3 | 2024 | 1,298 sqft | N/A |
| 05/13/2026 | 31 6887 204a Street |
4 | 3 | 1 | $859,900 | Login to View | 135 | 3 | 2026 | 1,426 sqft | N/A |
| 08/24/2026 | 13 20187 68 Avenue |
4 | 4 | 1 | $846,566 | Login to View | 32 | 3 | 2012 | 1,495 sqft | N/A |
| 09/09/2026 | 93 20738 84 Avenue |
4 | 4 | 1 | $764,900 | Login to View | 16 | 3 | 2012 | 1,758 sqft | N/A |
| 09/11/2026 | 16 20451 84 Street |
3 | 3 | 1 | $820,000 | Login to View | 14 | 3 | 2018 | 1,391 sqft | N/A |
| 08/13/2026 | 59 20852 77a Avenue |
3 | 3 | 1 | $775,000 | Login to View | 43 | 3 | 2016 | 1,347 sqft | 1,347 sqft |
Recently Sold Townhouses In Willoughby Heights, Langley
| Date | Address | Bed | Bath | Kitchen | Asking Price | Sold Price | $/Sqft | DOM | Levels | Built | Living Area | Lot Size |
|---|---|---|---|---|---|---|---|---|---|---|---|---|
| 09/14/2026 |
6 19935 75a Avenue |
3 | 3 | 1 | Login to View | ( -1.5%) | Login to View | 5 | 3 | 2023 | 1,400 sqft | N/A |
| 09/14/2026 |
50 8430 203a Street |
3 | 3 | 1 | Login to View | ( -2.3%) | Login to View | 35 | 3 | 2022 | 1,324 sqft | N/A |
| 09/12/2026 |
28 20852 77a Avenue |
4 | 3 | 1 | Login to View | ( -0.6%) | Login to View | 3 | 3 | 2014 | 1,724 sqft | N/A |
| 09/11/2026 |
6 20038 70 Avenue |
4 | 4 | 1 | Login to View | ( -3.3%) | Login to View | 42 | 3 | 2007 | 1,557 sqft | N/A |
| 09/10/2026 |
18 20335 70a Avenue |
3 | 3 | 1 | Login to View | ( 0.0%) | Login to View | 2 | 3 | 2024 | 1,450 sqft | N/A |
| 09/09/2026 |
121 20449 66 Avenue |
3 | 3 | 1 | Login to View | ( -0.4%) | Login to View | 9 | 3 | 2006 | 1,918 sqft | N/A |
| 09/08/2026 |
8133 202 Street |
4 | 4 | 1 | Login to View | ( -6.7%) | Login to View | 69 | 3 | 2021 | 2,507 sqft | 2,029 sqft |
| 09/06/2026 |
19 8120 200a Street |
3 | 3 | 1 | Login to View | ( -3.4%) | Login to View | 3 | 3 | 2024 | 1,377 sqft | N/A |
| 09/04/2026 |
89 7947 209 Street |
3 | 3 | 1 | Login to View | ( -5.0%) | Login to View | 30 | 3 | 2021 | 1,584 sqft | N/A |
| 09/03/2026 |
34 7848 209 Street |
2 | 3 | 1 | Login to View | ( -2.1%) | Login to View | 2 | 3 | 2014 | 1,275 sqft | N/A |
Disclaimer: Listing data is based in whole or in part on data generated by the Real Estate Board of Greater Vancouve and Fraser Valley Real Estate Board which assumes no responsibility for its accuracy.