


3603 - 2186 Gilmore Avenue
Brentwood Park, Burnaby, BC


Details






Description
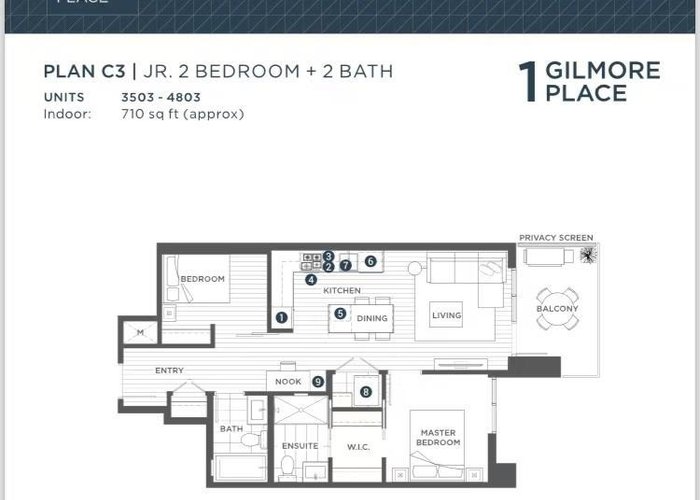
Welcome to the master plan Gilmore Place by ONNI! This most efficient floorplan Jr 2-bedroom locates on the 36 floor with south - east facing offers you the breathtaking views of city view. The pinnacle of luxury living near Brentwood gives you the sophisticated urban living experience and environment at its finest level, it is steps away to skytrain yet away from all the noise. The building offers first class amenities on over 75000 sqft of space including 24 hour concierge, indoor and outdoor pools, gym, hot tub, sauna, steam, bowling alley, squash court and more. This exquisite unit includes: 1 parking, 1 storage lock and 1 private bike locker. Book your private showing today and step into a neighbor where luxury meets convenience. Virturally staged.
Features
Site Influences
Location
Technical Information
| MLS® # | R3134346 |
| Property Type | Apartment |
| Dwelling Type | Apartment Unit |
| Home Style | Multi Family,Residential Attached |
| Kitchens | 1 |
| Year Built | 2024 |
| Parking | Underground |
| Tax | $2,324 in 2025 |
| Strata No | EPS8857 |
| Strata Fees | $546 |
Floor Area (sq. ft.)
| Main Floor | 712 |
| Above | 712 |
| Total | 712 |




Similar Apartments For Sale in Brentwood Park, Burnaby
| Date | Address | Bed | Bath | Kitchen | Asking Price | $/Sqft | DOM | Levels | Built | Living Area | Lot Size |
|---|---|---|---|---|---|---|---|---|---|---|---|
| 06/08/2026 |
This Property |
2 | 2 | 1 | $688,000 | Login to View | 110 | 1 | 2024 | 712 sqft | N/A |
| 07/22/2026 | 2005 2388 Madison Avenue |
2 | 2 | 1 | $696,000 | Login to View | 66 | 1 | 2020 | 752 sqft | N/A |
| 08/05/2026 | 2308 4888 Brentwood Drive |
2 | 2 | 1 | $698,000 | Login to View | 52 | 1 | 2008 | 845 sqft | N/A |
| 07/27/2026 | 4709 2186 Gilmore Avenue |
2 | 2 | 1 | $780,000 | Login to View | 61 | 1 | 2024 | 760 sqft | N/A |
| 09/07/2026 | 509 4650 Brentwood Boulevard |
2 | 2 | 1 | $768,000 | Login to View | 19 | 1 | 2021 | 868 sqft | N/A |
| 09/01/2026 | 2501 2355 Madison Avenue |
2 | 2 | 1 | $675,000 | Login to View | 25 | 1 | 2007 | 835 sqft | N/A |
| 03/13/2026 | 2202 2133 Douglas Road |
2 | 2 | 1 | $749,000 | Login to View | 197 | 5 | 2010 | 977 sqft | N/A |
| 09/09/2026 | 1904 4890 Lougheed Highway |
2 | 2 | 1 | $778,000 | Login to View | 17 | 1 | 2024 | 750 sqft | N/A |
| 07/28/2026 | 1505 4650 Brentwood Boulevard |
2 | 2 | 1 | $728,000 | Login to View | 60 | 5 | 2021 | 777 sqft | N/A |
| 09/09/2026 | 1202 4380 Halifax Street |
2 | 2 | 1 | $649,800 | Login to View | 17 | 1 | 2004 | 887 sqft | N/A |
| 08/05/2026 | 1801 4250 Dawson Street |
2 | 2 | 1 | $699,900 | Login to View | 52 | 1 | 2008 | 839 sqft | N/A |
Recently Sold Condos In Brentwood Park, Burnaby
| Date | Address | Bed | Bath | Kitchen | Asking Price | Sold Price | $/Sqft | DOM | Levels | Built | Living Area | Lot Size |
|---|---|---|---|---|---|---|---|---|---|---|---|---|
| 09/16/2026 |
2811 2108 Gilmore Avenue |
2 | 2 | 1 | Login to View | ( -5.2%) | Login to View | 13 | 1 | 2024 | 870 sqft | N/A |
| 09/15/2026 |
201 2133 Douglas Road |
1 | 1 | 1 | Login to View | ( 0.0%) | Login to View | 7 | 1 | 2010 | 734 sqft | N/A |
| 09/14/2026 |
3807 2008 Rosser Avenue |
3 | 3 | 1 | Login to View | ( -1.1%) | Login to View | 6 | 2 | 2015 | 1,795 sqft | N/A |
| 09/14/2026 |
4010 1788 Gilmore Avenue |
2 | 2 | 1 | Login to View | ( -2.2%) | Login to View | 33 | 1 | 2019 | 946 sqft | N/A |
| 09/13/2026 |
404 4880 Lougheed Highway |
2 | 2 | 1 | Login to View | ( -9.5%) | Login to View | 114 | 1 | 2024 | 906 sqft | N/A |
| 09/12/2026 |
1107 2008 Rosser Avenue |
2 | 2 | 1 | Login to View | ( -12.2%) | Login to View | 89 | 1 | 2015 | 939 sqft | N/A |
| 09/10/2026 |
4108 4880 Lougheed Highway |
1 | 1 | 1 | Login to View | ( -5.7%) | Login to View | 52 | 1 | 2024 | 561 sqft | N/A |
| 09/10/2026 |
2611 1955 Alpha Way |
1 | 1 | 1 | Login to View | ( -3.6%) | Login to View | 62 | 1 | 2020 | 565 sqft | N/A |
| 09/10/2026 |
2812 2108 Gilmore Avenue |
1 | 1 | 1 | Login to View | ( -6.1%) | Login to View | 9 | 1 | 2024 | 602 sqft | N/A |
| 09/10/2026 |
503 4650 Brentwood Boulevard |
1 | 1 | 1 | Login to View | ( -2.0%) | Login to View | 80 | 1 | 2021 | 534 sqft | N/A |
Disclaimer: Listing data is based in whole or in part on data generated by the Real Estate Board of Greater Vancouve and Fraser Valley Real Estate Board which assumes no responsibility for its accuracy.