


























809 - 8160 Mcmyn Way
West Cambie, Richmond, BC


Details






Description
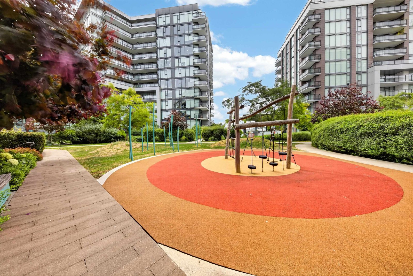
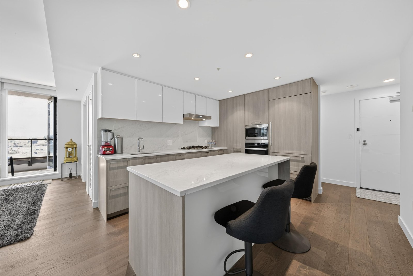
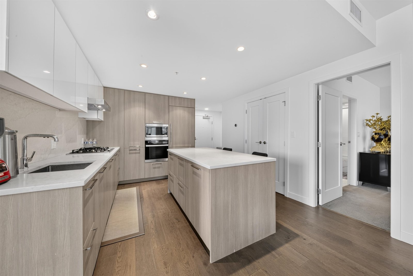
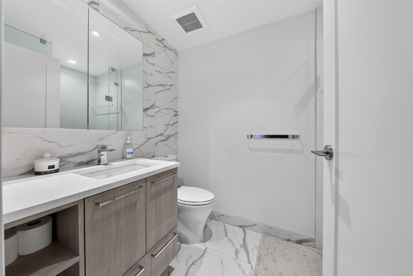
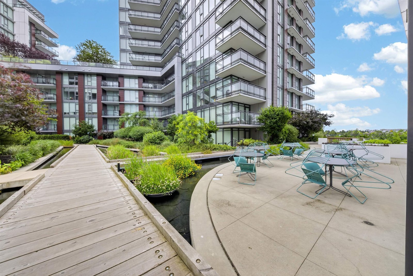
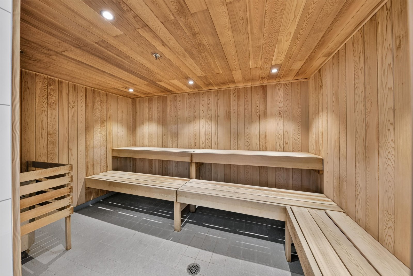
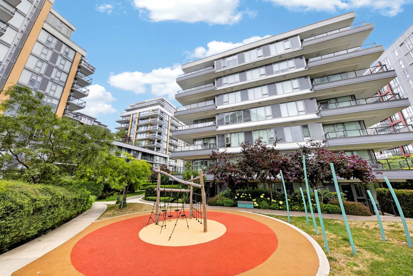
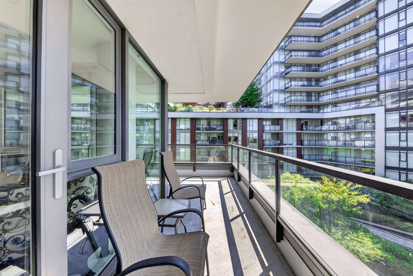
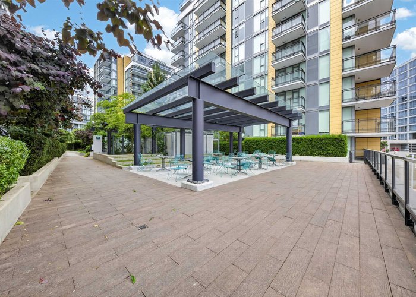
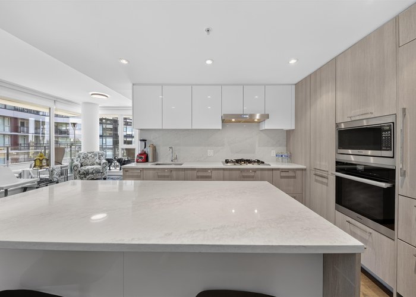
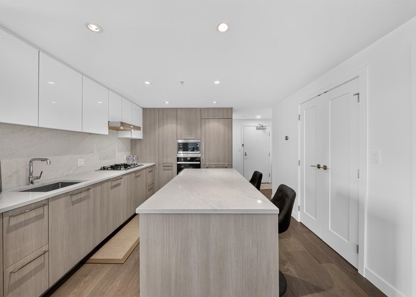
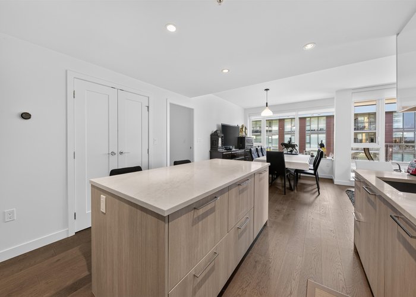
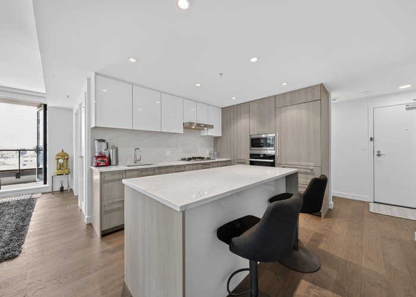
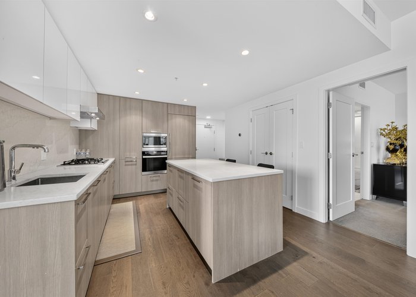
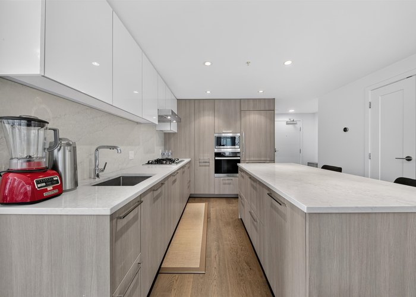
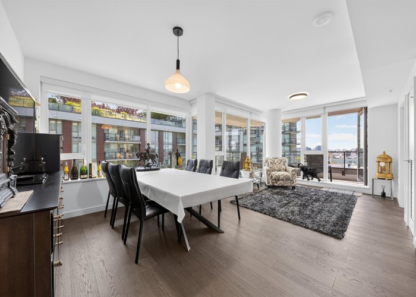
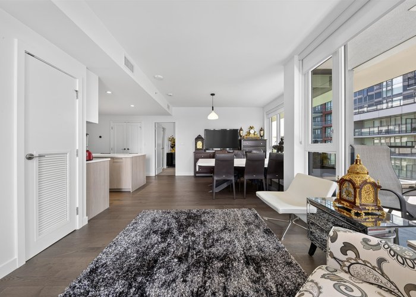
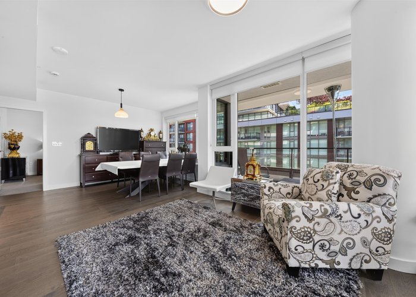
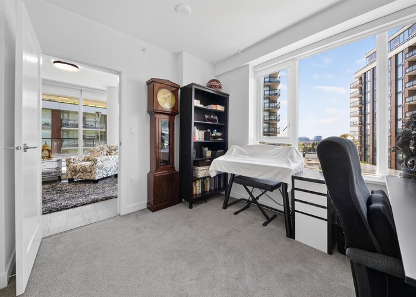
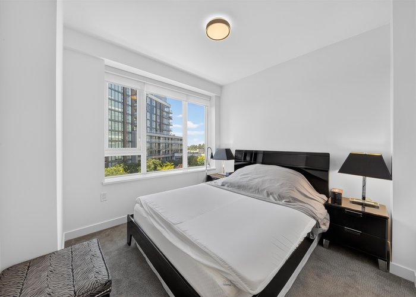
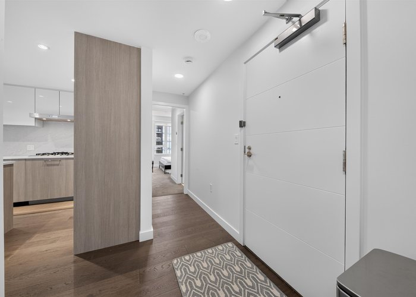
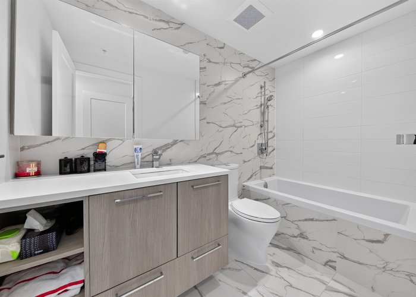
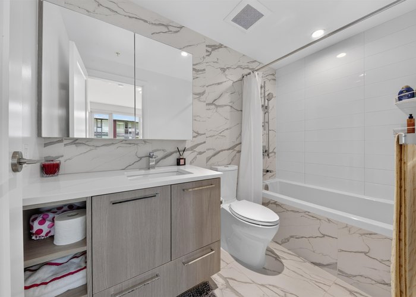
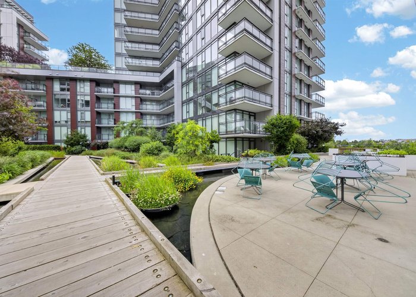
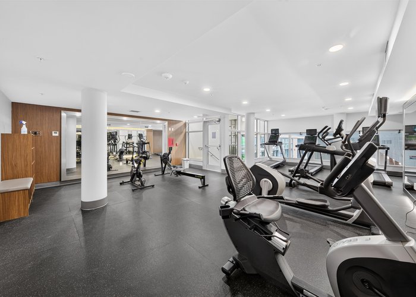
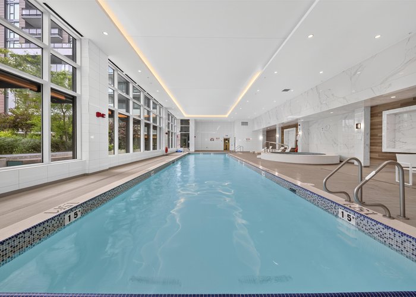
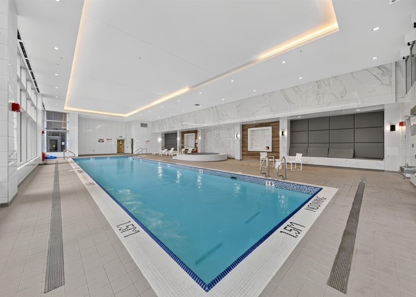
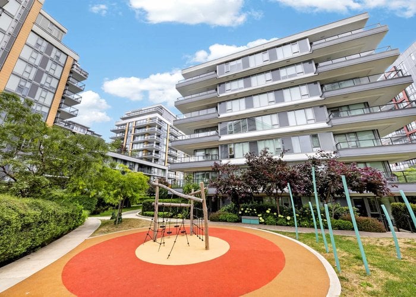
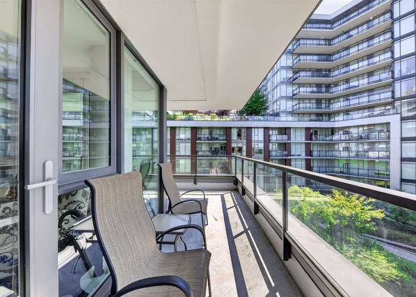
Welcome to VIEWSTAR, Richmond''s premier waterfront community. Spacious 1188 SF corner unit with 3 bedrooms, 3 bathrooms and one of the development''s most functional layouts. Bright open living space with large balcony overlooking the quiet courtyard. Features A/C, engineered hardwood floors, premium kitchen with integrated appliances and quality finishes throughout. Outstanding amenities include indoor pool, gym, rooftop garden, lounge and children''s play area. 2 parkings included. Walking distance to Capstan SkyTrain, Costco, T&T and restaurants. Open House Aug 30, 2:00-4:00 pm.
Features
Site Influences
Location
Technical Information
| MLS® # | R3146210 |
| Property Type | Apartment |
| Dwelling Type | Apartment Unit |
| Home Style | Multi Family,Residential Attached |
| Kitchens | 1 |
| Year Built | 2021 |
| Parking | Underground,Side Access,Garage Door Opener |
| Tax | $4,062 in 2025 |
| Strata No | EPS6723 |
| Complex Name | Viewstar |
| Strata Fees | $715 |
Floor Area (sq. ft.)
| Main Floor | 1,188 |
| Above | 1,188 |
| Total | 1,188 |




Similar Apartments For Sale in West Cambie, Richmond
| Date | Address | Bed | Bath | Kitchen | Asking Price | $/Sqft | DOM | Levels | Built | Living Area | Lot Size |
|---|---|---|---|---|---|---|---|---|---|---|---|
| 07/13/2026 |
This Property |
3 | 3 | 1 | $1,089,999 | Login to View | 73 | 1 | 2021 | 1,188 sqft | N/A |
| 05/06/2026 | 1705 3233 Ketcheson Road |
3 | 2 | 1 | $999,000 | Login to View | 141 | 1 | 2018 | 1,050 sqft | N/A |
| 07/16/2026 | 1096 8671 Hazelbridge Way |
3 | 2 | 1 | $1,099,999 | Login to View | 70 | 1 | 2025 | 1,009 sqft | N/A |
| 07/27/2026 | 9 9211 Mckim Way |
3 | 2 | 1 | $1,150,000 | Login to View | 59 | 3 | 2019 | 1,371 sqft | N/A |
| 08/19/2026 | 1300 3200 Corvette Way |
3 | 2 | 1 | $1,180,000 | Login to View | 36 | 1 | 2021 | 1,104 sqft | N/A |
| 06/01/2026 | 1281 8608 Hazelbridge Way |
3 | 2 | 1 | $999,000 | Login to View | 115 | 1 | 2023 | 952 sqft | N/A |
| 07/08/2026 | 709 8160 Mcmyn Way |
3 | 3 | 1 | $998,000 | Login to View | 78 | 1 | 2021 | 1,158 sqft | N/A |
| 02/19/2026 | 102 9213 Odlin Road |
3 | 2 | 1 | $998,000 | Login to View | 217 | 0 | 2021 | 1,128 sqft | N/A |
| 09/01/2026 | 803 3280 Corvette Way |
3 | 2 | 1 | $1,196,800 | Login to View | 23 | 1 | 2022 | 1,060 sqft | N/A |
| 04/08/2026 | 1005 3280 Corvette Way |
3 | 3 | 1 | $1,198,000 | Login to View | 169 | 1 | 2022 | 1,238 sqft | N/A |
| 08/10/2026 | 1702 3200 Corvette Way |
3 | 3 | 1 | $1,238,000 | Login to View | 45 | 1 | 2021 | 1,285 sqft | N/A |
Recently Sold Condos In West Cambie, Richmond
| Date | Address | Bed | Bath | Kitchen | Asking Price | Sold Price | $/Sqft | DOM | Levels | Built | Living Area | Lot Size |
|---|---|---|---|---|---|---|---|---|---|---|---|---|
| 09/12/2026 |
1201 3333 Brown Road |
2 | 2 | 1 | Login to View | ( -3.0%) | Login to View | 26 | 1 | 2018 | 1,117 sqft | N/A |
| 09/09/2026 |
1408 3588 Ketcheson Road |
2 | 2 | 0 | Login to View | ( 0.0%) | Login to View | 18 | 1 | 2026 | 892 sqft | N/A |
| 09/08/2026 |
836 3328 No. 3 Road |
2 | 2 | 0 | Login to View | ( -3.7%) | Login to View | 7 | 1 | 2025 | 893 sqft | N/A |
| 09/08/2026 |
825 8988 Patterson Road |
2 | 2 | 1 | Login to View | ( -1.4%) | Login to View | 19 | 5 | 2017 | 933 sqft | N/A |
| 09/06/2026 |
805 3328 Carscallen Road |
1 | 1 | 0 | Login to View | ( -4.3%) | Login to View | 69 | 1 | 2021 | 608 sqft | N/A |
| 08/30/2026 |
1101 3200 Corvette Way |
2 | 2 | 1 | Login to View | ( -5.4%) | Login to View | 10 | 1 | 2021 | 914 sqft | N/A |
| 08/30/2026 |
1002 3200 Corvette Way |
1 | 1 | 1 | Login to View | ( -1.1%) | Login to View | 20 | 1 | 2021 | 658 sqft | N/A |
| 08/28/2026 |
129 9388 Odlin Road |
2 | 2 | 1 | Login to View | ( -12.5%) | Login to View | 67 | 1 | 2014 | 907 sqft | N/A |
| 08/27/2026 |
225 9551 Alexandra Road |
2 | 2 | 1 | Login to View | ( 2.4%) | Login to View | 3 | 1 | 2019 | 941 sqft | N/A |
| 08/26/2026 |
823 8080 Cambie Road |
1 | 2 | 1 | Login to View | ( -3.5%) | Login to View | 41 | 1 | 2008 | 715 sqft | N/A |
Disclaimer: Listing data is based in whole or in part on data generated by the Real Estate Board of Greater Vancouve and Fraser Valley Real Estate Board which assumes no responsibility for its accuracy.