




105 - 7133 14th Avenue
Edmonds BE, Burnaby, BC


Details






Description
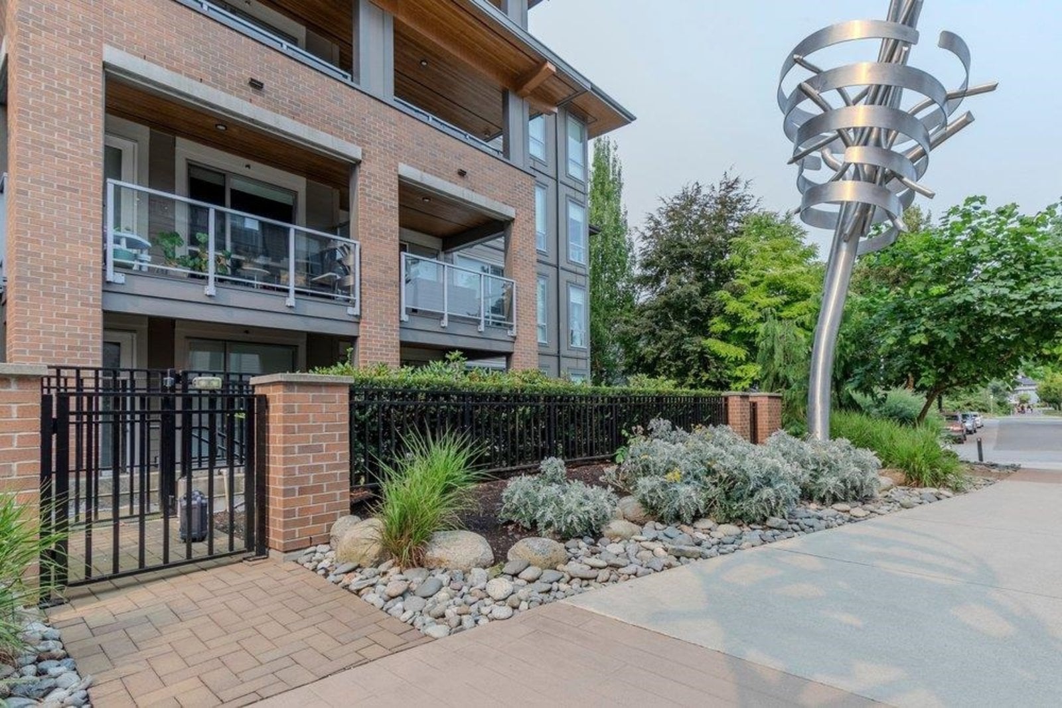
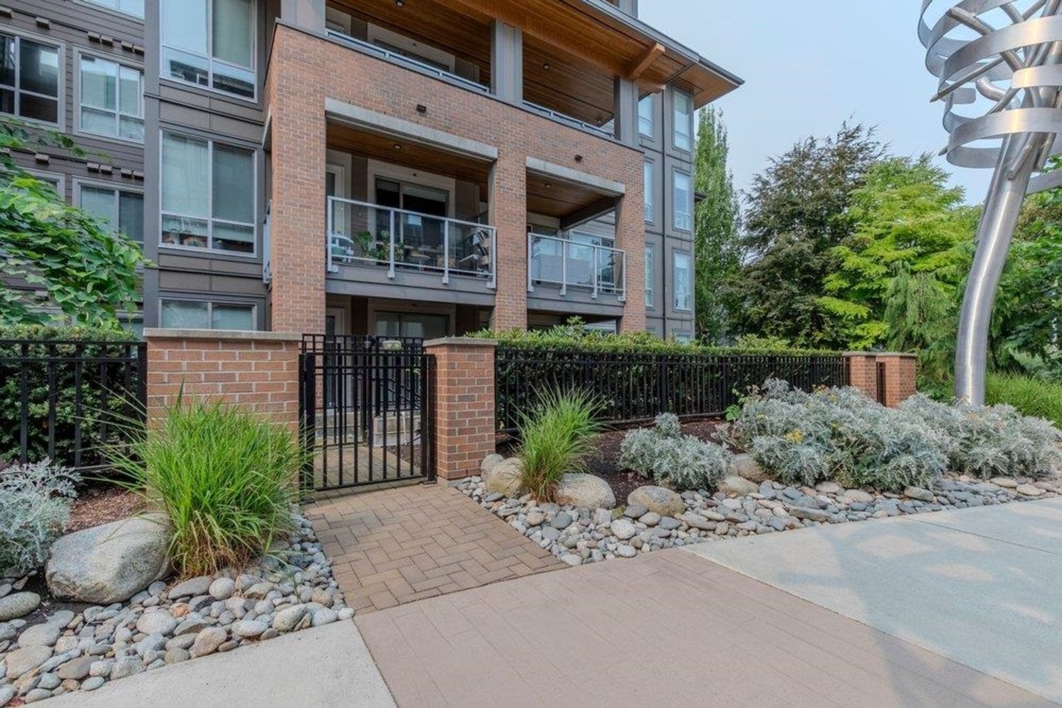
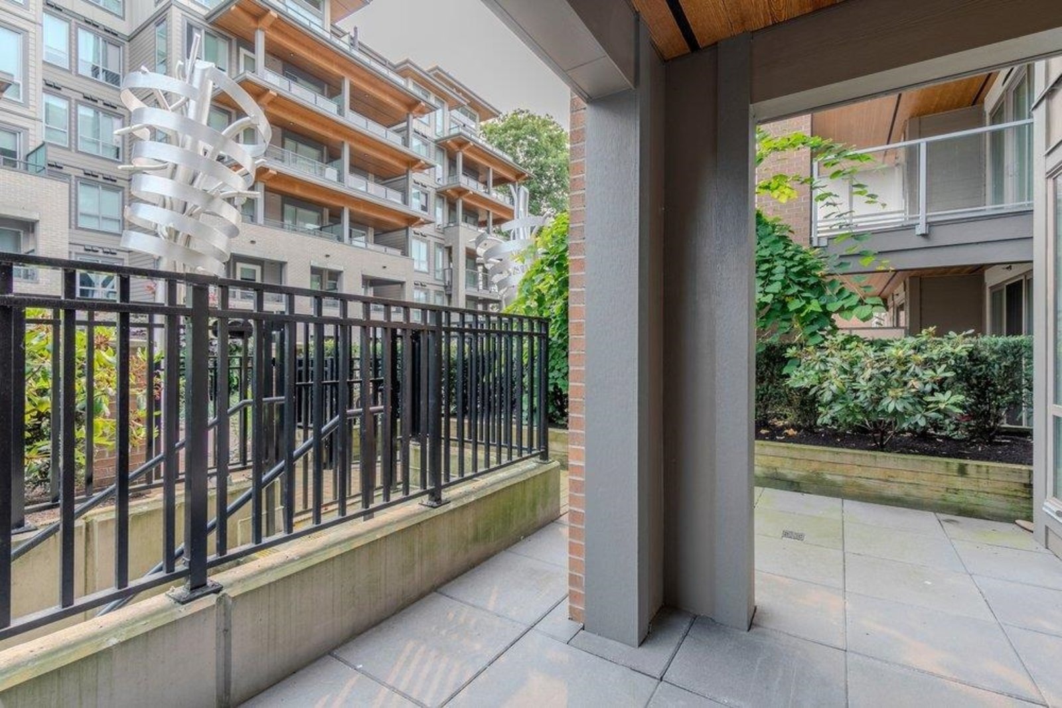
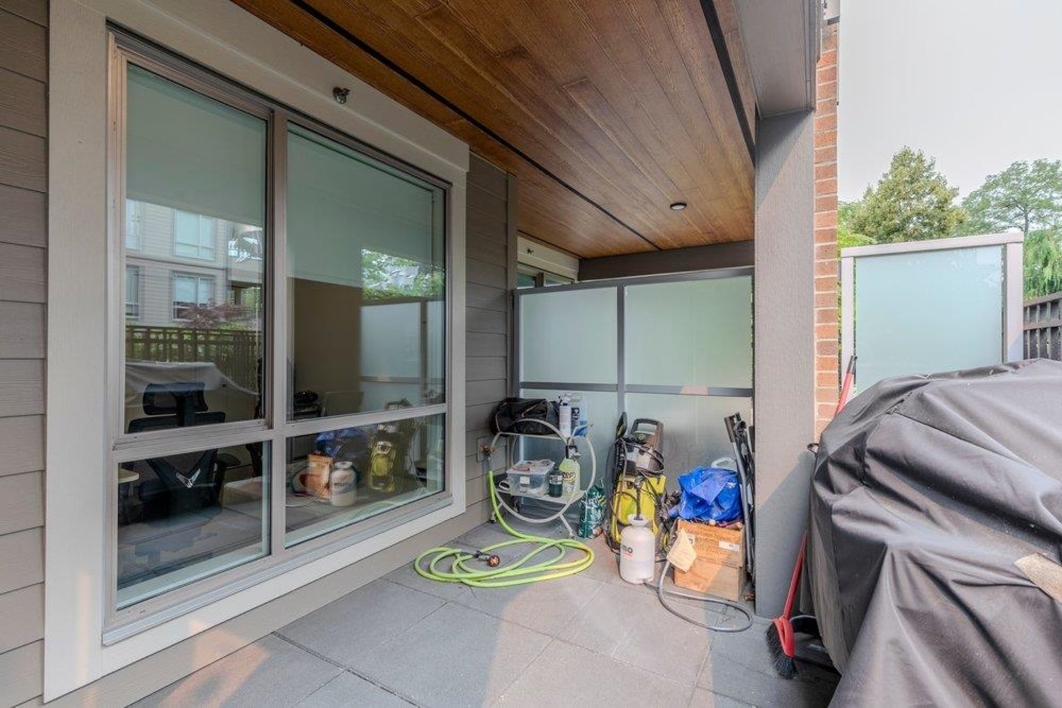
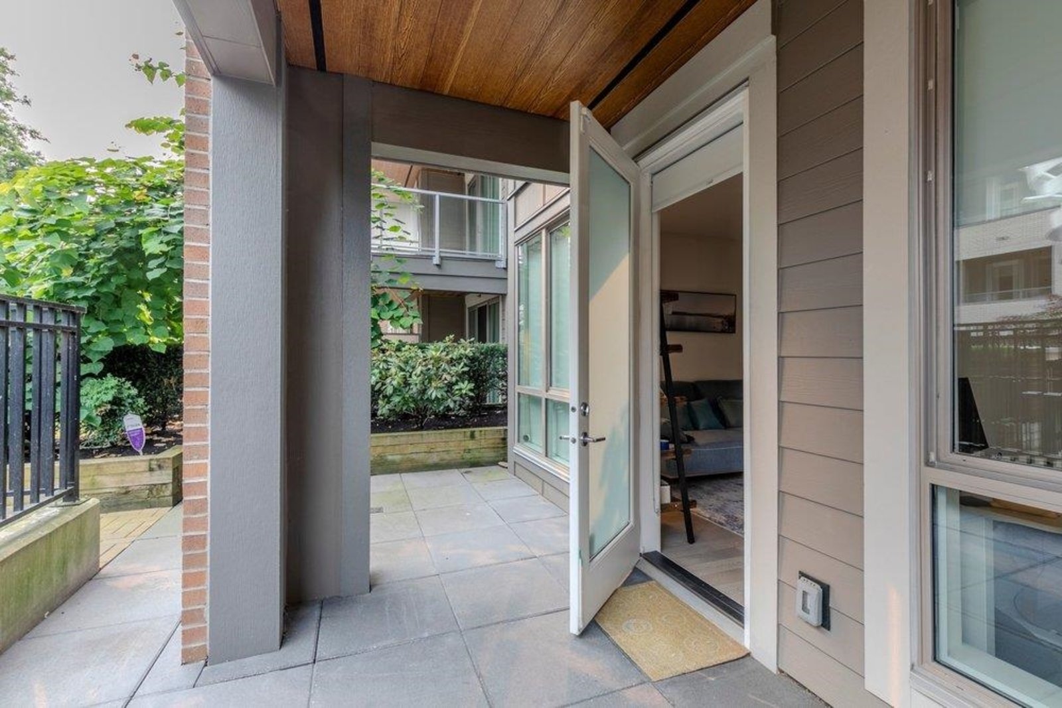
Welcome to Cedar Creek in Burnaby''s vibrant Southgate City master-planned community. This beautifully appointed ground-floor home offers 2 spacious bedrooms, 2 full bathrooms, 9-foot ceilings, and a bright open-concept layout that maximizes every square foot. The modern kitchen features stainless steel appliances, while the impressive 275 sq. ft. private patio is perfect for entertaining, gardening, or relaxing. Just a short walk to Edmonds SkyTrain Station, Highgate Village Shopping Centre, schools, parks, and everyday amenities. Outstanding building amenities include a fitness centre, guest suite, meeting room, community garden, bicycle repair station, car wash area, and EV charging facilities. Pet and rental-friendly, this home is an excellent opportunity for homeowners and investors.
Features
Site Influences
Location
Technical Information
| MLS® # | R3153072 |
| Property Type | Apartment |
| Dwelling Type | Apartment Unit |
| Home Style | Multi Family,Residential Attached |
| Kitchens | 1 |
| Year Built | 2021 |
| Parking | Garage Under Building,Other,Rear Access,Concrete |
| Tax | $2,250 in 2025 |
| Strata No | EPS7638 |
| Complex Name | Cedar Creek |
| Strata Fees | $375 |
Floor Area (sq. ft.)
| Main Floor | 827 |
| Above | 827 |
| Total | 827 |




Similar Apartments For Sale in Edmonds BE, Burnaby
| Date | Address | Bed | Bath | Kitchen | Asking Price | $/Sqft | DOM | Levels | Built | Living Area | Lot Size |
|---|---|---|---|---|---|---|---|---|---|---|---|
| 08/04/2026 |
This Property |
2 | 2 | 1 | $698,000 | Login to View | 51 | 1 | 2021 | 827 sqft | N/A |
| 08/31/2026 | 2308 7090 Edmonds Street |
2 | 2 | 1 | $749,000 | Login to View | 24 | 1 | 2012 | 915 sqft | N/A |
| 04/01/2026 | 522 7588 16th Street |
2 | 2 | 1 | $749,900 | Login to View | 176 | 1 | 2023 | 832 sqft | N/A |
| 08/10/2026 | 903 7683 Park Crescent |
2 | 2 | 1 | $749,900 | Login to View | 45 | 1 | 2024 | 897 sqft | N/A |
| 09/23/2026 | 1601 7683 Park Crescent |
2 | 2 | 1 | $699,000 | Login to View | 1 | 1 | 2024 | 880 sqft | N/A |
| 09/15/2026 | 1106 7769 Park Crescent |
2 | 2 | 1 | $735,000 | Login to View | 9 | 1 | 2024 | 930 sqft | N/A |
| 06/08/2026 | 418 7588 16th Street |
2 | 2 | 1 | $675,000 | Login to View | 108 | 1 | 2023 | 782 sqft | N/A |
| 06/22/2026 | 311 7788 18th Street |
2 | 2 | 1 | $768,800 | Login to View | 94 | 1 | 2024 | 839 sqft | N/A |
| 08/10/2026 | 1105 7358 Edmonds Street |
2 | 2 | 1 | $735,000 | Login to View | 45 | 1 | 2020 | 860 sqft | N/A |
| 07/07/2026 | 303 7579 16th Street |
2 | 2 | 1 | $705,000 | Login to View | 79 | 1 | 2022 | 806 sqft | N/A |
| 08/26/2026 | 317 7579 16th Street |
2 | 2 | 1 | $738,000 | Login to View | 29 | 1 | 2022 | 854 sqft | N/A |
Recently Sold Condos In Edmonds BE, Burnaby
| Date | Address | Bed | Bath | Kitchen | Asking Price | Sold Price | $/Sqft | DOM | Levels | Built | Living Area | Lot Size |
|---|---|---|---|---|---|---|---|---|---|---|---|---|
| 09/06/2026 |
211 7139 18th Avenue |
2 | 2 | 1 | Login to View | ( -2.2%) | Login to View | 21 | 1 | 1995 | 989 sqft | N/A |
| 09/02/2026 |
614 7599 15th Street |
2 | 2 | 1 | Login to View | ( -5.3%) | Login to View | 44 | 1 | 2023 | 786 sqft | N/A |
| 08/17/2026 |
2106 7303 Noble Lane |
1 | 1 | 1 | Login to View | ( -4.3%) | Login to View | 96 | 1 | 2019 | 659 sqft | N/A |
| 08/14/2026 |
2309 7088 18th Avenue |
1 | 1 | 1 | Login to View | ( -4.1%) | Login to View | 32 | 5 | 2007 | 749 sqft | N/A |
| 08/07/2026 |
901 7388 Kingsway |
1 | 1 | 1 | Login to View | ( -4.4%) | Login to View | 78 | 1 | 2020 | 605 sqft | N/A |
| 08/07/2026 |
2805 7358 Edmonds Street |
2 | 2 | 1 | Login to View | ( -2.6%) | Login to View | 2 | 1 | 2020 | 860 sqft | N/A |
| 08/04/2026 |
102 7133 14th Avenue |
2 | 2 | 1 | Login to View | ( -2.4%) | Login to View | 82 | 1 | 2021 | 940 sqft | N/A |
| 07/30/2026 |
1705 7358 Edmonds Street |
2 | 2 | 1 | Login to View | ( -1.4%) | Login to View | 2 | 1 | 2020 | 846 sqft | N/A |
| 07/28/2026 |
3402 7358 Edmonds Street |
2 | 2 | 1 | Login to View | ( -2.0%) | Login to View | 21 | 5 | 2020 | 850 sqft | N/A |
| 07/25/2026 |
405 7769 Park Crescent |
2 | 2 | 1 | Login to View | ( -1.0%) | Login to View | 33 | 1 | 2024 | 880 sqft | N/A |
Disclaimer: Listing data is based in whole or in part on data generated by the Real Estate Board of Greater Vancouve and Fraser Valley Real Estate Board which assumes no responsibility for its accuracy.