







2907 - 657 Whiting Way
Coquitlam West, Coquitlam, BC


Details


Description
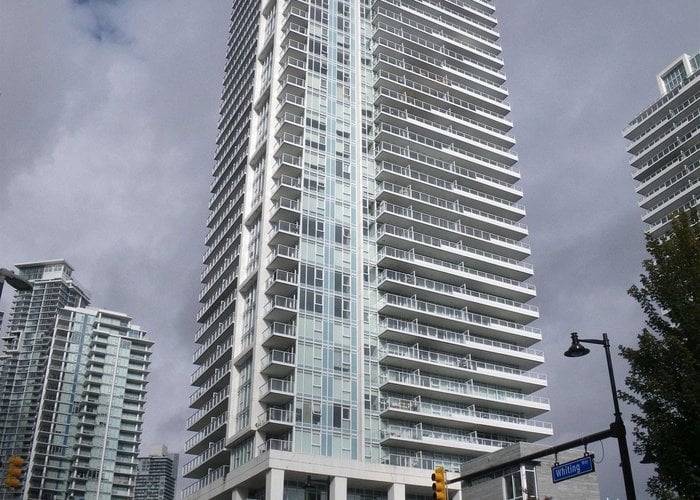
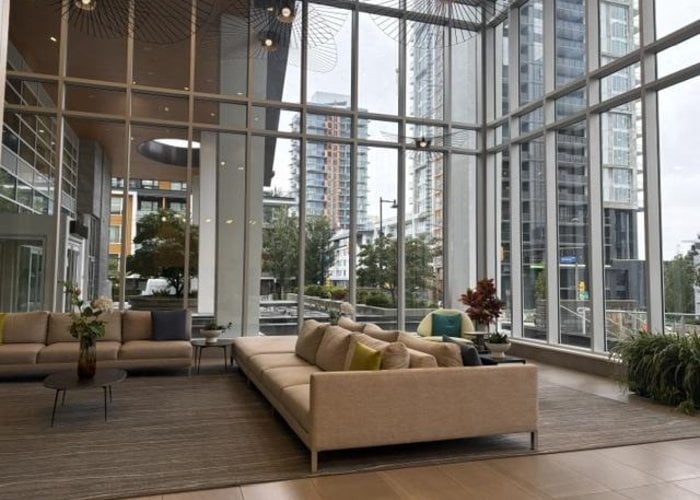
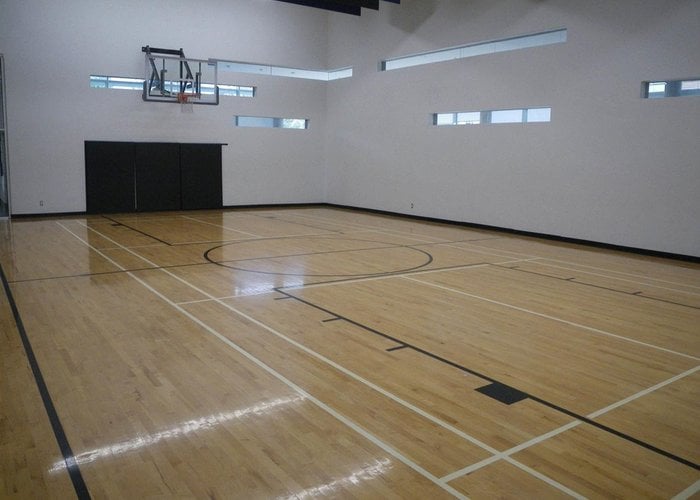
LOUGHEED HEIGHTS BY BOSA PROPERTIES, located in Coquitlam West. Well-kept 2 bedroom plus workspace, Functional layout of 961 sqft home with gorgeous South West City View. 4 piece bathroom, and 3 piece ensuite ,. Well appointed building with loads of amenities: concierge, temperature-controlled, grocery delivery room, fully equipped fitness area, indoor pickleball/badminton/basketball court, sauna/steam room, library, music room, theatre, dog run, 3 station BBQ area, outdoor pool. Walk to Burquitlam Skytrain Station, plaza and Safeway for shopping. Easy access to SFU, Lougheed Mall, Coquitlam Centre, Costco, Ikea. Balance of 2/5/10 year warranty. DON''T MISS THIS ONE !!
Features
Site Influences
Location
Technical Information
| MLS® # | R3170556 |
| Property Type | Apartment |
| Dwelling Type | Apartment Unit |
| Home Style | Multi Family,Residential Attached |
| Kitchens | 1 |
| Year Built | 2019 |
| Parking | Underground,Side Access,Concrete |
| Tax | $3,230 in 2026 |
| Strata No | EPS4093 |
| Complex Name | The Tuscany |
| Strata Fees | $629 |
Floor Area (sq. ft.)
| Main Floor | 961 |
| Above | 961 |
| Total | 961 |




Similar Apartments For Sale in Coquitlam West, Coquitlam
| Date | Address | Bed | Bath | Kitchen | Asking Price | $/Sqft | DOM | Levels | Built | Living Area | Lot Size |
|---|---|---|---|---|---|---|---|---|---|---|---|
| 09/29/2026 |
This Property |
2 | 2 | 1 | $839,000 | Login to View | 41 | 1 | 2019 | 961 sqft | N/A |
| 07/28/2026 | 2108 699 Whiting Way |
2 | 2 | 1 | $789,900 | Login to View | 104 | 1 | 2024 | 849 sqft | N/A |
| 09/08/2026 | 2107 520 Como Lake Avenue |
2 | 2 | 1 | $765,000 | Login to View | 62 | 1 | 2017 | 945 sqft | N/A |
| 06/22/2026 | 218 615 Cottonwood Avenue |
2 | 2 | 1 | $778,000 | Login to View | 140 | 1 | 2024 | 996 sqft | N/A |
| 09/08/2026 | 3604 537 Cottonwood Avenue |
2 | 2 | 1 | $768,000 | Login to View | 62 | 1 | 2025 | 873 sqft | N/A |
| 10/07/2026 | 2605 626 Claremont Street |
2 | 2 | 1 | $799,000 | Login to View | 33 | 1 | 2025 | 887 sqft | N/A |
| 10/06/2026 | 3501 518 Clarke Road |
2 | 2 | 1 | $854,900 | Login to View | 34 | 1 | 2025 | 865 sqft | N/A |
| 06/02/2026 | 4807 518 Clarke Road |
2 | 2 | 1 | $825,900 | Login to View | 160 | 1 | 2025 | 767 sqft | N/A |
| 07/13/2026 | 609 609 Tyndall Street |
3 | 2 | 2 | $935,900 | Login to View | 119 | 1 | 2028 | 950 sqft | N/A |
| 09/23/2026 | 1203 311 Alderson Avenue |
3 | 2 | 1 | $879,900 | Login to View | 47 | 1 | 2026 | 1,040 sqft | N/A |
| 08/24/2026 | 3901 567 Clarke Road |
2 | 2 | 1 | $798,000 | Login to View | 77 | 1 | 2021 | 904 sqft | N/A |
Recently Sold Condos In Coquitlam West, Coquitlam
| Date | Address | Bed | Bath | Kitchen | Asking Price | Sold Price | $/Sqft | DOM | Levels | Built | Living Area | Lot Size |
|---|---|---|---|---|---|---|---|---|---|---|---|---|
| 10/26/2026 |
402 721 Anskar Court |
2 | 2 | 1 | Login to View | ( -1.6%) | Login to View | 35 | 1 | 2022 | 753 sqft | N/A |
| 10/25/2026 |
101 648 Lea Avenue |
1 | 1 | 1 | Login to View | ( -5.8%) | Login to View | 12 | 1 | 2023 | 560 sqft | N/A |
| 10/24/2026 |
409 603 Regan Avenue |
2 | 2 | 1 | Login to View | ( -3.2%) | Login to View | 106 | 1 | 2020 | 920 sqft | N/A |
| 10/23/2026 |
103 611 Regan Avenue |
2 | 2 | 1 | Login to View | ( -2.7%) | Login to View | 10 | 0 | 2015 | 873 sqft | N/A |
| 10/23/2026 |
503 717 Breslay Street |
2 | 2 | 1 | Login to View | ( -4.2%) | Login to View | 87 | 1 | 2019 | 727 sqft | N/A |
| 10/20/2026 |
2409 609 Tyndall Street |
3 | 2 | 1 | Login to View | ( 4.8%) | Login to View | 174 | 1 | 2028 | 950 sqft | N/A |
| 10/19/2026 |
410 735 Anskar Court |
2 | 2 | 1 | Login to View | ( -1.7%) | Login to View | 14 | 1 | 2022 | 806 sqft | N/A |
| 10/18/2026 |
3504 657 Whiting Way |
2 | 2 | 1 | Login to View | ( -3.9%) | Login to View | 34 | 1 | 2020 | 820 sqft | N/A |
| 10/18/2026 |
2407 530 Whiting Way |
1 | 1 | 1 | Login to View | ( -7.0%) | Login to View | 39 | 1 | 2019 | 576 sqft | N/A |
| 10/17/2026 |
502 516 Foster Avenue |
2 | 2 | 0 | Login to View | ( -4.5%) | Login to View | 54 | 1 | 2019 | 922 sqft | N/A |
Disclaimer: Listing data is based in whole or in part on data generated by the Real Estate Board of Greater Vancouve and Fraser Valley Real Estate Board which assumes no responsibility for its accuracy.