

















429 - 12109 223 Street
West Central, Maple Ridge, BC


Details






Description
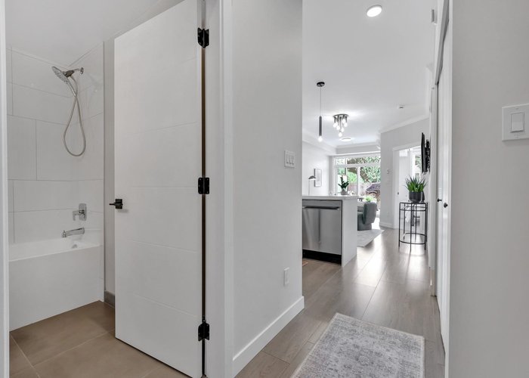
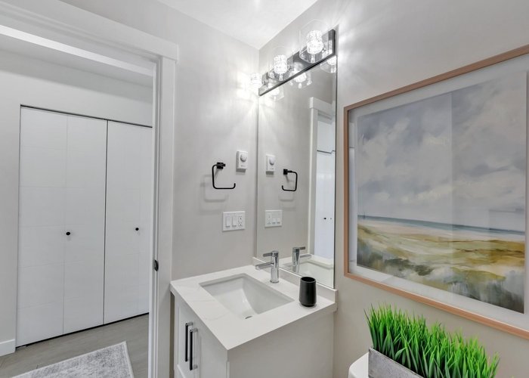
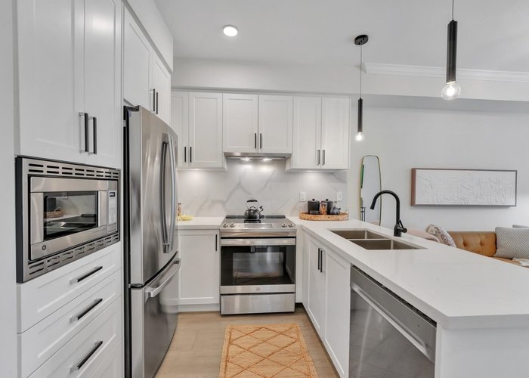
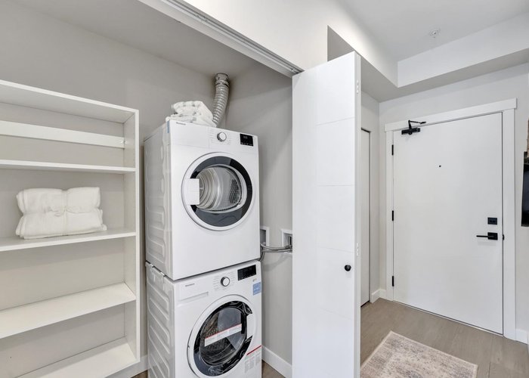
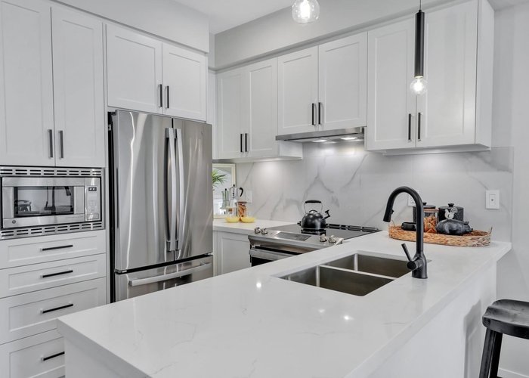
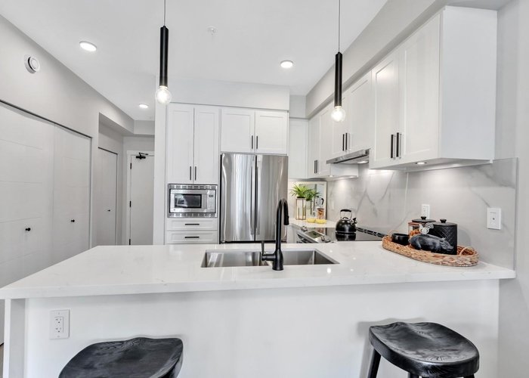
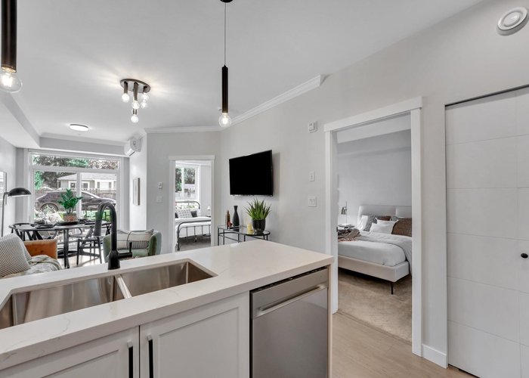
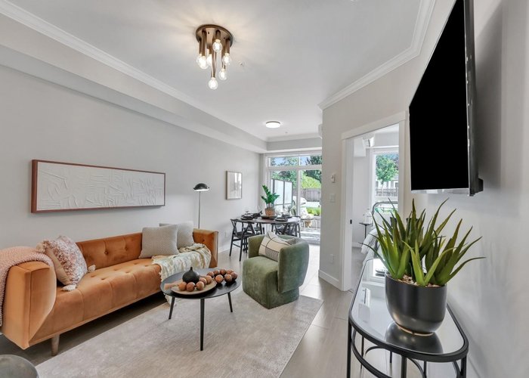
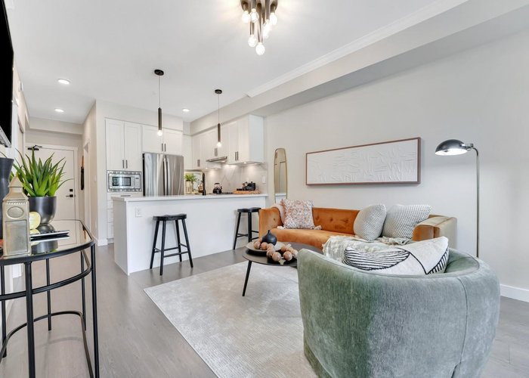
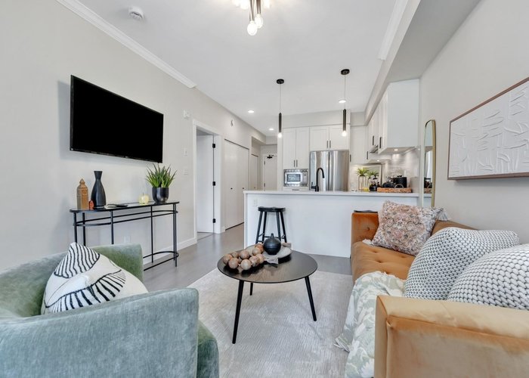
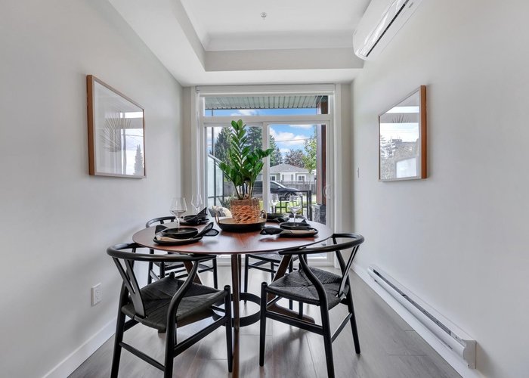
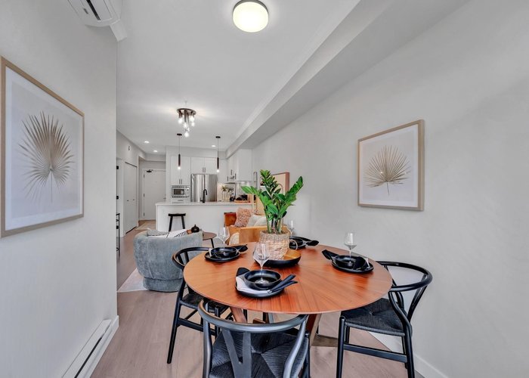
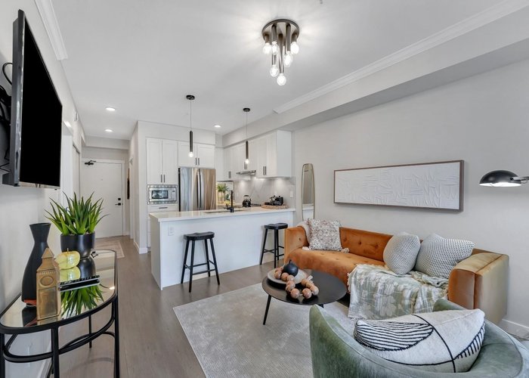
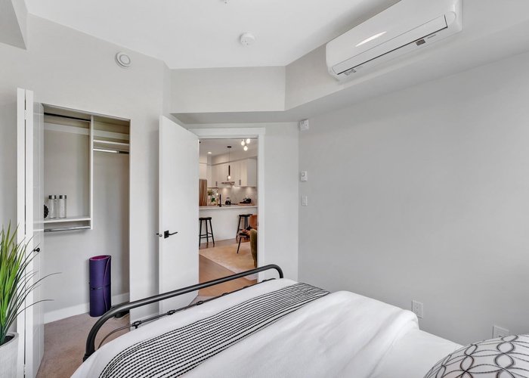
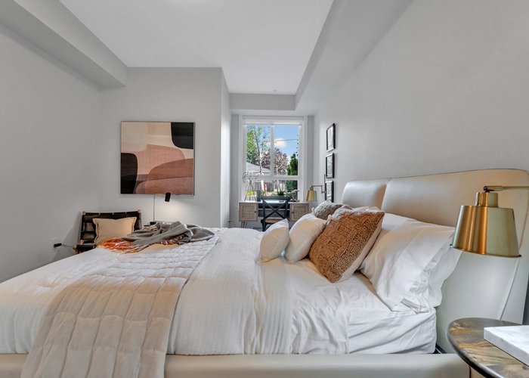
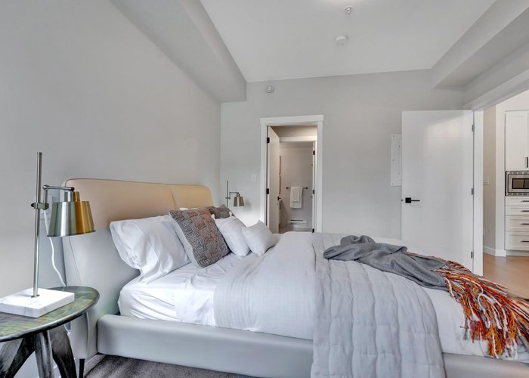
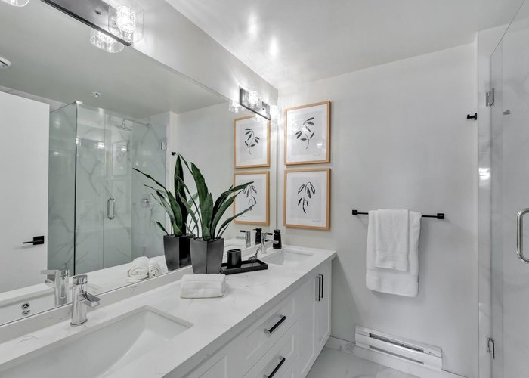
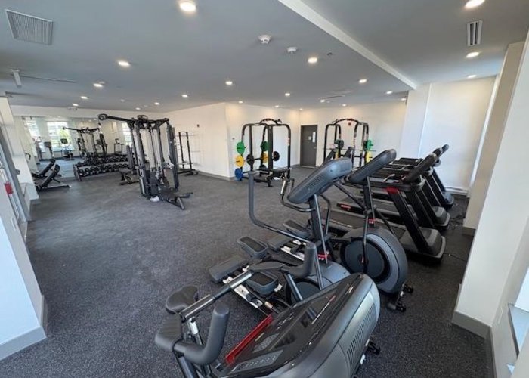
MOVE IN READY ! Inspire – Maple Ridge presents a thoughtfully designed JR 2 bedroom, 1-bath home with 649 sq ft of smart, modern living. This functional layout is enhanced by elegant white quartz countertops, stainless steel undermount sinks, an imported Italian tile backsplash, and quality stainless steel appliances. The living space features refined crown moulding, durable laminate flooring, and soft carpeting in the bedrooms for added comfort. Enjoy access to premium amenities, including a fully equipped gym with cardio and weightlifting gear, a yoga studio, a social lounge with ping pong and foosball, and rooftop patios.
Open House
Saturday 19 September: 12:00 - 5:00PM, Sunday 20 September: 12:00 - 5:00PM, Saturday 26 September: 12:00 - 5:00PM, Sunday 27 September: 12:00 - 5:00PM - Add To Calender
Features
Site Influences
Location
Technical Information
| MLS® # | R3107078 |
| Property Type | Apartment |
| Dwelling Type | Apartment Unit |
| Home Style | Multi Family,Residential Attached |
| Kitchens | 1 |
| Year Built | 2026 |
| Parking | Underground,Garage Door Opener |
| Tax | $1,544 in 2025 |
| Strata No | EPS10000 |
| Complex Name | Inspire |
| Strata Fees | $241 |
Floor Area (sq. ft.)
| Main Floor | 649 |
| Above | 649 |
| Total | 649 |




Similar Apartments For Sale in West Central, Maple Ridge
| Date | Address | Bed | Bath | Kitchen | Asking Price | $/Sqft | DOM | Levels | Built | Living Area | Lot Size |
|---|---|---|---|---|---|---|---|---|---|---|---|
| 04/06/2026 |
This Property |
2 | 1 | 1 | $444,900 | Login to View | 164 | 1 | 2026 | 649 sqft | N/A |
| 08/17/2026 | 412 11665 Haney Bypass |
2 | 2 | 1 | $498,000 | Login to View | 31 | 1 | 2007 | 957 sqft | N/A |
| 07/28/2026 | 301 11957 223 Street |
2 | 2 | 1 | $389,900 | Login to View | 51 | 1 | 1975 | 1,040 sqft | N/A |
| 05/14/2026 | 209 11963 223 Street |
2 | 2 | 1 | $445,000 | Login to View | 126 | 1 | 1990 | 1,104 sqft | N/A |
| 04/30/2026 | 212 12096 222 Street |
2 | 1 | 1 | $388,000 | Login to View | 140 | 1 | 1971 | 866 sqft | N/A |
| 05/04/2026 | 510 12109 223 Street |
2 | 2 | 1 | $479,900 | Login to View | 136 | 1 | 2025 | 771 sqft | N/A |
| 09/08/2025 | 205 22318 Lougheed Highway |
2 | 2 | 1 | $449,900 | Login to View | 374 | 1 | 2013 | 885 sqft | N/A |
| 02/09/2026 | 310 12143 223 Street |
2 | 2 | 1 | $489,900 | Login to View | 220 | 1 | 2026 | 754 sqft | N/A |
| 04/06/2026 | 428 12109 223 Street |
2 | 1 | 1 | $444,900 | Login to View | 164 | 1 | 2025 | 649 sqft | N/A |
| 07/17/2026 | 201 12109 223 Street |
2 | 2 | 1 | $509,900 | Login to View | 62 | 1 | 2024 | 857 sqft | N/A |
| 04/09/2026 | 101 22277 122 Avenue |
2 | 1 | 1 | $447,000 | Login to View | 161 | 0 | 1997 | 836 sqft | N/A |
Recently Sold Condos In West Central, Maple Ridge
| Date | Address | Bed | Bath | Kitchen | Asking Price | Sold Price | $/Sqft | DOM | Levels | Built | Living Area | Lot Size |
|---|---|---|---|---|---|---|---|---|---|---|---|---|
| 08/26/2026 |
104 11963 223 Street |
2 | 2 | 1 | Login to View | ( -5.3%) | Login to View | 77 | 1 | 1990 | 1,058 sqft | N/A |
| 08/19/2026 |
203 22275 123 Avenue |
2 | 2 | 1 | Login to View | ( -2.8%) | Login to View | 44 | 1 | 1994 | 1,068 sqft | N/A |
| 08/12/2026 |
302 11980 222 Street |
1 | 1 | 1 | Login to View | ( -4.5%) | Login to View | 21 | 1 | 1988 | 704 sqft | N/A |
| 08/06/2026 |
407 22150 Dewdney Trunk Road |
2 | 2 | 1 | Login to View | ( -4.8%) | Login to View | 28 | 1 | 2007 | 1,065 sqft | N/A |
| 07/31/2026 |
215 11665 Haney Bypass |
2 | 2 | 1 | Login to View | ( 0.0%) | Login to View | 126 | 1 | 2007 | 961 sqft | N/A |
| 07/25/2026 |
328 12109 223 Street |
2 | 1 | 1 | Login to View | ( 1.1%) | Login to View | 114 | 1 | 2026 | 649 sqft | N/A |
| 07/05/2026 |
204 12367 224 Street |
2 | 3 | 1 | Login to View | ( -5.0%) | Login to View | 34 | 1 | 2017 | 1,567 sqft | N/A |
| 07/02/2026 |
202 11980 222 Street |
1 | 1 | 1 | Login to View | ( -3.6%) | Login to View | 24 | 1 | 1988 | 678 sqft | N/A |
| 06/28/2026 |
402 22265 Dewdney Trunk Road |
3 | 3 | 1 | Login to View | ( -6.4%) | Login to View | 33 | 1 | 2022 | 1,275 sqft | N/A |
| 06/15/2026 |
512 12109 223 Street |
1 | 1 | 1 | Login to View | ( -4.7%) | Login to View | 70 | 1 | 2026 | 558 sqft | N/A |
Disclaimer: Listing data is based in whole or in part on data generated by the Real Estate Board of Greater Vancouve and Fraser Valley Real Estate Board which assumes no responsibility for its accuracy.