





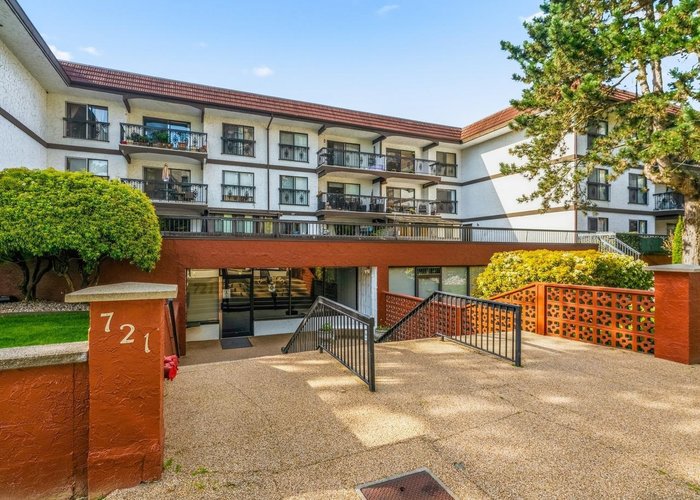
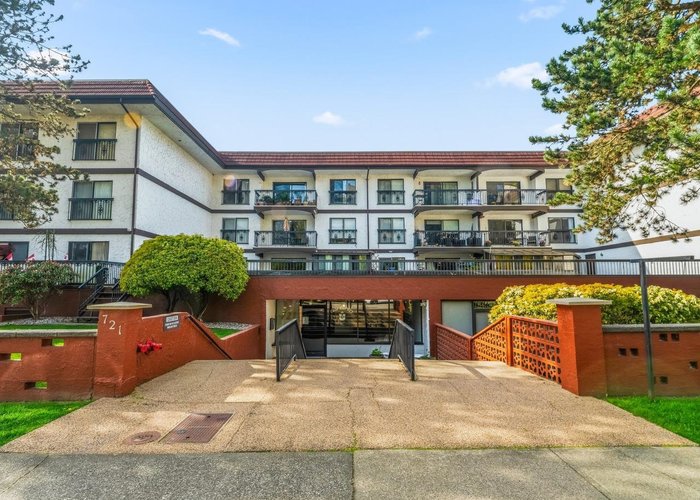
206 - 721 Hamilton Street
Uptown NW, New Westminster, BC


Details






Description
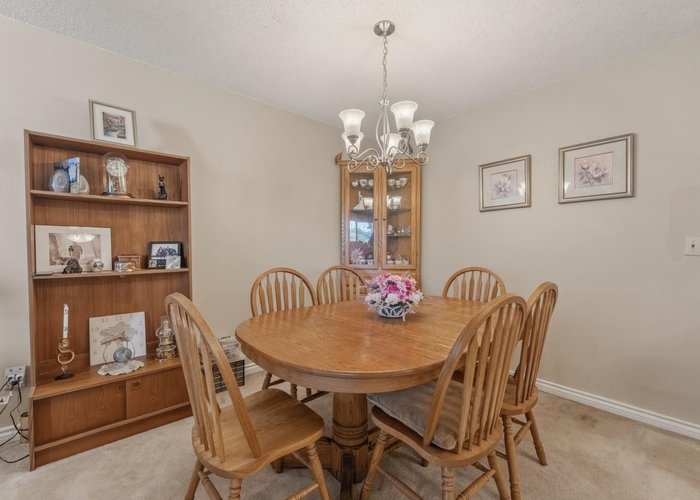
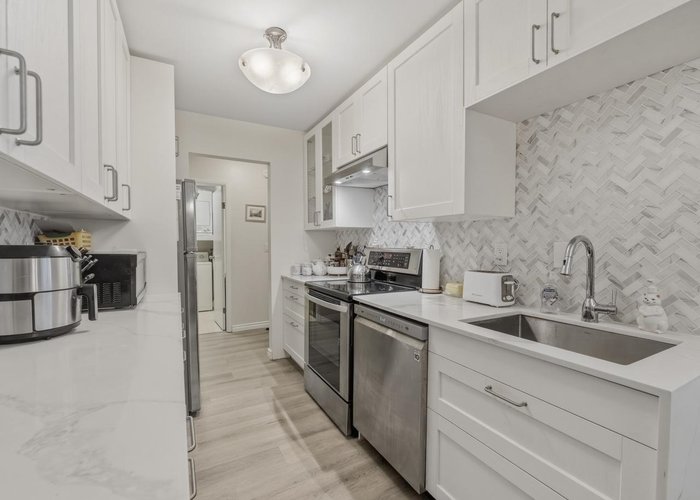
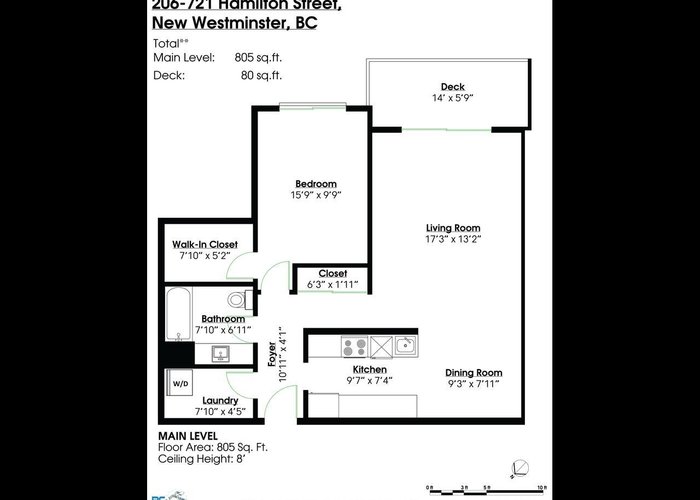
Located in the heart of uptown, this 805 ft.² home features a brand new kitchen with quartz counters over banks of large pot drawers and shaker style upper cabinets over a hearing bone tile backsplash and stainless steel appliances. The dining room flows past the kitchen to the large living room and electric fireplace. Sliding glass doors open up to the 80 ft.² southeast facing sundeck and mature landscaping along the boulevard. Laminate wood floors in the bedroom and walk-in closet lead you to the second set of sliding doors out to your deck. An updated quartz vanity in the full bathroom sits beside the insuite storage and laundry room. 1 parking & 1 locker. Cats allowed Located only steps from Moody Park and two blocks from Royal City Center, Walmart and Save-on-Foods.
Features
Site Influences
Location
Technical Information
| MLS® # | R3117238 |
| Property Type | Apartment |
| Dwelling Type | Apartment Unit |
| Home Style | Multi Family,Residential Attached |
| Kitchens | 1 |
| Year Built | 1974 |
| Parking | Underground |
| Tax | $1,885 in 2025 |
| Strata No | NWS253 |
| Complex Name | Casa Del Rey |
| Strata Fees | $434 |
Floor Area (sq. ft.)
| Main Floor | 805 |
| Above | 805 |
| Total | 805 |




Similar Apartments For Sale in Uptown NW, New Westminster
| Date | Address | Bed | Bath | Kitchen | Asking Price | $/Sqft | DOM | Levels | Built | Living Area | Lot Size |
|---|---|---|---|---|---|---|---|---|---|---|---|
| 04/29/2026 |
This Property |
1 | 1 | 1 | $350,000 | Login to View | 141 | 1 | 1974 | 805 sqft | N/A |
| 08/27/2026 | 103 1035 Auckland Street |
1 | 1 | 1 | $389,900 | Login to View | 21 | 0 | 1995 | 655 sqft | N/A |
| 06/08/2026 | 101 611 Blackford Street |
2 | 1 | 1 | $399,900 | Login to View | 101 | 1 | 1964 | 888 sqft | N/A |
| 06/01/2026 | 301 707 8th Street |
2 | 1 | 1 | $399,000 | Login to View | 108 | 1 | 1977 | 795 sqft | N/A |
| 09/01/2026 | 109 815 Fourth Avenue |
1 | 1 | 1 | $375,000 | Login to View | 16 | 0 | 1975 | 748 sqft | N/A |
| 07/20/2026 | 208 611 Blackford Street |
1 | 1 | 1 | $326,900 | Login to View | 59 | 1 | 1964 | 621 sqft | N/A |
| 08/26/2026 | 505 534 Sixth Street |
1 | 1 | 1 | $399,000 | Login to View | 22 | 1 | 1983 | 938 sqft | N/A |
| 06/08/2026 | 506 1026 Queens Avenue |
1 | 1 | 1 | $309,800 | Login to View | 101 | 1 | 1984 | 689 sqft | N/A |
| 08/18/2026 | 213 436 Seventh Street |
1 | 1 | 1 | $345,000 | Login to View | 30 | 1 | 1977 | 617 sqft | N/A |
| 05/01/2026 | 104 707 Hamilton Street |
2 | 1 | 1 | $399,900 | Login to View | 139 | 1 | 1974 | 940 sqft | N/A |
| 08/25/2026 | 305 526 Thirteenth Street |
1 | 1 | 1 | $389,999 | Login to View | 23 | 1 | 1990 | 659 sqft | N/A |
Recently Sold Condos In Uptown NW, New Westminster
| Date | Address | Bed | Bath | Kitchen | Asking Price | Sold Price | $/Sqft | DOM | Levels | Built | Living Area | Lot Size |
|---|---|---|---|---|---|---|---|---|---|---|---|---|
| 09/04/2026 |
111 1011 Fourth Avenue |
2 | 2 | 1 | Login to View | ( -3.8%) | Login to View | 14 | 1 | 1976 | 1,013 sqft | N/A |
| 09/01/2026 |
1405 612 Fifth Avenue |
1 | 1 | 1 | Login to View | ( -19.2%) | Login to View | 71 | 1 | 1990 | 1,142 sqft | N/A |
| 09/01/2026 |
306 550 Eighth Street |
2 | 1 | 1 | Login to View | ( -20.0%) | Login to View | 92 | 1 | 1982 | 965 sqft | N/A |
| 08/28/2026 |
202 812 Milton Street |
2 | 1 | 1 | Login to View | ( -6.1%) | Login to View | 50 | 1 | 1983 | 881 sqft | N/A |
| 08/21/2026 |
504 412 Twelfth Street |
2 | 2 | 1 | Login to View | ( -3.7%) | Login to View | 35 | 5 | 1992 | 1,140 sqft | N/A |
| 08/19/2026 |
301 215 Mowat Street |
1 | 1 | 1 | Login to View | ( -4.4%) | Login to View | 65 | 1 | 1977 | 573 sqft | N/A |
| 08/18/2026 |
1206 612 Sixth Street |
2 | 2 | 1 | Login to View | ( -4.0%) | Login to View | 34 | 1 | 1999 | 1,278 sqft | N/A |
| 08/12/2026 |
902 710 Seventh Avenue |
2 | 2 | 1 | Login to View | ( -5.0%) | Login to View | 65 | 1 | 1976 | 925 sqft | N/A |
| 08/07/2026 |
904 220 Eleventh Street |
2 | 1 | 1 | Login to View | ( 1.1%) | Login to View | 2 | 1 | 1992 | 978 sqft | N/A |
| 08/06/2026 |
207 230 Mowat Street |
1 | 1 | 1 | Login to View | ( -6.6%) | Login to View | 38 | 1 | 1982 | 603 sqft | N/A |
Disclaimer: Listing data is based in whole or in part on data generated by the Real Estate Board of Greater Vancouve and Fraser Valley Real Estate Board which assumes no responsibility for its accuracy.