



















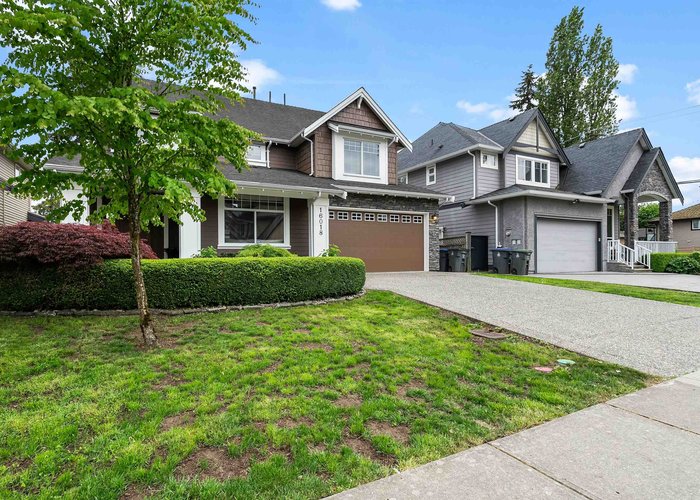
16018 80a Avenue
Fleetwood Tynehead, Surrey, BC


Details







Description
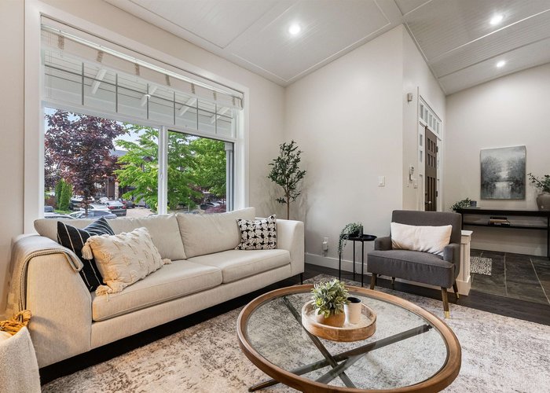
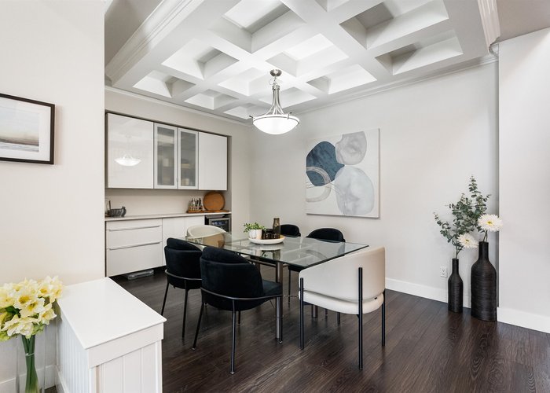
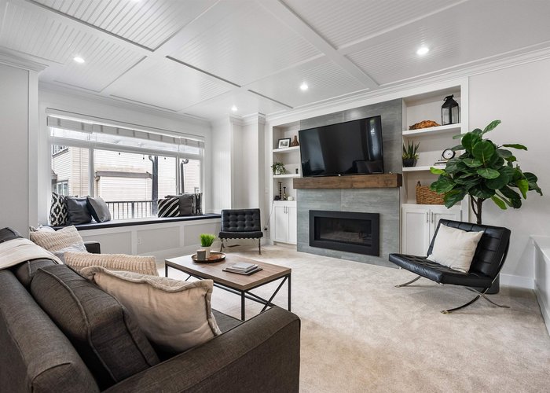
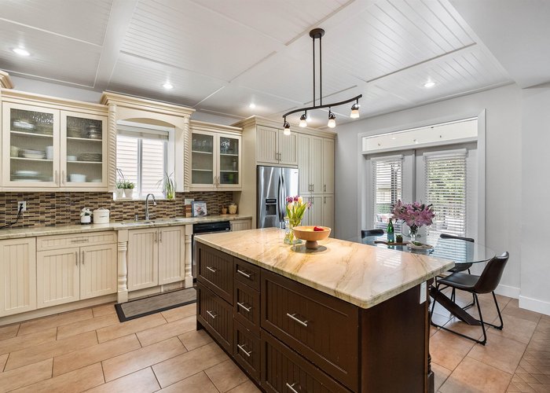
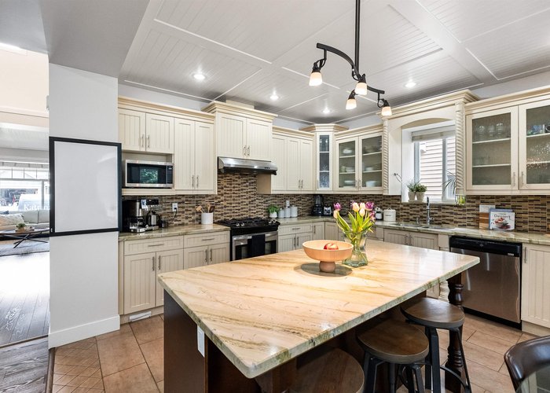
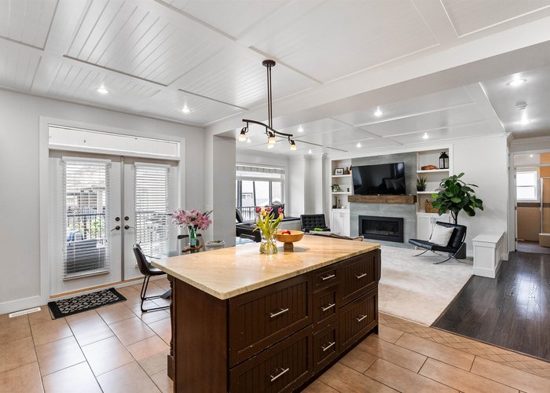
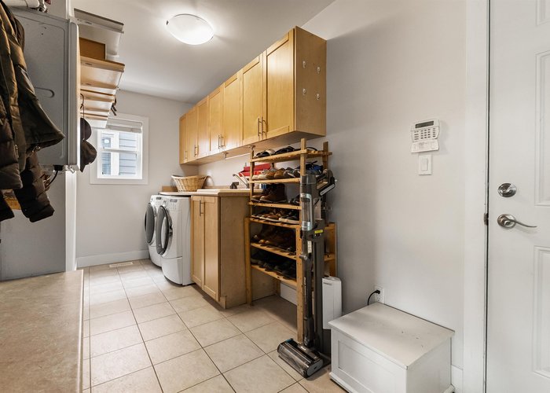
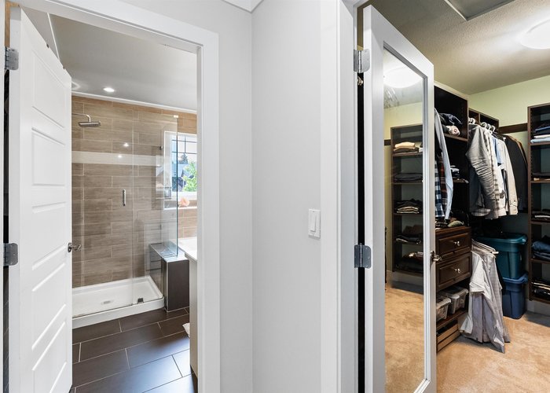
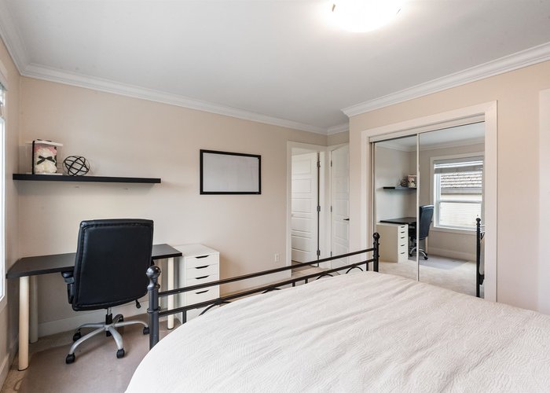
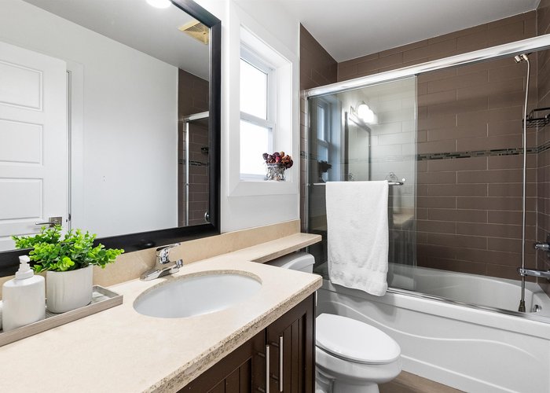
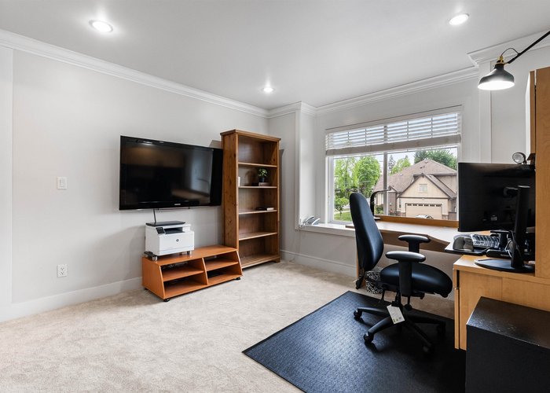
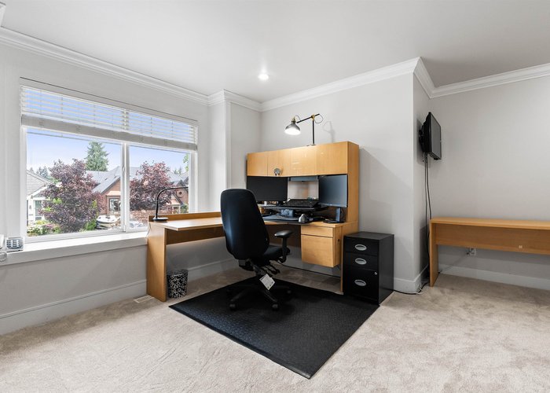
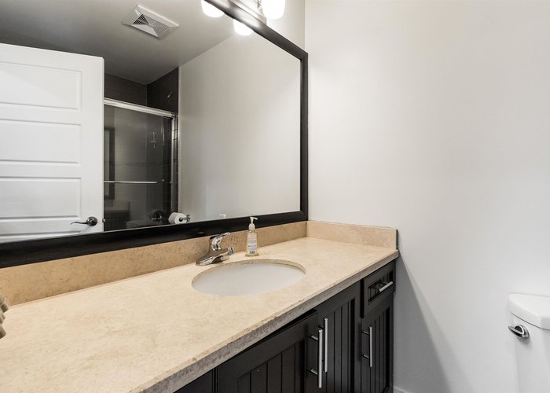
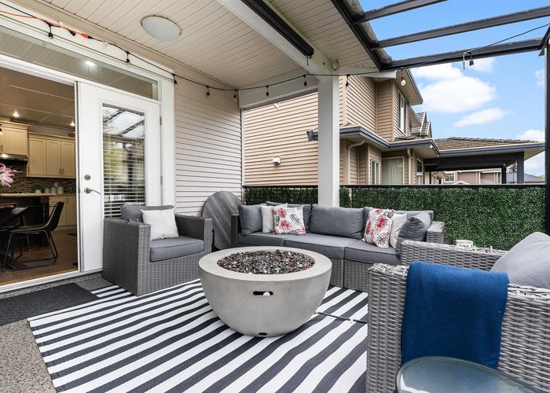
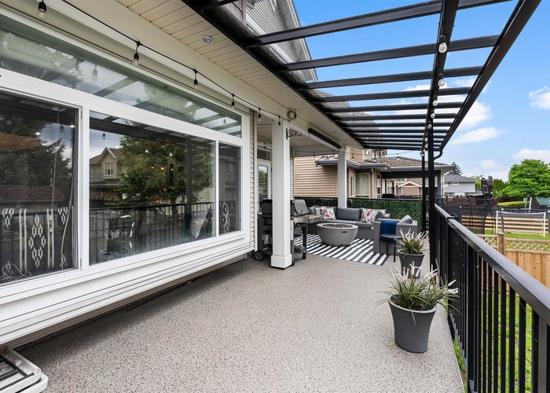
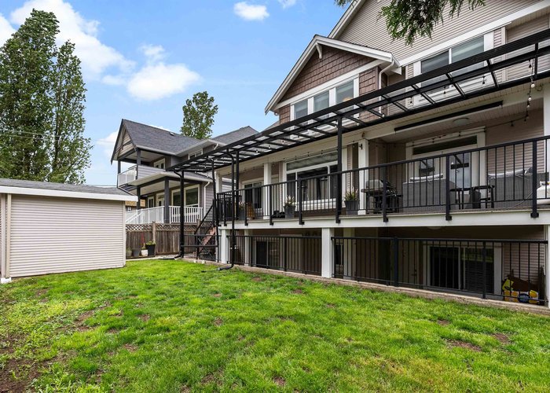
Wide, quiet & welcoming, this is one of Fleetwood’s finest streets. Beautifully maintained 8BR/6BA home with 4,398 sq ft on a 6,038 sq ft lot. Soaring ceilings, open-concept kitchen with gas range, large island & custom organizers, covered glass-panel deck, gas fireplace, fresh carpet & updated paint. Heat pump, central AC, on-demand hot water, built-in vacuum, EV charging rough-in & double garage. Fully finished basement with multiple living options & separate entrances, significant mortgage offset potential. Walk to Walnut Road Elementary & Fleetwood Park Secondary. Steps to Fleetwood Park & Walnut Park. Future SkyTrain, Fleetwood library & rec centre all minutes away. Shopping, transit & Hwy 1 all close by. Rarely does a home of this calibre come available on a street this good.
Features
Site Influences
Location
Technical Information
| MLS® # | R3124347 |
| Property Type | House |
| Dwelling Type | House/Single Family |
| Home Style | Residential Detached |
| Kitchens | 3 |
| Year Built | 2009 |
| Parking | Garage Double,Front Access,Concrete |
| Tax | $7,100 in 2025 |
| Strata No | BCP29527 |
Floor Area (sq. ft.)
| Main Floor | 1,517 |
| Above | 2,923 |
| Basement | 1,475 |
| Total | 4,398 |




Similar Houses For Sale in Fleetwood Tynehead, Surrey
| Date | Address | Bed | Bath | Kitchen | Asking Price | $/Sqft | DOM | Levels | Built | Living Area | Lot Size |
|---|---|---|---|---|---|---|---|---|---|---|---|
| 05/15/2026 |
This Property |
8 | 6 | 3 | $1,885,000 | Login to View | 126 | 2 | 2009 | 4,398 sqft | 6,038 sqft |
| 07/14/2026 | 15341 80 Avenue |
8 | 5 | 2 | $1,899,000 | Login to View | 66 | 2 | 1997 | 4,330 sqft | 7,535 sqft |
| 08/10/2026 | 16758 86 Avenue |
10 | 7 | 4 | $1,924,990 | Login to View | 39 | 2 | 2008 | 5,522 sqft | 8,579 sqft |
| 08/24/2026 | 7960 155 Street |
8 | 9 | 2 | $1,999,000 | Login to View | 25 | 2 | 2015 | 5,731 sqft | 7,500 sqft |
| 08/25/2026 | 16215 79a Avenue |
8 | 5 | 3 | $1,649,000 | Login to View | 24 | 3 | 2004 | 3,910 sqft | 6,036 sqft |
| 07/09/2026 | 8538 156 Street |
9 | 5 | 4 | $1,999,000 | Login to View | 71 | 2 | 2016 | 3,549 sqft | 7,664 sqft |
| 04/20/2026 | 16226 96b Avenue |
8 | 6 | 4 | $1,745,000 | Login to View | 151 | 2 | 2008 | 4,335 sqft | 6,028 sqft |
| 08/07/2026 | 8034 166 Street |
8 | 6 | 2 | $1,650,000 | Login to View | 42 | 2 | 1993 | 3,201 sqft | 7,394 sqft |
| 12/01/2025 | 9467 163 Street |
8 | 6 | 2 | $1,897,000 | Login to View | 291 | 2 | 2008 | 4,083 sqft | 7,147 sqft |
| 07/14/2026 | 16416 92a Avenue |
8 | 5 | 3 | $1,999,800 | Login to View | 66 | 2 | 2005 | 5,420 sqft | 8,858 sqft |
| 03/19/2026 | 15648 82 Avenue |
8 | 8 | 4 | $1,999,900 | Login to View | 183 | 3 | 2015 | 5,389 sqft | 6,390 sqft |
Recently Sold Houses In Fleetwood Tynehead, Surrey
| Date | Address | Bed | Bath | Kitchen | Asking Price | Sold Price | $/Sqft | DOM | Levels | Built | Living Area | Lot Size |
|---|---|---|---|---|---|---|---|---|---|---|---|---|
| 09/09/2026 |
16366 94 Avenue |
4 | 4 | 1 | Login to View | ( 1.0%) | Login to View | 9 | 2 | 1990 | 3,080 sqft | 7,175 sqft |
| 08/29/2026 |
7838 160 Street |
3 | 3 | 1 | Login to View | ( -1.2%) | Login to View | 38 | 2 | 1988 | 2,226 sqft | 7,382 sqft |
| 08/25/2026 |
16529 85 Avenue |
4 | 3 | 1 | Login to View | ( -2.5%) | Login to View | 1 | 2 | 1992 | 2,458 sqft | 7,072 sqft |
| 08/17/2026 |
15440 95a Avenue |
4 | 3 | 1 | Login to View | ( -4.5%) | Login to View | 7 | 2 | 1981 | 2,308 sqft | 4,001 sqft |
| 08/17/2026 |
15292 94 Avenue |
5 | 3 | 1 | Login to View | ( -6.0%) | Login to View | 5 | 2 | 1989 | 2,420 sqft | 8,445 sqft |
| 08/16/2026 |
9109 160a Street |
3 | 2 | 1 | Login to View | ( -1.7%) | Login to View | 103 | 1 | 1989 | 1,712 sqft | 7,104 sqft |
| 08/05/2026 |
8819 157 Street |
3 | 2 | 1 | Login to View | ( -15.8%) | Login to View | 34 | 1 | 1988 | 1,805 sqft | 7,104 sqft |
| 08/04/2026 |
9420 157 Street |
6 | 3 | 2 | Login to View | ( -10.6%) | Login to View | 145 | 2 | 1988 | 4,136 sqft | 7,330 sqft |
| 07/29/2026 |
16587 84 Avenue |
5 | 4 | 1 | Login to View | ( -4.5%) | Login to View | 6 | 2 | 1996 | 4,187 sqft | 7,962 sqft |
| 07/27/2026 |
15474 90 Avenue |
4 | 2 | 1 | Login to View | ( -7.6%) | Login to View | 48 | 2 | 1986 | 1,552 sqft | 4,602 sqft |
Disclaimer: Listing data is based in whole or in part on data generated by the Real Estate Board of Greater Vancouve and Fraser Valley Real Estate Board which assumes no responsibility for its accuracy.