





3702 - 2955 Atlantic Avenue
North Coquitlam, Coquitlam, BC


Details






Description
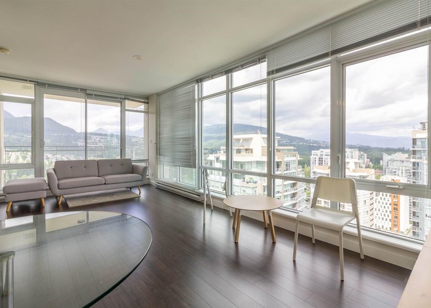
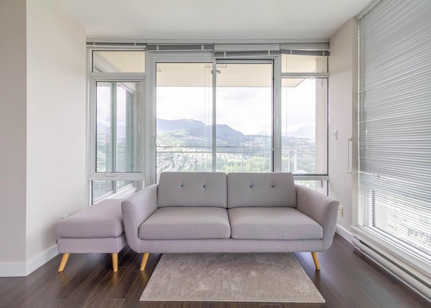
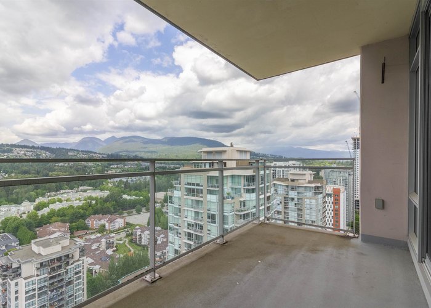
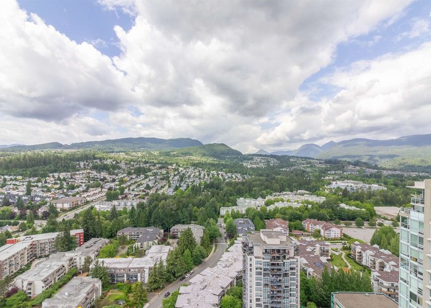
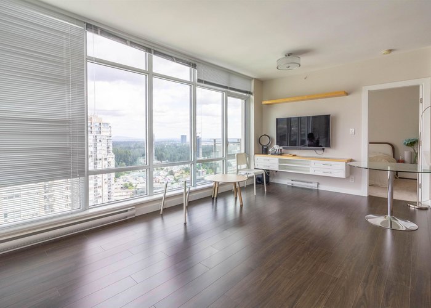
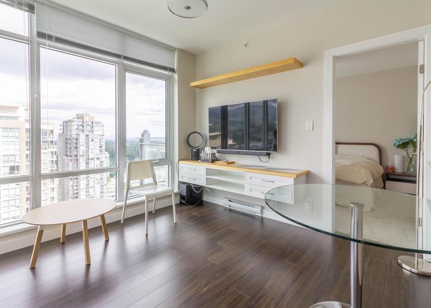
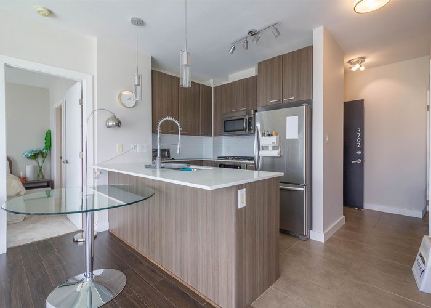
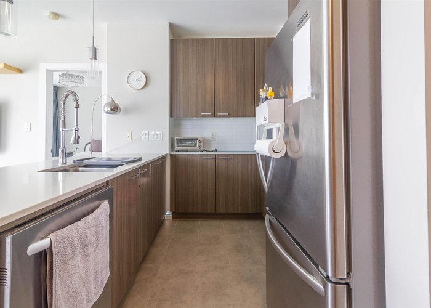
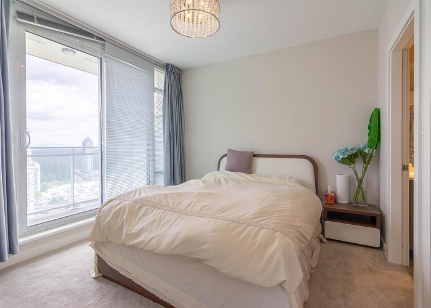
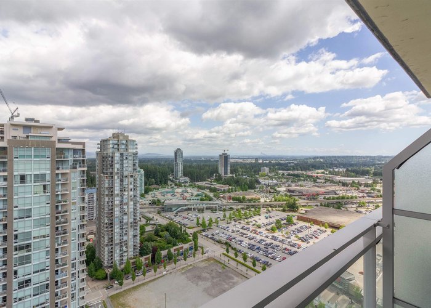
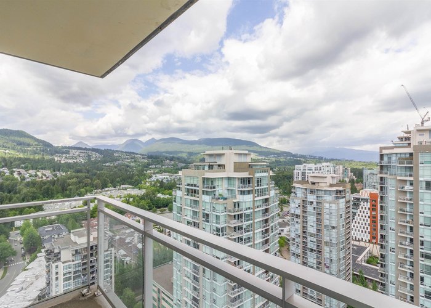
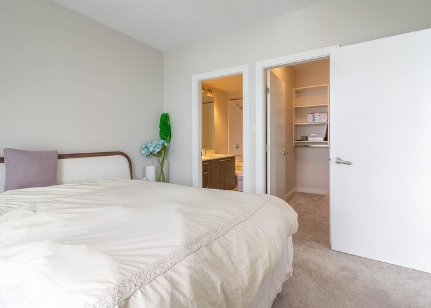
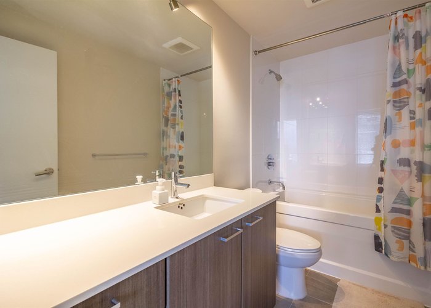
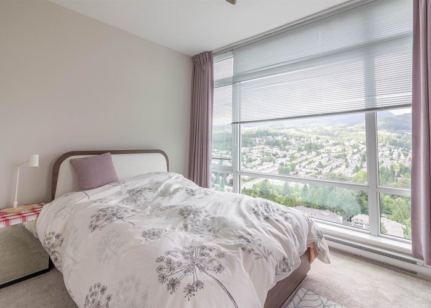
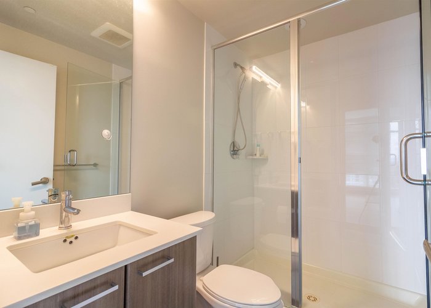
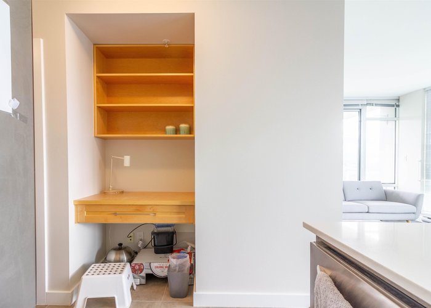
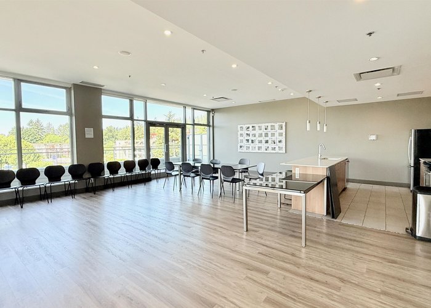
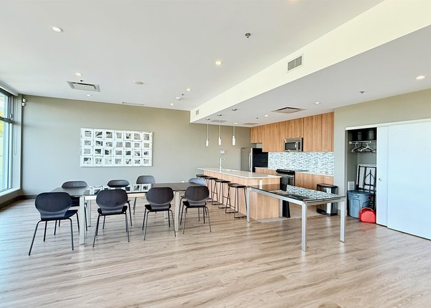
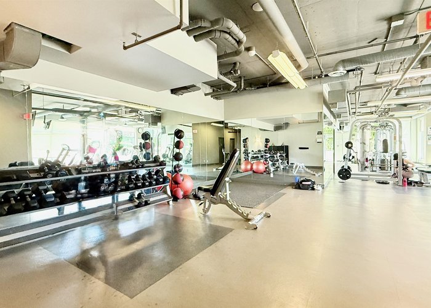
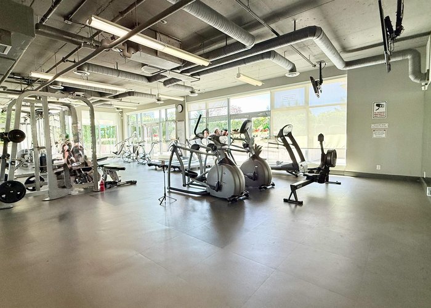
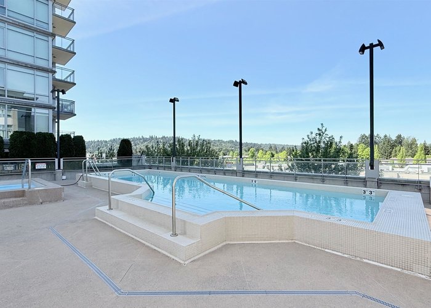
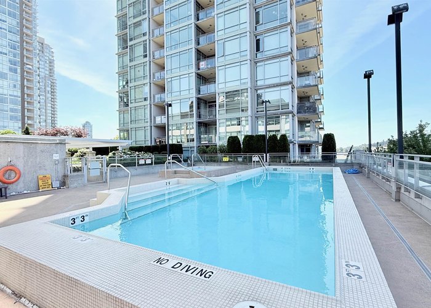
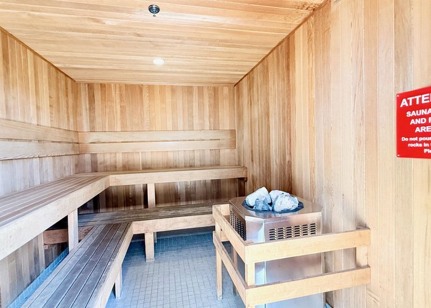
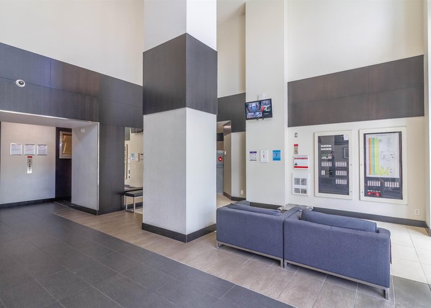
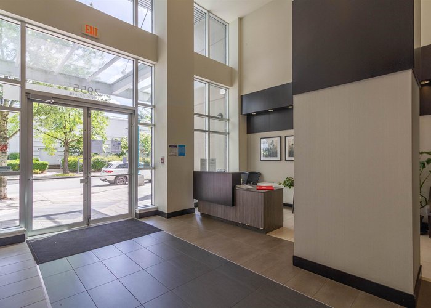
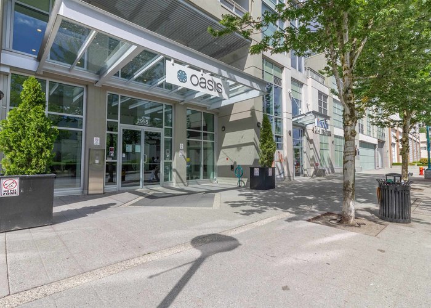
Court Date hearing Sep 18, 2026 9:45am check in at New Westminster Court Registry 651 Carnarvon St, New Westminster. Accepted offer for court approval is $600,000. Welcome to OASIS, a rare opportunity to own a well-maintained corner unit in the heart of Coquitlam. This bright 2 bed 2 bath home offers mountain and city views with natural light throughout. Located across from Coquitlam Centre, enjoy convenience with T&T Supermarket, restaurants, cafes, shopping, entertainment, and daily essentials just steps away. Residents enjoy resort-style amenities including outdoor pool, hot tub, sauna, gym and party lounge. Walking distance to SkyTrain, LaFarge Lake, parks and recreation, making this an attractive option for homeowners and investors alike.
Features
Site Influences
Location
Technical Information
| MLS® # | R3128096 |
| Property Type | Apartment |
| Dwelling Type | Apartment Unit |
| Home Style | Multi Family,Residential Attached |
| Kitchens | 1 |
| Year Built | 2013 |
| Parking | Garage Single,Guest,Front Access,Garage Door Opener |
| Tax | $2,836 in 2025 |
| Strata No | BCS4512 |
| Complex Name | Oasis |
| Strata Fees | $461 |
Floor Area (sq. ft.)
| Main Floor | 858 |
| Above | 858 |
| Total | 858 |




Similar Apartments For Sale in North Coquitlam, Coquitlam
| Date | Address | Bed | Bath | Kitchen | Asking Price | $/Sqft | DOM | Levels | Built | Living Area | Lot Size |
|---|---|---|---|---|---|---|---|---|---|---|---|
| 05/25/2026 |
This Property |
2 | 2 | 1 | $618,000 | Login to View | 116 | 1 | 2013 | 858 sqft | N/A |
| 06/08/2026 | 1102 1148 Heffley Crescent |
2 | 2 | 1 | $589,000 | Login to View | 102 | 1 | 1999 | 969 sqft | N/A |
| 05/25/2026 | 229 3098 Guildford Way |
2 | 2 | 1 | $709,900 | Login to View | 116 | 1 | 1995 | 1,115 sqft | N/A |
| 03/22/2026 | 102 3085 Primrose Lane |
2 | 2 | 1 | $564,900 | Login to View | 180 | 1 | 1996 | 865 sqft | N/A |
| 03/15/2026 | 2206 1155 The High Street |
2 | 2 | 1 | $648,000 | Login to View | 187 | 1 | 2012 | 813 sqft | N/A |
| 03/30/2026 | 605 3080 Lincoln Avenue |
2 | 2 | 1 | $635,000 | Login to View | 172 | 1 | 2016 | 833 sqft | N/A |
| 02/26/2026 | 213 1189 Westwood Street |
2 | 2 | 1 | $644,900 | Login to View | 204 | 1 | 1992 | 953 sqft | N/A |
| 08/26/2026 | 103 2973 Burlington Drive |
2 | 1 | 1 | $549,900 | Login to View | 23 | 1 | 1987 | 1,014 sqft | N/A |
| 08/10/2026 | 1008 3080 Lincoln Avenue |
2 | 2 | 1 | $638,000 | Login to View | 39 | 1 | 2016 | 865 sqft | N/A |
| 04/06/2026 | 1602 1148 Heffley Crescent |
2 | 2 | 1 | $628,000 | Login to View | 165 | 1 | 1998 | 971 sqft | N/A |
| 07/29/2026 | 1602 1189 Eastwood Street |
2 | 2 | 1 | $668,000 | Login to View | 51 | 1 | 1993 | 1,319 sqft | N/A |
Recently Sold Condos In North Coquitlam, Coquitlam
| Date | Address | Bed | Bath | Kitchen | Asking Price | Sold Price | $/Sqft | DOM | Levels | Built | Living Area | Lot Size |
|---|---|---|---|---|---|---|---|---|---|---|---|---|
| 09/06/2026 |
1208 1155 The High Street |
1 | 1 | 1 | Login to View | ( -2.7%) | Login to View | 55 | 1 | 2012 | 590 sqft | N/A |
| 09/04/2026 |
204 1199 Westwood Street |
1 | 1 | 1 | Login to View | ( -4.0%) | Login to View | 44 | 1 | 1993 | 726 sqft | N/A |
| 09/02/2026 |
2501 2980 Atlantic Avenue |
2 | 2 | 1 | Login to View | ( -2.9%) | Login to View | 8 | 1 | 2009 | 910 sqft | N/A |
| 08/31/2026 |
604 2959 Glen Drive |
2 | 2 | 1 | Login to View | ( -3.9%) | Login to View | 27 | 1 | 2009 | 916 sqft | N/A |
| 08/26/2026 |
105 1199 Westwood Street |
2 | 2 | 1 | Login to View | ( -3.8%) | Login to View | 93 | 0 | 1993 | 984 sqft | N/A |
| 08/18/2026 |
702 2975 Atlantic Avenue |
1 | 1 | 1 | Login to View | ( -1.8%) | Login to View | 29 | 1 | 2014 | 715 sqft | N/A |
| 08/17/2026 |
313 1163 The High Street |
2 | 2 | 1 | Login to View | ( 0.0%) | Login to View | 31 | 1 | 1996 | 1,005 sqft | N/A |
| 08/15/2026 |
108 1200 Pacific Street |
2 | 1 | 1 | Login to View | ( -2.0%) | Login to View | 19 | 1 | 1984 | 973 sqft | N/A |
| 08/15/2026 |
708 2982 Burlington Drive |
1 | 1 | 1 | Login to View | ( -1.4%) | Login to View | 11 | 1 | 2009 | 580 sqft | N/A |
| 08/11/2026 |
110 1200 Eastwood Street |
2 | 2 | 1 | Login to View | ( -2.7%) | Login to View | 21 | 1 | 1994 | 1,117 sqft | N/A |
Disclaimer: Listing data is based in whole or in part on data generated by the Real Estate Board of Greater Vancouve and Fraser Valley Real Estate Board which assumes no responsibility for its accuracy.