






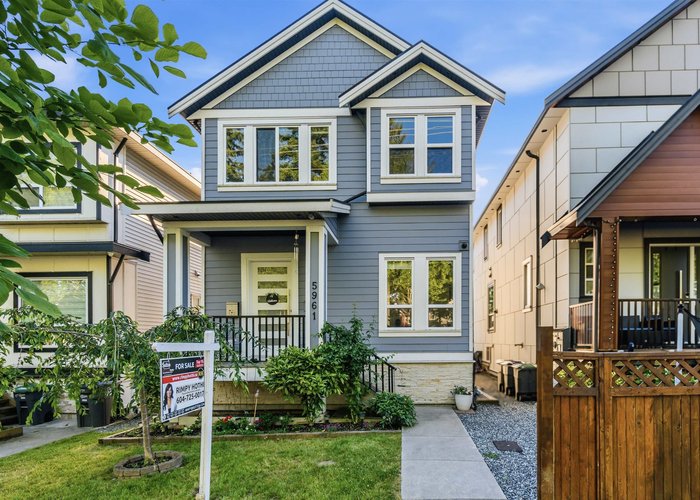




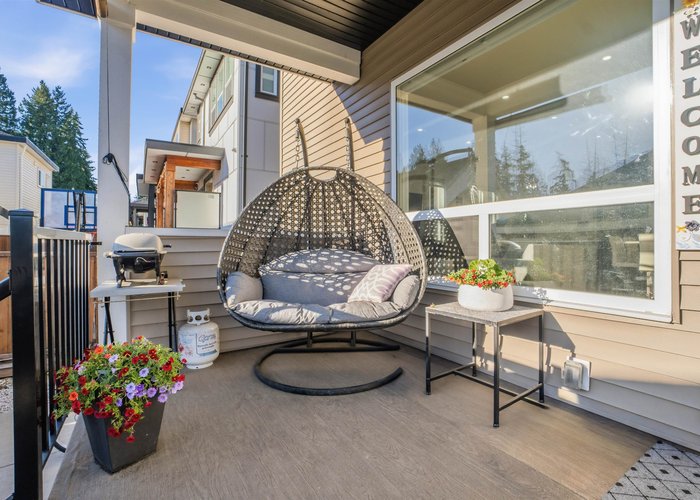


5961 128 Street
Panorama Ridge, Surrey, BC


Details







Description
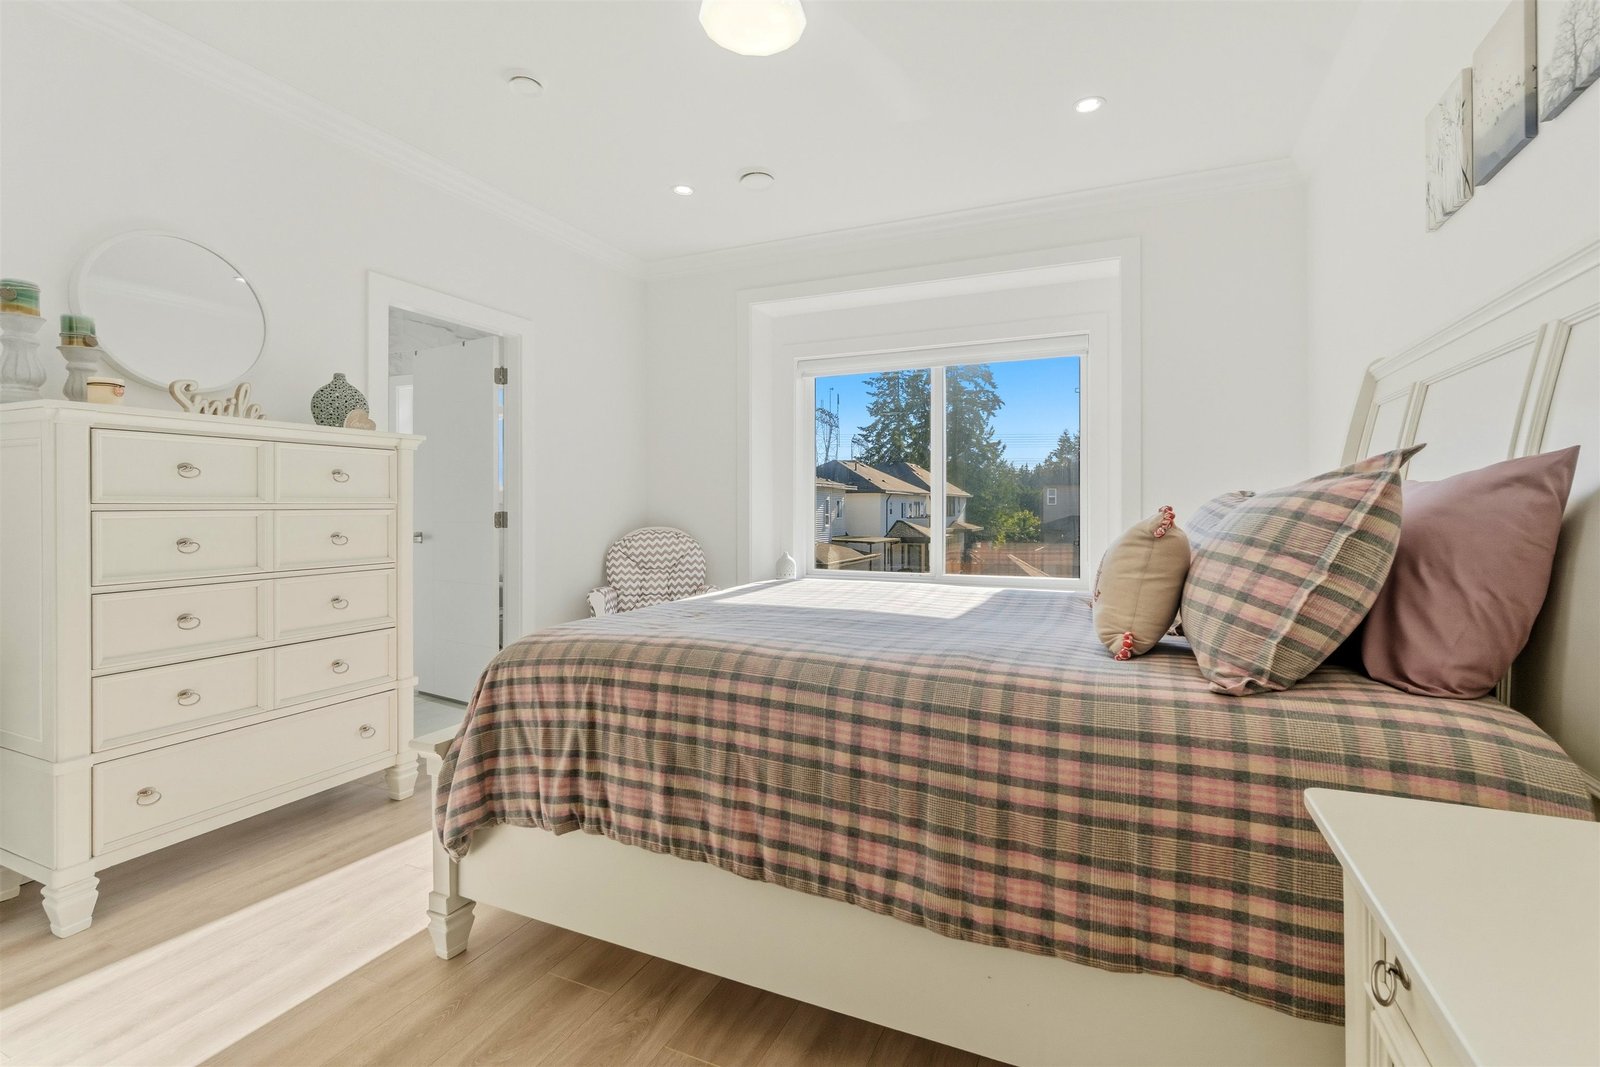
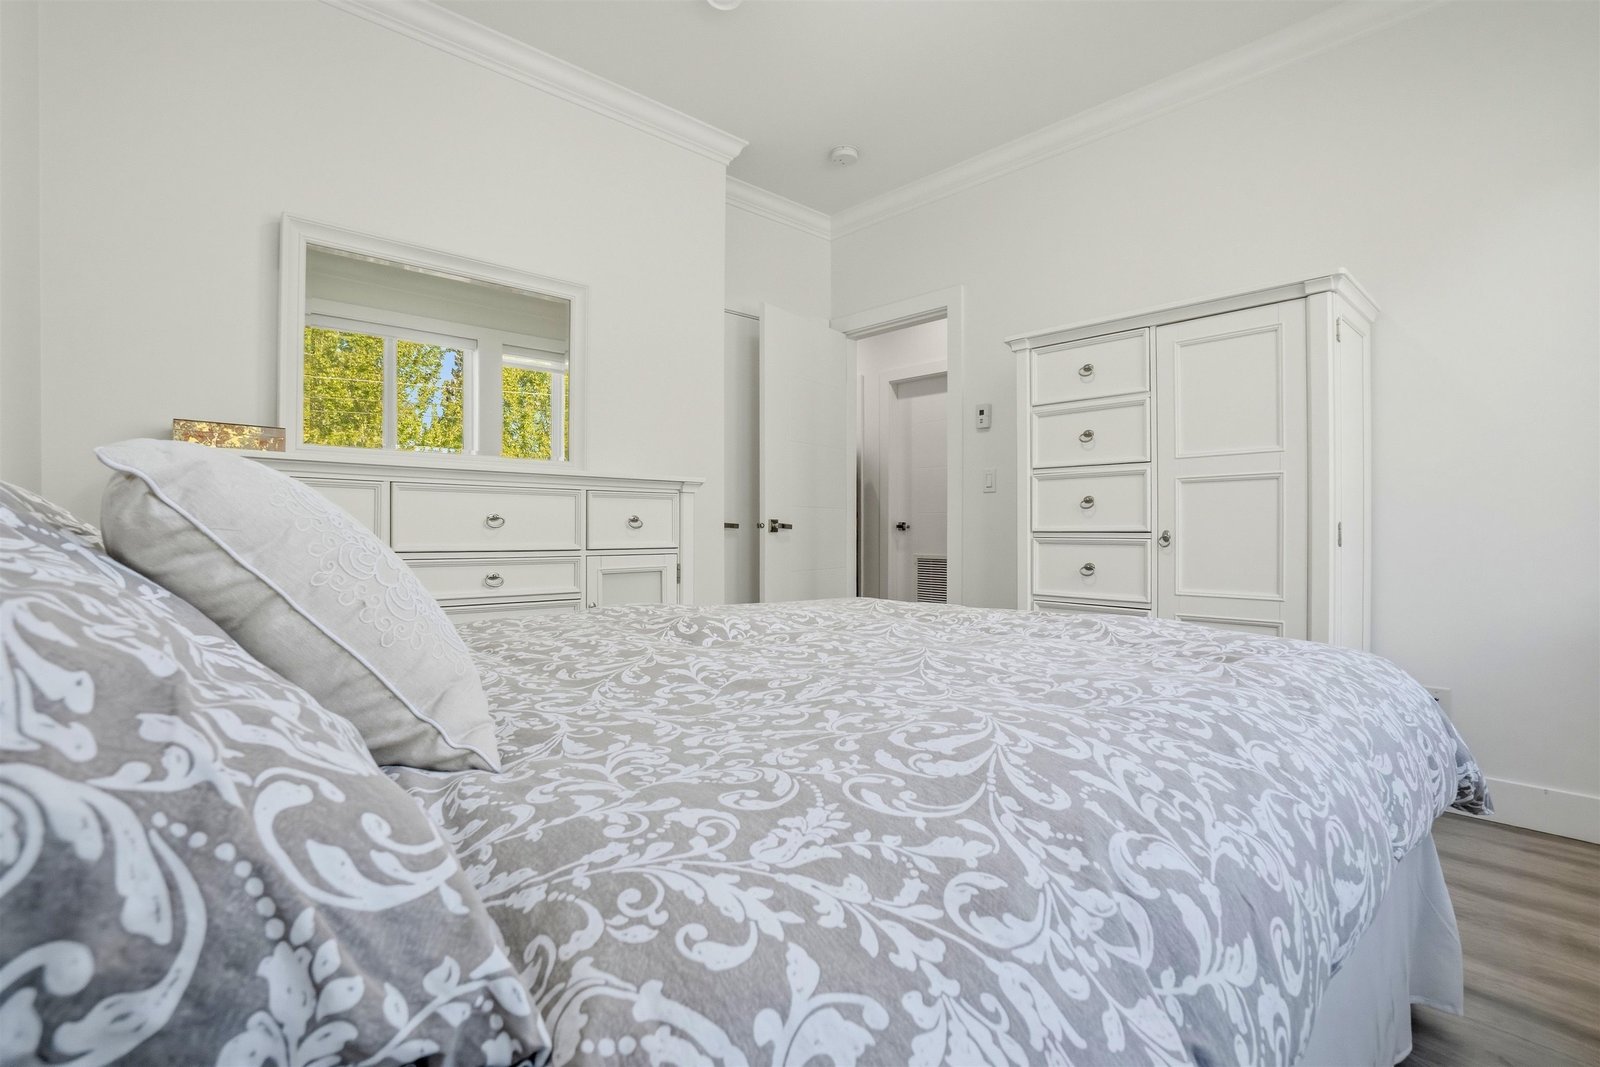
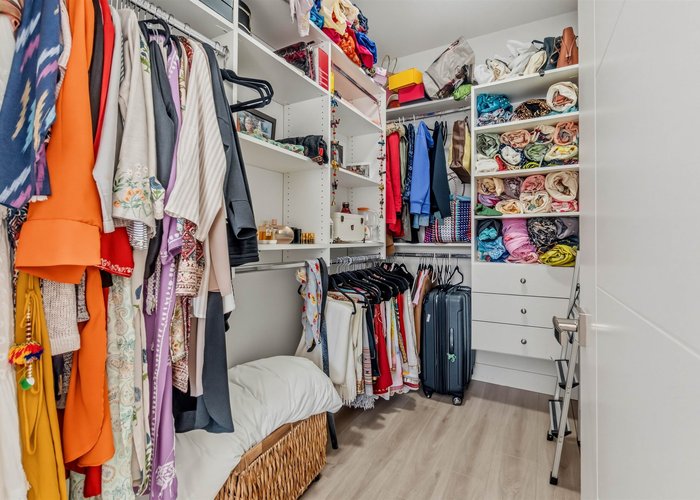
Beautiful 6-YEAR-OLD HOME in desirable Panorama Ridge. QUALITY BUILT with EXCEPTIONAL FINISHING throughout! The main floor features a LARGE INVITING LIVING ROOM & DINING ROOM, a SPACIOUS KITCHEN with ISLAND, a COZY FAMILY ROOM, POWDER ROOM,& a WALK-IN PANTRY.RADIANT IN-FLOOR HEATING throughout the home, STAINLESS STEEL APPLIANCES, CAMERA MONITOR SYSTEM,QUARTZ COUNTERTOPS,& MODERN ACRYLIC CABINETS. Bright, open-concept layout with HIGH-QUALITY FINISHING throughout. Upstairs offers 4 GOOD-SIZED BEDROOMS and 3 BATH. The PRIMARY BEDROOM features a WALK-IN CLOSET and a SPACIOUS ENSUITE. Downstairs includes a MEDIA ROOM perfect for entertainment, along with a LEGAL 2-BED SUITE providing excellent MORTGAGE HELPER potential $1,650.00. CENTRAL LOCATION close to SCHOOLS, TRANSIT,SHOPPING & HIGHWAYS!
Features
Site Influences
Location
Technical Information
| MLS® # | R3134374 |
| Property Type | House |
| Dwelling Type | House/Single Family |
| Home Style | Residential Detached |
| Kitchens | 3 |
| Year Built | 2020 |
| Parking | Garage Double,Rear Access |
| Tax | $6,525 in 2025 |
Floor Area (sq. ft.)
| Main Floor | 985 |
| Above | 1,970 |
| Basement | 985 |
| Total | 2,955 |




Similar Houses For Sale in Panorama Ridge, Surrey
| Date | Address | Bed | Bath | Kitchen | Asking Price | $/Sqft | DOM | Levels | Built | Living Area | Lot Size |
|---|---|---|---|---|---|---|---|---|---|---|---|
| 06/09/2026 |
This Property |
6 | 5 | 3 | $1,398,000 | Login to View | 100 | 2 | 2020 | 2,955 sqft | 3,552 sqft |
| 09/08/2026 | 12582 62b Avenue |
7 | 4 | 2 | $1,424,900 | Login to View | 9 | 2 | 1998 | 3,562 sqft | 4,209 sqft |
| 07/20/2026 | 5840 134 Street |
7 | 6 | 3 | $1,598,000 | Login to View | 59 | 3 | 2009 | 4,501 sqft | 6,583 sqft |
| 07/14/2026 | 12962 60 Avenue |
6 | 4 | 1 | $1,235,900 | Login to View | 65 | 2 | 2010 | 2,435 sqft | 2,713 sqft |
| 07/08/2026 | 13296 62a Avenue |
8 | 7 | 3 | $1,499,000 | Login to View | 71 | 3 | 2013 | 3,537 sqft | 4,058 sqft |
| 08/17/2026 | 13486 64 Avenue |
6 | 5 | 2 | $1,499,900 | Login to View | 31 | 2 | 2006 | 2,842 sqft | 6,140 sqft |
| 09/03/2026 | 12865 63a Avenue |
9 | 7 | 3 | $1,464,888 | Login to View | 14 | 2 | 1997 | 3,931 sqft | 6,035 sqft |
| 07/22/2026 | 13032 61 Avenue |
6 | 4 | 3 | $1,199,800 | Login to View | 57 | 1 | 1983 | 2,379 sqft | 7,104 sqft |
| 08/21/2026 | 12397 S Boundary Drive |
6 | 4 | 2 | $1,399,900 | Login to View | 27 | 3 | 1987 | 2,371 sqft | 10,017 sqft |
| 06/01/2026 | 6312 128 Street |
7 | 6 | 3 | $1,599,000 | Login to View | 108 | 3 | 2015 | 3,645 sqft | 4,190 sqft |
| 08/17/2026 | 6021 128a Street |
6 | 5 | 3 | $1,500,000 | Login to View | 31 | 2 | 2021 | 2,889 sqft | 4,071 sqft |
Recently Sold Houses In Panorama Ridge, Surrey
| Date | Address | Bed | Bath | Kitchen | Asking Price | Sold Price | $/Sqft | DOM | Levels | Built | Living Area | Lot Size |
|---|---|---|---|---|---|---|---|---|---|---|---|---|
| 09/10/2026 |
5479 124b Street |
7 | 7 | 3 | Login to View | ( 1.1%) | Login to View | 114 | 2 | 2006 | 6,765 sqft | 20,037 sqft |
| 08/30/2026 |
13243 Coulthard Road |
6 | 4 | 3 | Login to View | ( -5.1%) | Login to View | 19 | 2 | 1975 | 3,000 sqft | 22,215 sqft |
| 08/25/2026 |
12572 62b Avenue |
7 | 5 | 2 | Login to View | ( -4.1%) | Login to View | 34 | 2 | 1998 | 3,650 sqft | 4,203 sqft |
| 08/14/2026 |
13745 58a Avenue |
6 | 5 | 2 | Login to View | ( -8.0%) | Login to View | 67 | 2 | 1993 | 3,151 sqft | 7,176 sqft |
| 08/11/2026 |
6268 131a Avenue |
6 | 4 | 1 | Login to View | ( -4.4%) | Login to View | 8 | 2 | 1984 | 3,246 sqft | 7,104 sqft |
| 08/11/2026 |
12242 64 Avenue |
5 | 3 | 2 | Login to View | ( -2.4%) | Login to View | 6 | 2 | 1990 | 3,068 sqft | 6,726 sqft |
| 08/10/2026 |
12392 63a Avenue |
7 | 5 | 2 | Login to View | ( -10.3%) | Login to View | 41 | 2 | 1991 | 4,403 sqft | 7,233 sqft |
| 08/05/2026 |
13070 61a Avenue |
3 | 3 | 1 | Login to View | ( -5.3%) | Login to View | 1 | 1 | 1983 | 2,274 sqft | 7,125 sqft |
| 07/22/2026 |
12201 Northpark Crescent |
3 | 2 | 1 | Login to View | ( -5.3%) | Login to View | 76 | 2 | 1988 | 2,023 sqft | 5,564 sqft |
| 07/18/2026 |
13081 61 Avenue |
4 | 3 | 1 | Login to View | ( -8.3%) | Login to View | 18 | 2 | 1982 | 2,155 sqft | 7,126 sqft |
Disclaimer: Listing data is based in whole or in part on data generated by the Real Estate Board of Greater Vancouve and Fraser Valley Real Estate Board which assumes no responsibility for its accuracy.