




12188 Harris Road
Central Meadows, Pitt Meadows, BC


Details






Description
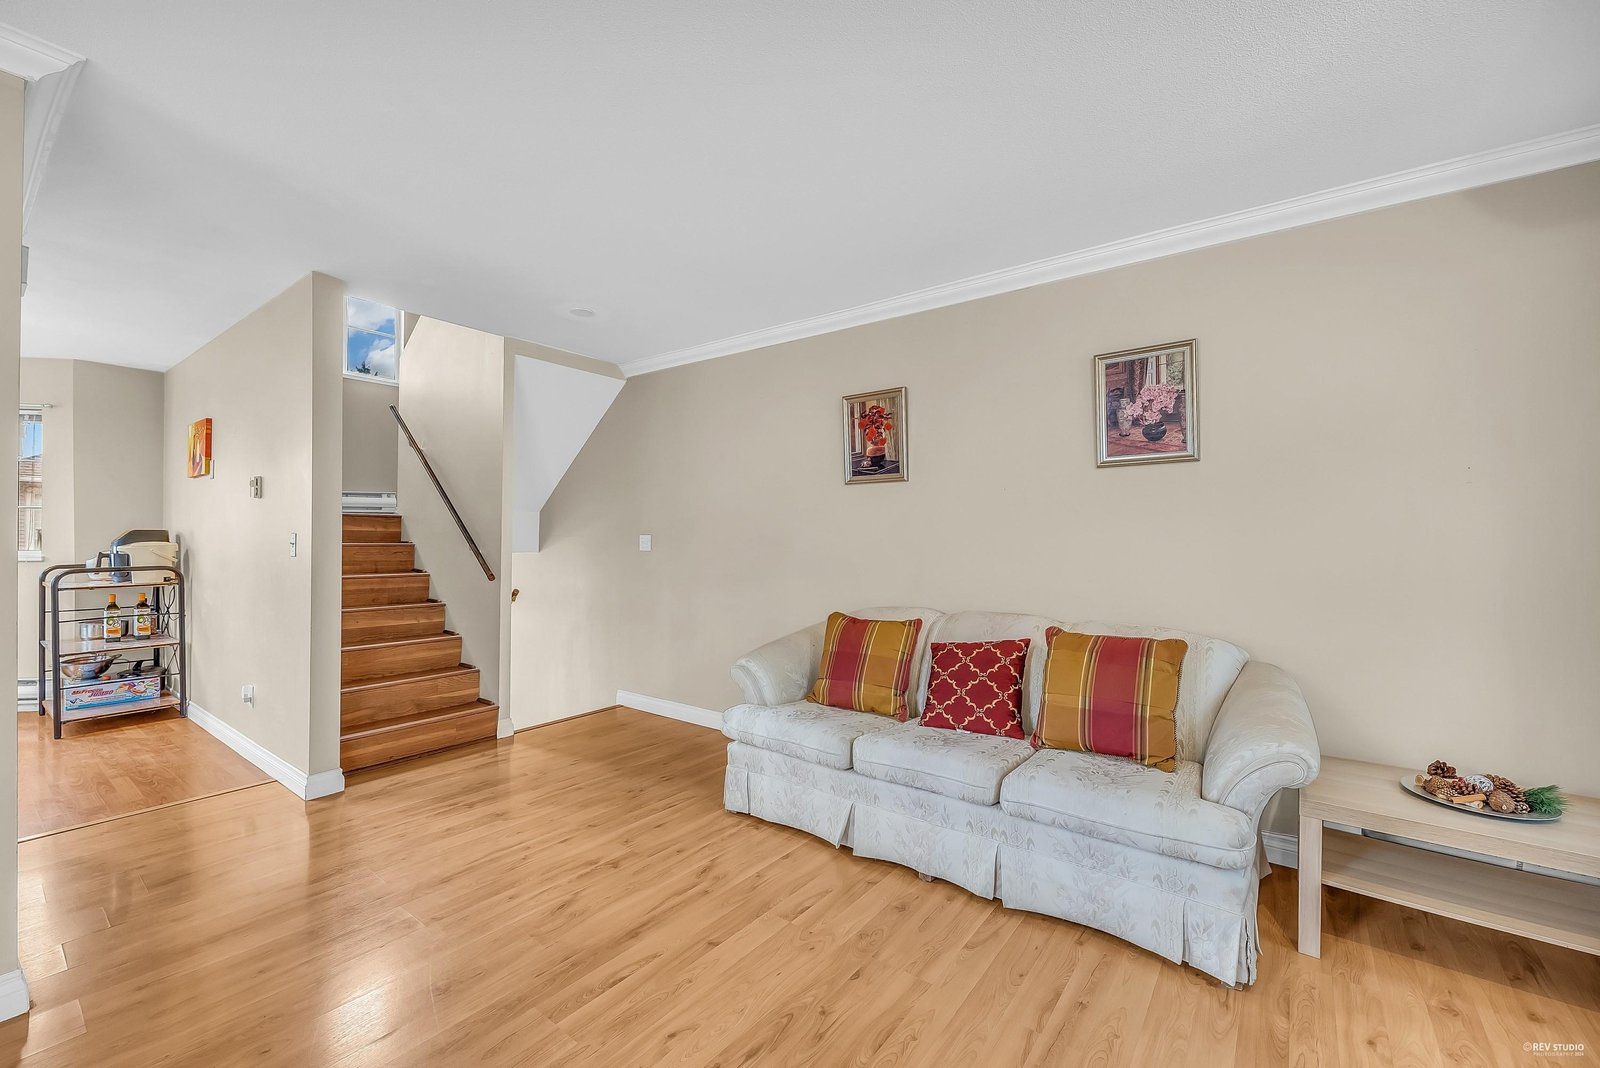
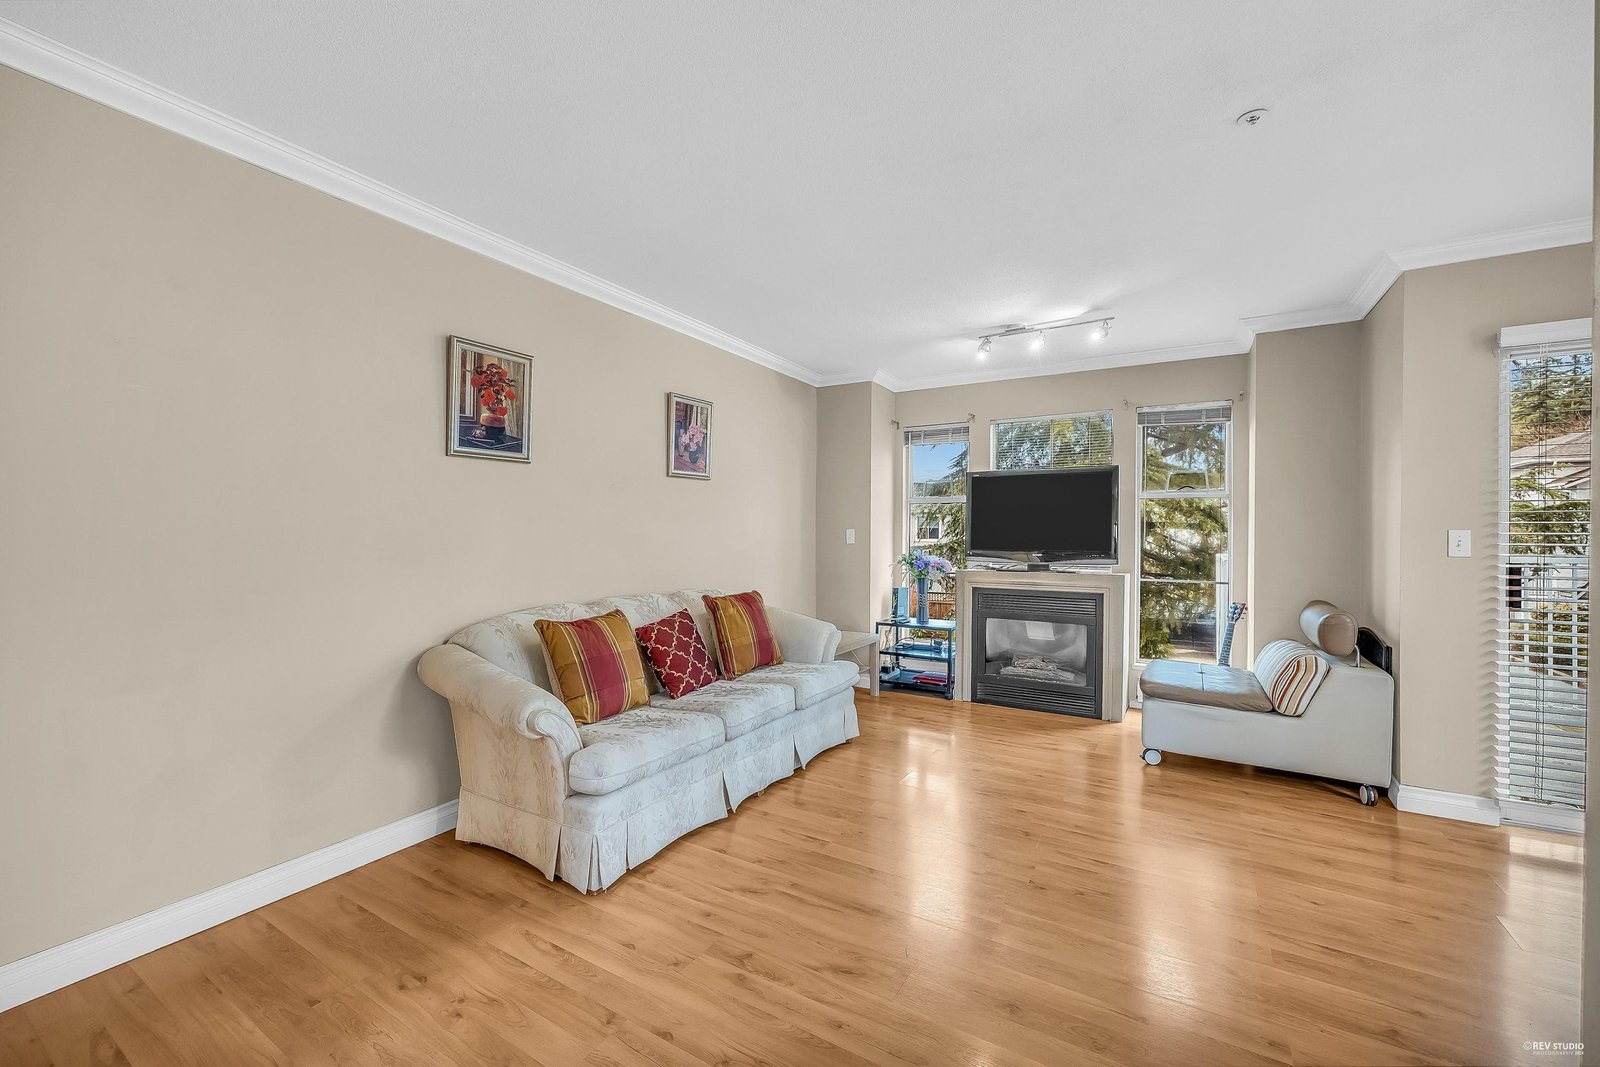
Welcome to this beautifully maintained and tastefully updated 3-bedroom, 2-full-bathroom townhome, ideally situated in a quiet and family-friendly neighborhood. This move-in-ready home features a fully renovated kitchen, updated flooring throughout, new stairs, and fresh paint on all walls—creating a modern and inviting living space. The spacious primary bedroom includes a walk-in closet and convenient access to the upstairs bathroom, which features a luxurious massage bathtub for ultimate relaxation. One bathroom has been fully renovated, while the second has been partially updated to maintain character while adding modern touches. The location is unbeatable—just minutes from schools, supermarket, restaurants, libraries, community centers, and public transportation. OH Aug 8 Sat 1:30-3pm
Location
Technical Information
| MLS® # | R3139983 |
| Property Type | Townhouse |
| Dwelling Type | Townhouse |
| Home Style | Residential Attached |
| Kitchens | 1 |
| Year Built | 1992 |
| Parking | Additional Parking,Garage Single |
| Tax | $4,587 in 2025 |
| Strata No | LMS661 |
| Strata Fees | $491 |
Floor Area (sq. ft.)
| Main Floor | 500 |
| Above | 1,015 |
| Below | 347 |
| Total | 1,362 |




Similar Townhouses For Sale in Central Meadows, Pitt Meadows
| Date | Address | Bed | Bath | Kitchen | Asking Price | $/Sqft | DOM | Levels | Built | Living Area | Lot Size |
|---|---|---|---|---|---|---|---|---|---|---|---|
| 06/24/2026 |
This Property |
3 | 2 | 1 | $679,000 | Login to View | 85 | 3 | 1992 | 1,362 sqft | N/A |
| 09/03/2026 | 8 19240 119 Avenue |
3 | 2 | 1 | $675,000 | Login to View | 14 | 2 | 1990 | 1,495 sqft | N/A |
| 08/04/2026 | 19 12188 Harris Road |
3 | 2 | 1 | $699,999 | Login to View | 44 | 3 | 1992 | 1,280 sqft | N/A |
| 09/13/2025 | 6 19240 119 Avenue |
3 | 2 | 1 | $739,000 | Login to View | 369 | 3 | 1990 | 1,514 sqft | N/A |
Recently Sold Townhouses In Central Meadows, Pitt Meadows
| Date | Address | Bed | Bath | Kitchen | Asking Price | Sold Price | $/Sqft | DOM | Levels | Built | Living Area | Lot Size |
|---|---|---|---|---|---|---|---|---|---|---|---|---|
| 08/27/2026 |
25 19095 Mitchell Road |
3 | 3 | 1 | Login to View | ( -1.5%) | Login to View | 22 | 2 | 2015 | 1,716 sqft | N/A |
| 08/05/2026 |
55 12180 189a Street |
3 | 2 | 1 | Login to View | ( 0.8%) | Login to View | 12 | 2 | 1982 | 1,200 sqft | N/A |
| 08/04/2026 |
13 19249 Hammond Road |
2 | 2 | 1 | Login to View | ( -3.3%) | Login to View | 13 | 1 | 1988 | 1,078 sqft | N/A |
| 07/24/2026 |
46 12180 189a Street |
3 | 3 | 1 | Login to View | ( -2.0%) | Login to View | 25 | 2 | 1983 | 1,539 sqft | N/A |
| 07/21/2026 |
12 19171 Mitchell Road |
2 | 2 | 1 | Login to View | ( -0.2%) | Login to View | 1 | 1 | 1989 | 1,245 sqft | N/A |
| 07/12/2026 |
8 19270 119 Avenue |
2 | 2 | 1 | Login to View | ( -1.4%) | Login to View | 16 | 2 | 1990 | 1,259 sqft | N/A |
| 07/05/2026 |
6 19236 119 Avenue |
4 | 3 | 1 | Login to View | ( -0.9%) | Login to View | 5 | 2 | 1989 | 1,470 sqft | N/A |
| 06/20/2026 |
2 19022 119b Avenue |
3 | 2 | 1 | Login to View | ( -2.3%) | Login to View | 16 | 2 | 1980 | 1,419 sqft | N/A |
| 06/07/2026 |
24 18951 Ford Road |
3 | 3 | 1 | Login to View | ( -6.5%) | Login to View | 17 | 2 | 1989 | 1,601 sqft | N/A |
| 06/02/2026 |
35 19160 119 Avenue |
2 | 2 | 1 | Login to View | ( -1.4%) | Login to View | 102 | 2 | 1990 | 1,654 sqft | N/A |
Disclaimer: Listing data is based in whole or in part on data generated by the Real Estate Board of Greater Vancouve and Fraser Valley Real Estate Board which assumes no responsibility for its accuracy.