


107 - 32124 Tims Avenue
Abbotsford West, Abbotsford, BC


Details






Description
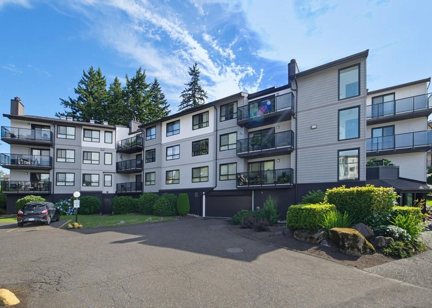
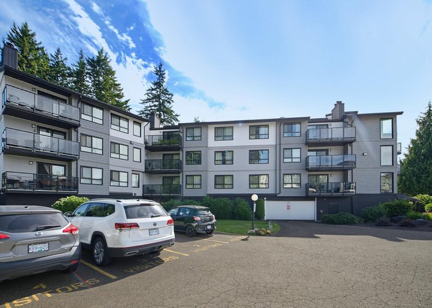
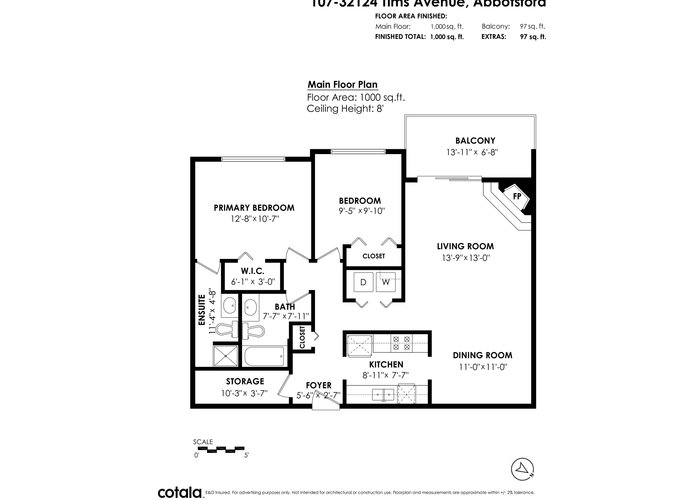
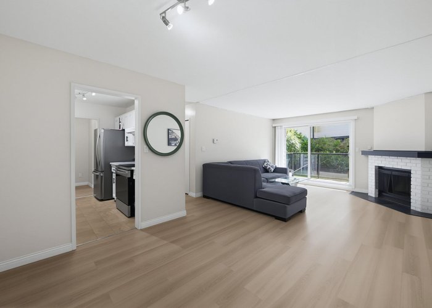
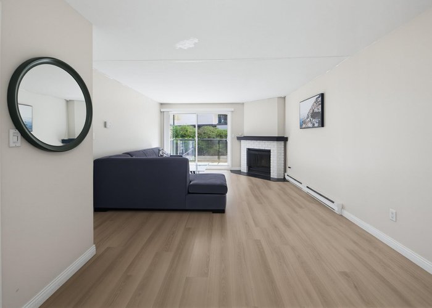
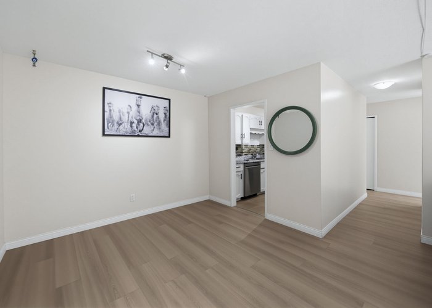
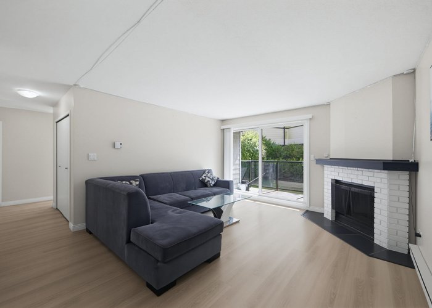
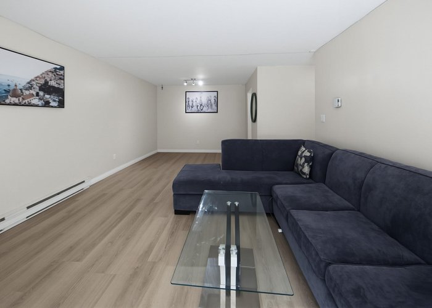
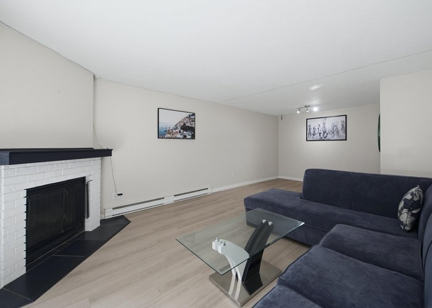
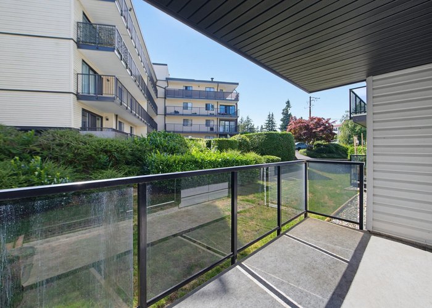
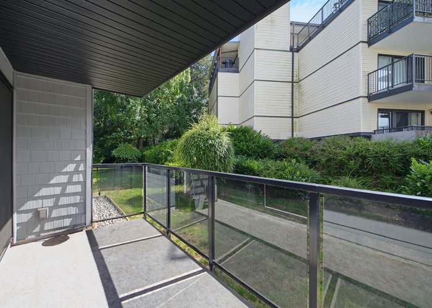
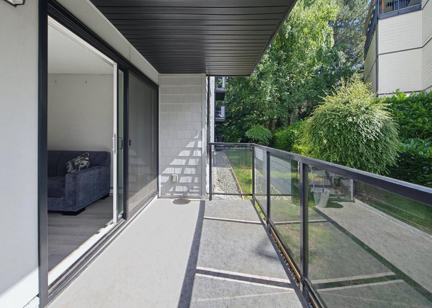
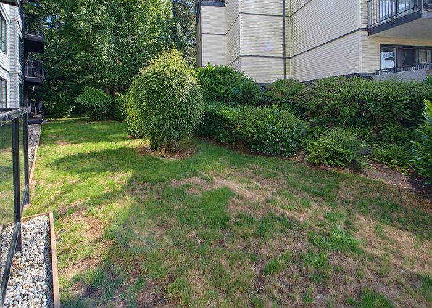
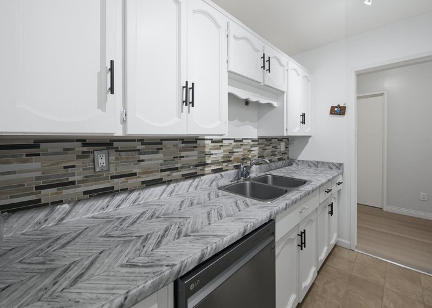
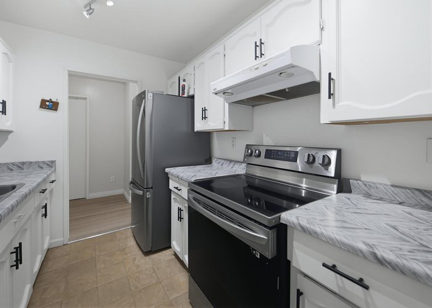
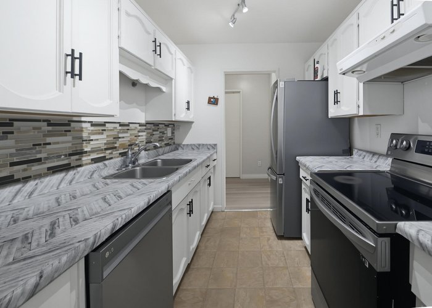
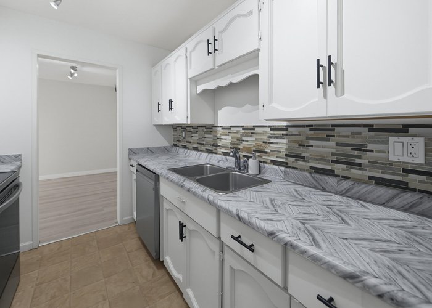
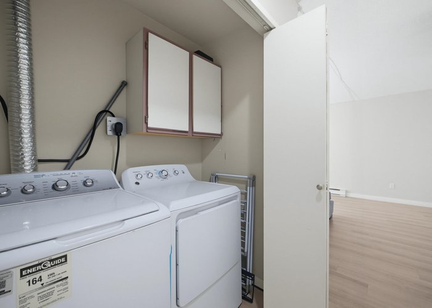
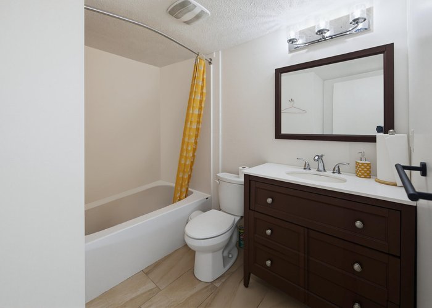
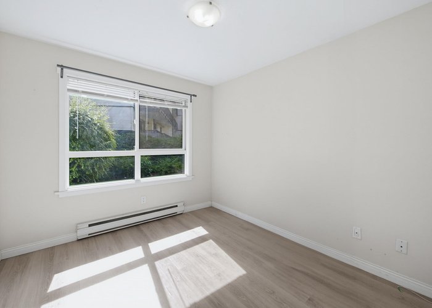
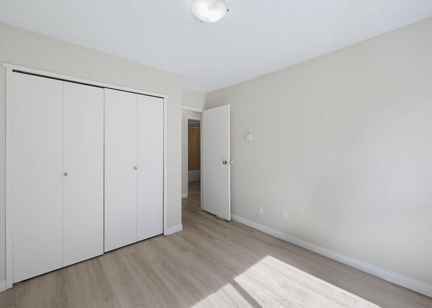
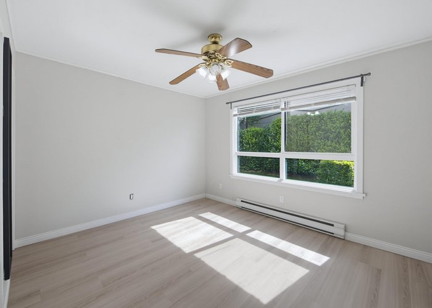
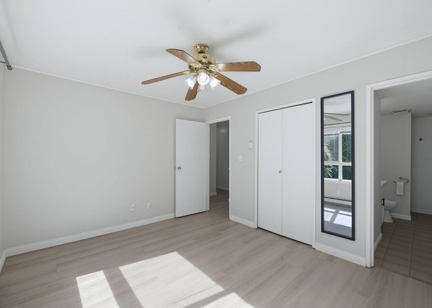
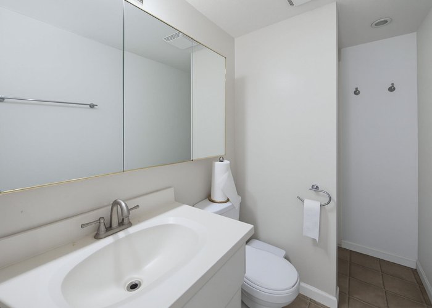
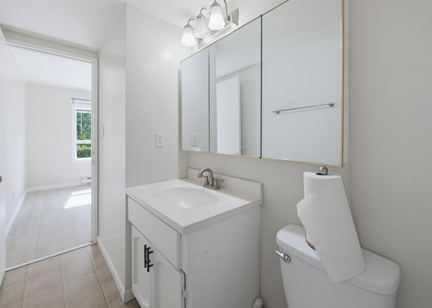
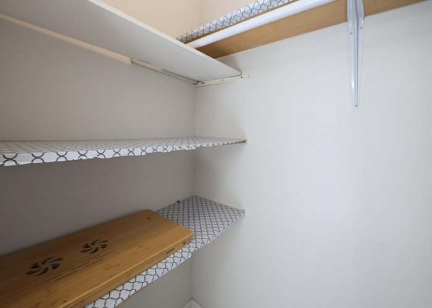
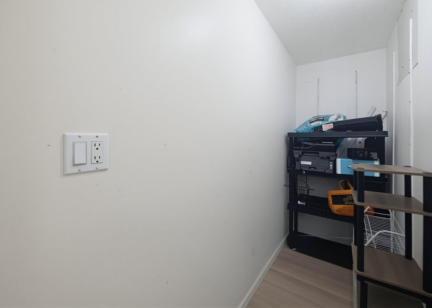
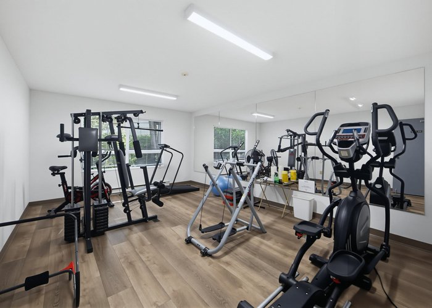
Cedarbrook Manor is an exceptionally well maintained complex with a proactive strata that has completed all the major building updates, including the roof, windows, skylights, balcony membranes, gutters, chimney chases and siding, making this a worry free purchase for homeowners and investors alike. This spacious 1,000 sq. ft. home offers 2 bedrooms, 2 bathrooms, a functional layout, white kitchen cabinetry, newer appliances and stylish black hardware. Enjoy in suite laundry and storage, a primary bedroom with a walk in closet and 3-piece ensuite, a covered balcony, gym on the same floor, 1 parking stall and plenty of street parking. Ideally located close to shopping, schools, parks, recreation and quick highway access.
Features
Site Influences
Location
Technical Information
| MLS® # | R3144601 |
| Property Type | Apartment |
| Dwelling Type | Apartment Unit |
| Home Style | Multi Family,Residential Attached |
| Kitchens | 1 |
| Year Built | 1981 |
| Parking | Underground,Front Access |
| Tax | $1,874 in 2026 |
| Strata No | NWS1857 |
| Complex Name | Cedarbrook Manor |
| Strata Fees | $443 |
Floor Area (sq. ft.)
| Main Floor | 1,000 |
| Above | 1,000 |
| Total | 1,000 |




Similar Apartments For Sale in Abbotsford West, Abbotsford
| Date | Address | Bed | Bath | Kitchen | Asking Price | $/Sqft | DOM | Levels | Built | Living Area | Lot Size |
|---|---|---|---|---|---|---|---|---|---|---|---|
| 07/09/2026 |
This Property |
2 | 2 | 1 | $385,000 | Login to View | 70 | 0 | 1981 | 1,000 sqft | N/A |
| 06/04/2026 | 302 2435 Center Street |
2 | 2 | 1 | $399,000 | Login to View | 105 | 1 | 1996 | 1,010 sqft | N/A |
| 09/05/2026 | 208 32075 George Ferguson Way |
2 | 2 | 1 | $420,000 | Login to View | 12 | 1 | 1995 | 1,115 sqft | N/A |
| 08/31/2026 | 411 2626 Countess Street |
2 | 2 | 1 | $399,999 | Login to View | 17 | 1 | 1993 | 1,530 sqft | N/A |
| 08/11/2026 | 105 2958 Trethewey Street |
2 | 2 | 1 | $379,000 | Login to View | 37 | 1 | 1994 | 921 sqft | N/A |
| 07/30/2026 | 817 31955 Old Yale Road |
2 | 2 | 1 | $369,000 | Login to View | 49 | 1 | 1981 | 1,087 sqft | N/A |
| 05/20/2026 | 302 2567 Victoria Street |
2 | 1 | 1 | $340,000 | Login to View | 120 | 1 | 1989 | 873 sqft | N/A |
| 04/22/2026 | 101 2414 Church Street |
2 | 2 | 1 | $346,000 | Login to View | 148 | 1 | 1984 | 1,225 sqft | N/A |
| 06/29/2026 | 206 2567 Victoria Street |
2 | 2 | 1 | $359,000 | Login to View | 80 | 1 | 1990 | 1,025 sqft | N/A |
| 08/31/2026 | 101 2450 Church Street |
2 | 2 | 1 | $399,900 | Login to View | 17 | 1 | 1990 | 1,379 sqft | N/A |
| 06/12/2026 | 316 32725 George Ferguson Way |
2 | 2 | 1 | $389,900 | Login to View | 97 | 1 | 1992 | 987 sqft | N/A |
Recently Sold Condos In Abbotsford West, Abbotsford
| Date | Address | Bed | Bath | Kitchen | Asking Price | Sold Price | $/Sqft | DOM | Levels | Built | Living Area | Lot Size |
|---|---|---|---|---|---|---|---|---|---|---|---|---|
| 08/27/2026 |
301 2410 Emerson Street |
2 | 2 | 1 | Login to View | ( 0.0%) | Login to View | 98 | 1 | 1993 | 1,131 sqft | N/A |
| 08/25/2026 |
107 2990 Boulder Street |
2 | 2 | 1 | Login to View | ( -1.4%) | Login to View | 25 | 1 | 2007 | 938 sqft | N/A |
| 08/22/2026 |
210 2120 Gladwin Road |
2 | 2 | 1 | Login to View | ( -1.6%) | Login to View | 18 | 1 | 2021 | 920 sqft | N/A |
| 08/15/2026 |
107 32119 Old Yale Road |
2 | 1 | 1 | Login to View | ( -1.8%) | Login to View | 144 | 1 | 1981 | 936 sqft | N/A |
| 08/14/2026 |
321 2962 Trethewey Street |
2 | 2 | 1 | Login to View | ( -3.3%) | Login to View | 93 | 1 | 1994 | 904 sqft | N/A |
| 08/13/2026 |
316 2955 Diamond Crescent |
2 | 2 | 1 | Login to View | ( -5.3%) | Login to View | 31 | 1 | 2006 | 1,010 sqft | N/A |
| 08/10/2026 |
405 32110 Tims Avenue |
3 | 2 | 1 | Login to View | ( -3.5%) | Login to View | 6 | 1 | 1982 | 1,612 sqft | N/A |
| 08/08/2026 |
303 32070 Peardonville Road |
3 | 2 | 1 | Login to View | ( -4.0%) | Login to View | 46 | 1 | 1981 | 1,258 sqft | N/A |
| 08/06/2026 |
205 2491 Gladwin Road |
2 | 2 | 1 | Login to View | ( -4.6%) | Login to View | 17 | 1 | 1989 | 1,076 sqft | N/A |
| 08/05/2026 |
322 2626 Countess Street |
2 | 2 | 1 | Login to View | ( -7.3%) | Login to View | 12 | 1 | 1993 | 1,106 sqft | N/A |
Disclaimer: Listing data is based in whole or in part on data generated by the Real Estate Board of Greater Vancouve and Fraser Valley Real Estate Board which assumes no responsibility for its accuracy.