




1003 - 2135 Springer Avenue
Brentwood Park, Burnaby, BC


Details






Description
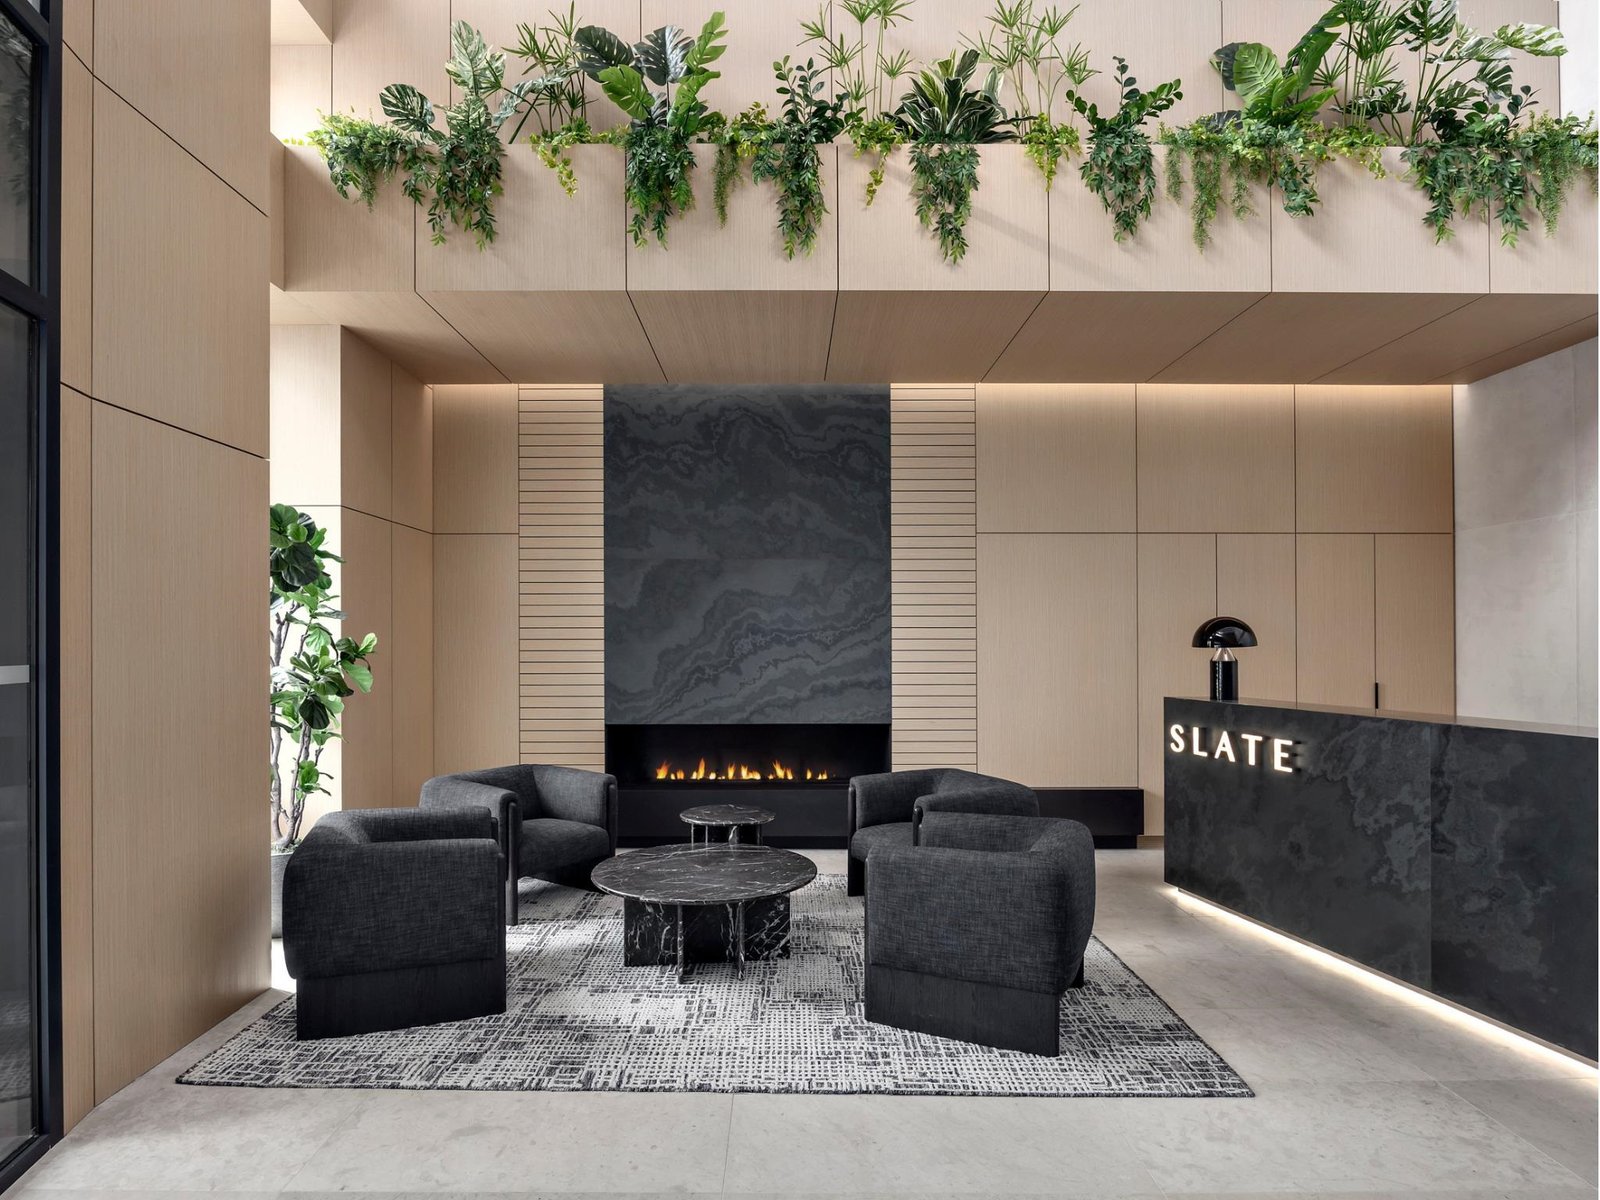
Experience the best of Brentwood at Slate, built by Beedie Living Construction. This efficient 1-bed home offers open-concept living, integrated Fisher & Paykel appliances, laminate flooring throughout, and smart WiFi-controlled air conditioning. Take in views of Burnaby from your generous private balcony, while the spa-inspired bathroom features a thoughtfully designed stone ledge for toiletries and medicine cabinet. Enjoy over 22,000 sqft of indoor/outdoor amenities including a concierge, state-of-the-art fitness centre, social lounge and catering kitchen, BBQ terrace, outdoor fireplace seating, guest suite, and more. All just steps from The Amazing Brentwood''s premier shopping, dining, entertainment, and transit.
Features
Site Influences
Location
Technical Information
| MLS® # | R3148770 |
| Property Type | Apartment |
| Dwelling Type | Apartment Unit |
| Home Style | Multi Family,Residential Attached |
| Year Built | 2026 |
| Parking | Underground,Guest |
| Tax | $509 in 2026 |
| Strata No | EPS12295 |
| Strata Fees | $229 |
Floor Area (sq. ft.)
| Main Floor | 455 |
| Above | 455 |
| Total | 455 |




Similar Apartments For Sale in Brentwood Park, Burnaby
| Date | Address | Bed | Bath | Kitchen | Asking Price | $/Sqft | DOM | Levels | Built | Living Area | Lot Size |
|---|---|---|---|---|---|---|---|---|---|---|---|
| 07/20/2026 |
This Property |
1 | 1 | 0 | $543,900 | Login to View | 60 | 1 | 2026 | 455 sqft | N/A |
| 06/05/2026 | 2506 2133 Douglas Road |
1 | 1 | 1 | $549,000 | Login to View | 105 | 1 | 2010 | 774 sqft | N/A |
| 09/07/2026 | 1806 4182 Dawson Street |
2 | 2 | 1 | $624,000 | Login to View | 11 | 1 | 2007 | 850 sqft | N/A |
| 07/20/2026 | 3710 4510 Halifax Way |
1 | 1 | 1 | $549,900 | Login to View | 60 | 1 | 2019 | 539 sqft | N/A |
| 05/26/2026 | 1902 2311 Beta Avenue |
1 | 1 | 1 | $528,800 | Login to View | 115 | 1 | 2021 | 545 sqft | N/A |
| 07/13/2026 | 505 4890 Lougheed Highway |
1 | 1 | 1 | $549,800 | Login to View | 67 | 1 | 2024 | 575 sqft | N/A |
| 07/10/2026 | 3801 4720 Lougheed Highway |
1 | 1 | 1 | $599,000 | Login to View | 70 | 1 | 2022 | 534 sqft | N/A |
| 08/17/2026 | 1501 4353 Halifax Street |
1 | 1 | 1 | $589,800 | Login to View | 32 | 1 | 1983 | 925 sqft | N/A |
| 05/26/2026 | 2707 2108 Gilmore Avenue |
1 | 1 | 1 | $599,000 | Login to View | 115 | 1 | 2024 | 549 sqft | N/A |
| 09/08/2026 | 1607 4118 Dawson Street |
1 | 1 | 1 | $549,000 | Login to View | 10 | 1 | 2006 | 667 sqft | N/A |
| 09/08/2026 | 217 5460 Broadway |
1 | 1 | 1 | $599,900 | Login to View | 10 | 1 | 2018 | 640 sqft | N/A |
Recently Sold Condos In Brentwood Park, Burnaby
| Date | Address | Bed | Bath | Kitchen | Asking Price | Sold Price | $/Sqft | DOM | Levels | Built | Living Area | Lot Size |
|---|---|---|---|---|---|---|---|---|---|---|---|---|
| 09/12/2026 |
1107 2008 Rosser Avenue |
2 | 2 | 1 | Login to View | ( -12.2%) | Login to View | 89 | 1 | 2015 | 939 sqft | N/A |
| 09/10/2026 |
2812 2108 Gilmore Avenue |
1 | 1 | 1 | Login to View | ( -6.1%) | Login to View | 9 | 1 | 2024 | 602 sqft | N/A |
| 09/06/2026 |
1301 2311 Beta Avenue |
2 | 2 | 1 | Login to View | ( -3.2%) | Login to View | 12 | 1 | 2021 | 757 sqft | N/A |
| 09/03/2026 |
407 4720 Lougheed Highway |
1 | 1 | 1 | Login to View | ( 15.8%) | Login to View | 3 | 1 | 2022 | 535 sqft | N/A |
| 09/02/2026 |
1611 2108 Gilmore Avenue |
2 | 2 | 1 | Login to View | ( -2.4%) | Login to View | 9 | 1 | 2024 | 878 sqft | N/A |
| 08/29/2026 |
1708 4720 Lougheed Highway |
1 | 1 | 1 | Login to View | ( -1.6%) | Login to View | 3 | 1 | 2022 | 534 sqft | N/A |
| 08/28/2026 |
2807 2008 Rosser Avenue |
2 | 2 | 1 | Login to View | ( -3.4%) | Login to View | 24 | 1 | 2015 | 940 sqft | N/A |
| 08/26/2026 |
2703 2289 Yukon Crescent |
2 | 2 | 1 | Login to View | ( 7.2%) | Login to View | 20 | 1 | 2008 | 821 sqft | N/A |
| 08/26/2026 |
4308 4720 Lougheed Highway |
2 | 2 | 1 | Login to View | ( -4.2%) | Login to View | 9 | 1 | 2022 | 1,005 sqft | N/A |
| 08/25/2026 |
4705 4880 Lougheed Highway |
1 | 1 | 1 | Login to View | ( -6.7%) | Login to View | 321 | 1 | 2024 | 568 sqft | N/A |
Disclaimer: Listing data is based in whole or in part on data generated by the Real Estate Board of Greater Vancouve and Fraser Valley Real Estate Board which assumes no responsibility for its accuracy.