










11295 Pazarena Place
East Central, Maple Ridge, BC


Details






Description
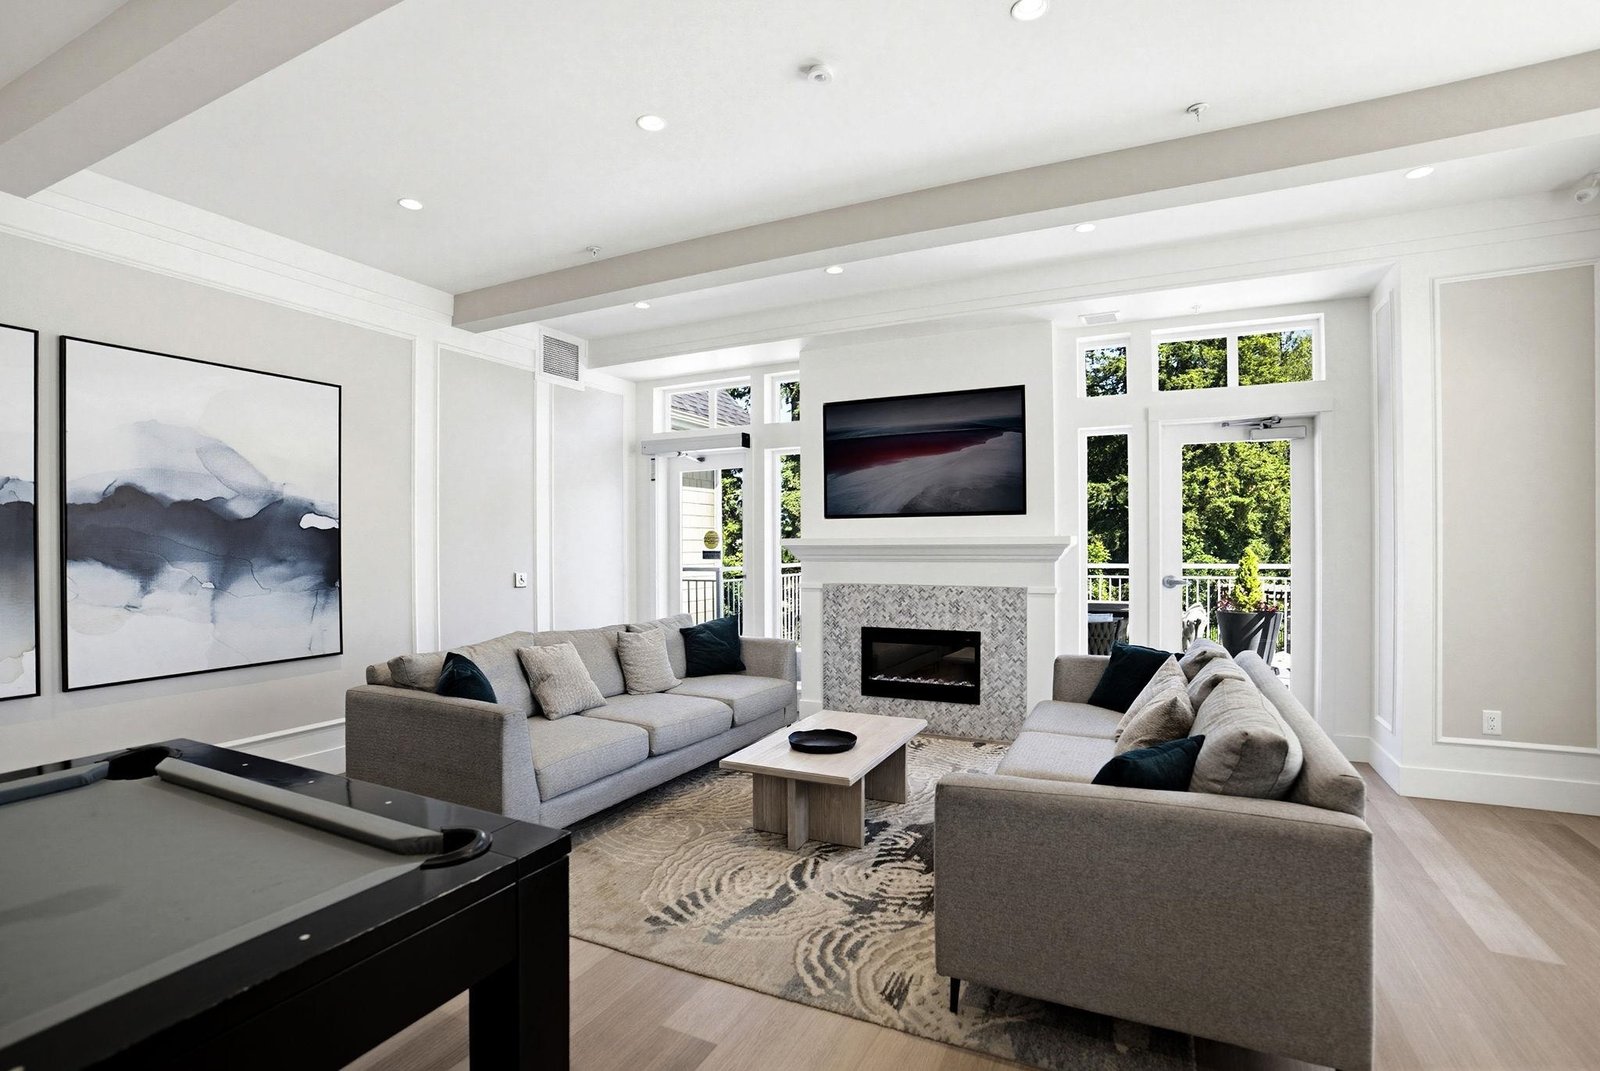
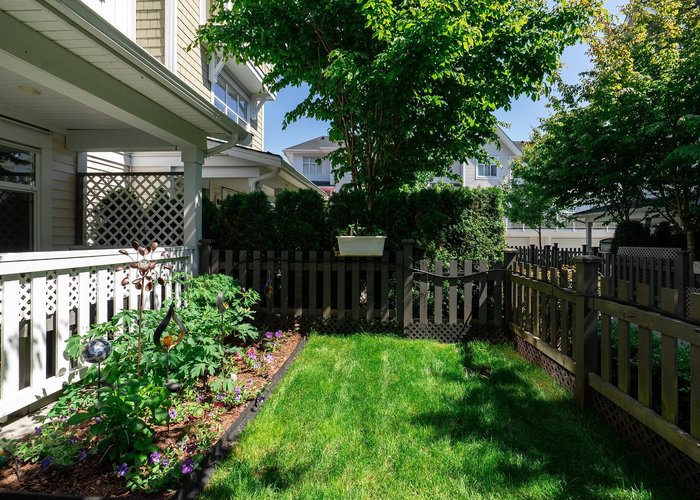
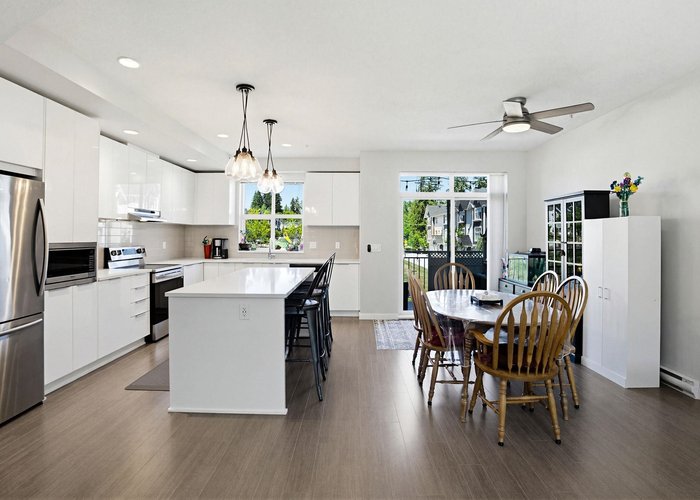
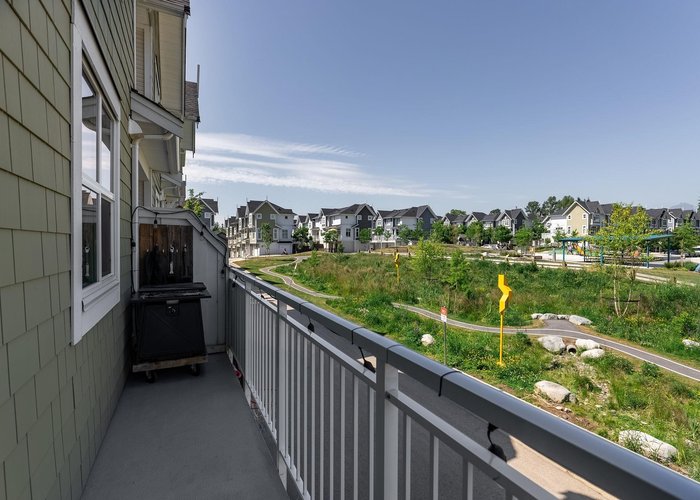
Provenance by Polygon - Pride of ownership shines throughout this spacious 3 Bedroom + Den, 2.5 Bathroom - 1474 sqft townhome, situated across from the large city park, with stunning Golden Ears mountain views. The private main entrance has a lush garden and established trees & features your own strata-approved hot-tub with privacy screen. Inside, enjoy 9'' ceilings and a generous kitchen/dining/living space with tons of prep room and storage. Upstairs offers a large primary bedroom with double-sink ensuite & walk-in closet, plus two more bedrooms and laundry. Upgrades include a sealed floor in the double garage, ceiling fans & dimmers, irrigation system, & new flooring on lower level. Amenities: pool, gym, entertaining space & on-site daycare! Assessed at 808k - best value in the complex.
Features
Site Influences
Location
Technical Information
| MLS® # | R3150543 |
| Property Type | Townhouse |
| Dwelling Type | Townhouse |
| Home Style | Residential Attached |
| Kitchens | 1 |
| Year Built | 2021 |
| Parking | Garage Double,Rear Access |
| Tax | $4,424 in 2026 |
| Strata No | EPS5764 |
| Complex Name | Provenance |
| Strata Fees | $433 |
Floor Area (sq. ft.)
| Main Floor | 633 |
| Above | 1,289 |
| Below | 185 |
| Total | 1,474 |




Similar Townhouses For Sale in East Central, Maple Ridge
| Date | Address | Bed | Bath | Kitchen | Asking Price | $/Sqft | DOM | Levels | Built | Living Area | Lot Size |
|---|---|---|---|---|---|---|---|---|---|---|---|
| 07/28/2026 |
This Property |
3 | 3 | 1 | $749,999 | Login to View | 67 | 3 | 2021 | 1,474 sqft | N/A |
| 09/08/2026 | 21 22810 113 Avenue |
4 | 3 | 1 | $799,900 | Login to View | 25 | 3 | 2018 | 1,790 sqft | N/A |
| 09/21/2026 | 1301 11295 Pazarena Place |
4 | 3 | 1 | $799,000 | Login to View | 12 | 3 | 2020 | 1,604 sqft | N/A |
| 09/29/2026 | 22 22810 113 Avenue |
4 | 3 | 1 | $798,000 | Login to View | 4 | 2 | 2017 | 1,741 sqft | N/A |
| 09/08/2026 | 42 23085 118 Avenue |
3 | 3 | 1 | $739,999 | Login to View | 25 | 2 | 1997 | 1,625 sqft | N/A |
| 09/09/2026 | 62 12161 237 Street |
3 | 3 | 1 | $779,000 | Login to View | 24 | 2 | 2014 | 1,383 sqft | N/A |
| 10/01/2026 | 29 11229 232 Street |
3 | 3 | 1 | $675,000 | Login to View | 2 | 2 | 1995 | 1,654 sqft | N/A |
| 07/28/2026 | 47 22865 Telosky Avenue |
3 | 3 | 1 | $650,000 | Login to View | 67 | 3 | 2010 | 1,410 sqft | N/A |
| 09/08/2026 | 22 23151 Haney Bypass |
3 | 3 | 1 | $799,000 | Login to View | 25 | 2 | 1992 | 1,490 sqft | N/A |
| 08/24/2026 | 32 23151 Haney Bypass |
3 | 2 | 1 | $724,999 | Login to View | 40 | 1 | 1992 | 1,475 sqft | N/A |
| 09/15/2026 | 1060 11280 Pazarena Place |
3 | 3 | 1 | $745,000 | Login to View | 18 | 3 | 2023 | 1,366 sqft | N/A |
Recently Sold Townhouses In East Central, Maple Ridge
| Date | Address | Bed | Bath | Kitchen | Asking Price | Sold Price | $/Sqft | DOM | Levels | Built | Living Area | Lot Size |
|---|---|---|---|---|---|---|---|---|---|---|---|---|
| 09/12/2026 |
51 22865 Telosky Avenue |
3 | 3 | 1 | Login to View | ( -2.8%) | Login to View | 17 | 2 | 2010 | 1,976 sqft | N/A |
| 09/04/2026 |
42 22740 116 Avenue |
2 | 2 | 1 | Login to View | ( 11.7%) | Login to View | 102 | 2 | 1995 | 1,356 sqft | N/A |
| 08/21/2026 |
5 22980 Abernethy Lane |
3 | 3 | 1 | Login to View | ( -4.6%) | Login to View | 30 | 2 | 1999 | 1,428 sqft | N/A |
| 08/15/2026 |
1050 11280 Pazarena Place |
3 | 3 | 1 | Login to View | ( -5.6%) | Login to View | 82 | 3 | 2023 | 1,388 sqft | N/A |
| 08/14/2026 |
84 12099 237 Street |
3 | 2 | 1 | Login to View | ( -4.2%) | Login to View | 32 | 2 | 1994 | 1,307 sqft | N/A |
| 08/11/2026 |
5 11851 232 Street |
4 | 4 | 1 | Login to View | ( 11.0%) | Login to View | 6 | 2 | 2023 | 1,704 sqft | N/A |
| 08/10/2026 |
15 23085 118 Avenue |
3 | 3 | 1 | Login to View | ( -2.0%) | Login to View | 41 | 2 | 1998 | 1,461 sqft | N/A |
| 08/06/2026 |
42 22977 116 Avenue |
4 | 4 | 1 | Login to View | ( -5.0%) | Login to View | 24 | 3 | 2010 | 1,926 sqft | N/A |
| 07/30/2026 |
11670 Ritchie Avenue |
3 | 3 | 1 | Login to View | ( -9.2%) | Login to View | 77 | 2 | 1970 | 1,392 sqft | N/A |
| 07/30/2026 |
33 11851 232 Street |
4 | 4 | 1 | Login to View | ( -1.8%) | Login to View | 85 | 3 | 2022 | 1,704 sqft | N/A |
Disclaimer: Listing data is based in whole or in part on data generated by the Real Estate Board of Greater Vancouve and Fraser Valley Real Estate Board which assumes no responsibility for its accuracy.