








651 - 6328 No. 3 Road
Brighouse, Richmond, BC


Details






Description
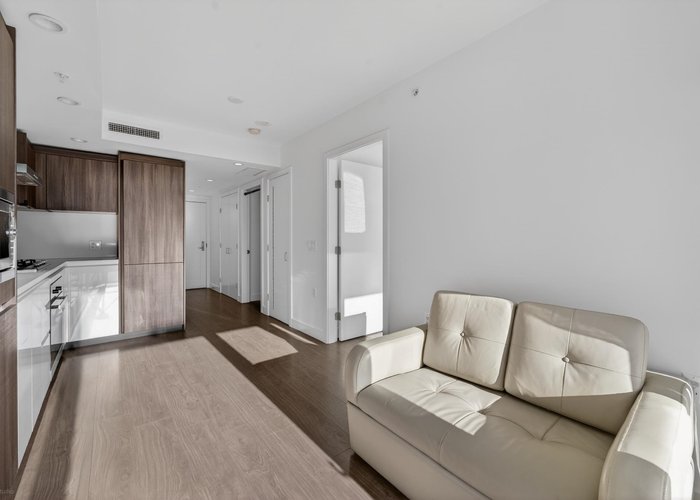
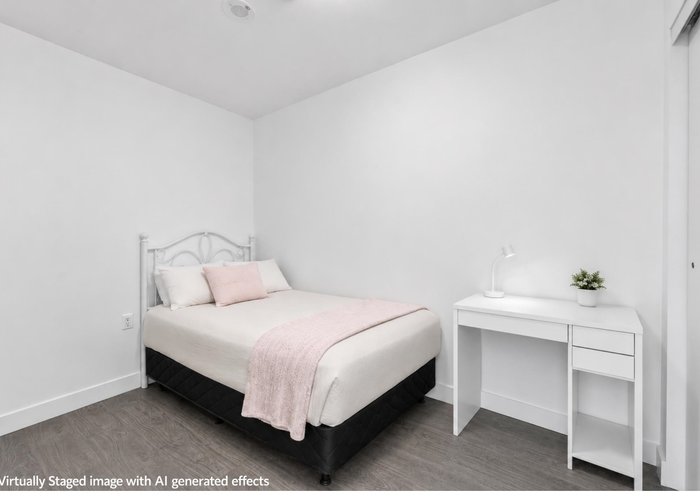
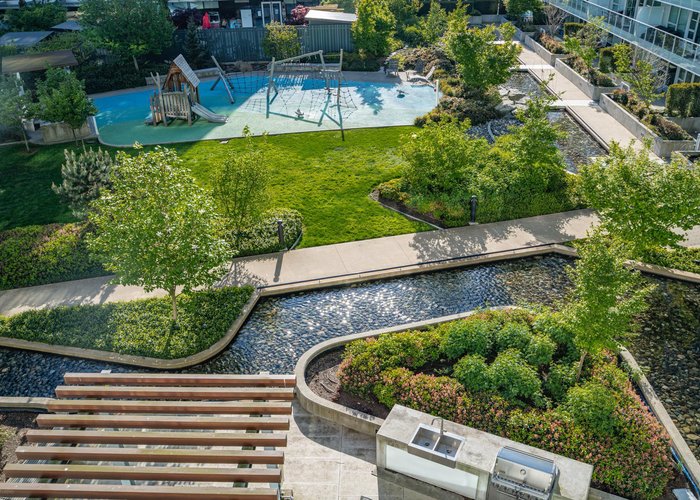
Welcome to the award-winning Paramount by Keltic Development in the heart of Richmond. This bright and quiet Junior 2 Bed + 1 Bath offers exceptional value — priced like a 1-bedroom with the functionality of a 2-bedroom. Features A/C, an open-concept layout, a gourmet kitchen with integrated cabinetry and premium Miele appliances, and a large balcony overlooking a peaceful courtyard. Newly painted and move-in ready! Enjoy 13,000+ sqft of resort-style amenities for your fitness and comfort including guest suites, party lounges, outdoor lounge with woven sun loungers, gym, yoga room, steam/sauna, theatre, and games room, etc. Steps to Brighouse SkyTrain & Bus Station, shopping, banks, and dining. Ideal for first-time buyers and investors! 1 EV-ready parking!
Features
Site Influences
Location
Technical Information
| MLS® # | R3120196 |
| Property Type | Apartment |
| Dwelling Type | Apartment Unit |
| Home Style | Multi Family,Residential Attached |
| Kitchens | 1 |
| Year Built | 2022 |
| Parking | Underground,Guest,Rear Access,Garage Door Opener |
| Tax | $2,044 in 2025 |
| Strata No | EPS8061 |
| Strata Fees | $441 |
Floor Area (sq. ft.)
| Main Floor | 553 |
| Above | 553 |
| Total | 553 |




Similar Apartments For Sale in Brighouse, Richmond
| Date | Address | Bed | Bath | Kitchen | Asking Price | $/Sqft | DOM | Levels | Built | Living Area | Lot Size |
|---|---|---|---|---|---|---|---|---|---|---|---|
| 05/06/2026 |
This Property |
2 | 1 | 1 | $578,000 | Login to View | 164 | 1 | 2022 | 553 sqft | N/A |
| 07/28/2026 | 1508 5900 Alderbridge Way |
2 | 2 | 1 | $659,000 | Login to View | 81 | 1 | 2008 | 870 sqft | N/A |
| 09/24/2026 | 707 7380 Elmbridge Way |
2 | 2 | 1 | $548,800 | Login to View | 23 | 1 | 1996 | 895 sqft | N/A |
| 09/14/2026 | 1002 6651 Minoru Boulevard |
2 | 2 | 1 | $498,800 | Login to View | 33 | 1 | 1974 | 1,184 sqft | N/A |
| 04/14/2026 | 519 5599 Cooney Road |
2 | 2 | 1 | $648,000 | Login to View | 186 | 1 | 2018 | 747 sqft | N/A |
| 09/09/2026 | 204 8511 Westminster Highway |
2 | 2 | 1 | $518,000 | Login to View | 38 | 1 | 1984 | 1,030 sqft | N/A |
| 09/28/2026 | 808 5088 Kwantlen Street |
2 | 2 | 1 | $638,000 | Login to View | 19 | 1 | 2007 | 974 sqft | N/A |
| 06/18/2026 | 1303 6611 Cooney Road |
2 | 2 | 1 | $645,000 | Login to View | 121 | 1 | 1997 | 945 sqft | N/A |
| 09/29/2026 | 6106 5117 Garden City Road |
2 | 2 | 1 | $599,000 | Login to View | 18 | 1 | 2006 | 850 sqft | N/A |
| 11/14/2025 | 908 8288 Lansdowne Road |
2 | 2 | 1 | $650,000 | Login to View | 337 | 1 | 2008 | 737 sqft | N/A |
| 08/24/2026 | 1206 7733 Firbridge Way |
2 | 2 | 1 | $649,800 | Login to View | 54 | 1 | 2015 | 815 sqft | N/A |
Recently Sold Condos In Brighouse, Richmond
| Date | Address | Bed | Bath | Kitchen | Asking Price | Sold Price | $/Sqft | DOM | Levels | Built | Living Area | Lot Size |
|---|---|---|---|---|---|---|---|---|---|---|---|---|
| 10/09/2026 |
802 6611 Pearson Way |
4 | 5 | 1 | Login to View | ( -8.1%) | Login to View | 416 | 1 | 2018 | 2,388 sqft | N/A |
| 10/08/2026 |
705 6200 Minoru Boulevard |
2 | 2 | 1 | Login to View | ( -13.5%) | Login to View | 63 | 1 | 2025 | 988 sqft | N/A |
| 10/08/2026 |
622 5233 Gilbert Road |
2 | 2 | 1 | Login to View | ( -5.6%) | Login to View | 86 | 1 | 2017 | 815 sqft | N/A |
| 10/06/2026 |
1301 7888 Saba Road |
2 | 2 | 1 | Login to View | ( 0.2%) | Login to View | 7 | 1 | 2009 | 911 sqft | N/A |
| 10/06/2026 |
601 7977 Lansdowne Road |
2 | 2 | 1 | Login to View | ( 0.0%) | Login to View | 95 | 1 | 2025 | 860 sqft | N/A |
| 10/05/2026 |
321 5311 Cedarbridge Way |
2 | 2 | 1 | Login to View | ( -4.6%) | Login to View | 62 | 1 | 2016 | 931 sqft | N/A |
| 10/05/2026 |
907 7878 Westminster Highway |
2 | 2 | 1 | Login to View | ( -2.6%) | Login to View | 56 | 1 | 1997 | 940 sqft | N/A |
| 10/03/2026 |
301 8600 Park Road |
1 | 1 | 1 | Login to View | ( -4.6%) | Login to View | 38 | 1 | 2011 | 677 sqft | N/A |
| 10/03/2026 |
121 8511 Ackroyd Road |
1 | 1 | 1 | Login to View | ( -5.6%) | Login to View | 36 | 1 | 1982 | 624 sqft | N/A |
| 10/01/2026 |
608 7488 Lansdowne Road |
3 | 2 | 1 | Login to View | ( -4.0%) | Login to View | 16 | 1 | 2017 | 1,041 sqft | N/A |
Disclaimer: Listing data is based in whole or in part on data generated by the Real Estate Board of Greater Vancouve and Fraser Valley Real Estate Board which assumes no responsibility for its accuracy.