


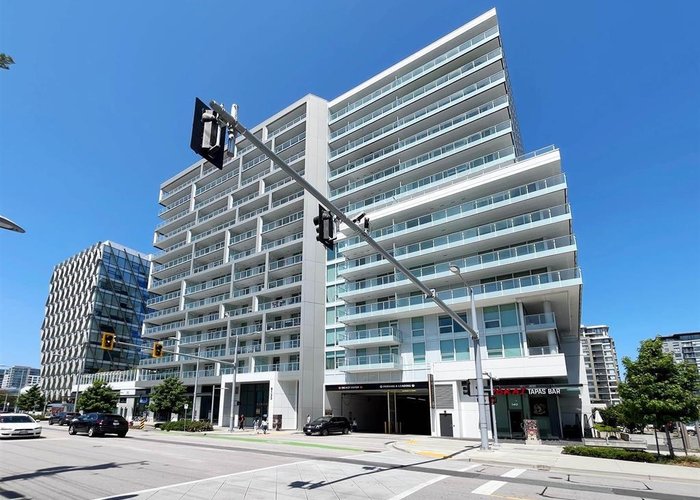








829 - 8133 Cook Road
Brighouse, Richmond, BC


Details






Description
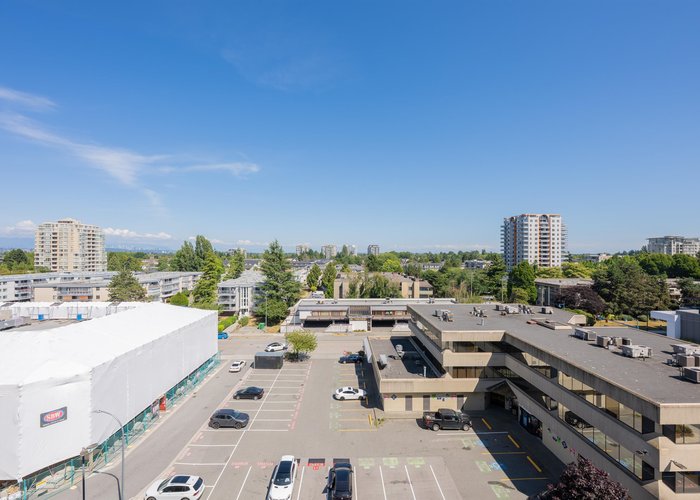
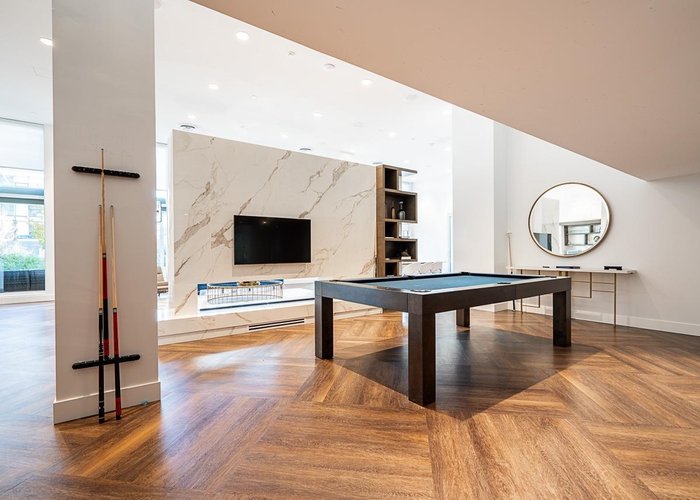
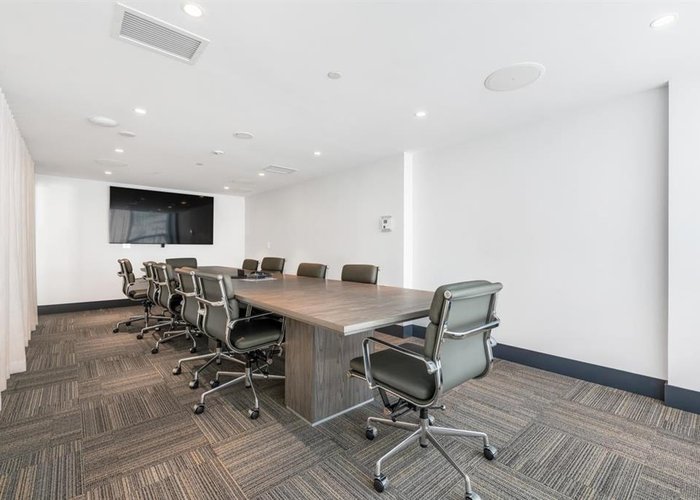
Welcome to Paramount – junior 2 bedroom, 2 full bath condo with 665 sqft of intelligently planned space and zero waste. This quiet, East-facing unit offers excellent privacy and comfort. The sleek, modern kitchen features Miele stainless steel appliances, quartz countertops, and a stylish island – perfect for cooking or entertaining. Located directly across from Richmond Centre, the SkyTrain, and bus loop, it offers unmatched convenience. Ideal for both self-use and investment: live steps away from shopping, dining, transit, and top schools, or rent it out for strong returns in a high-demand area. Residents enjoy world-class amenities including a state-of-the-art gym, spa & sauna, dance studio, daycare, BBQ areas, rooftop garden, zen garden, concierge, and more. 1 Parking.
Features
Site Influences
Location
Technical Information
| MLS® # | R3120462 |
| Property Type | Apartment |
| Dwelling Type | Apartment Unit |
| Home Style | Multi Family,Residential Attached |
| Kitchens | 1 |
| Year Built | 2022 |
| Parking | Garage Under Building,Side Access |
| Tax | $2,443 in 2025 |
| Strata No | EPS8061 |
| Complex Name | Paramount |
| Strata Fees | $536 |
Floor Area (sq. ft.)
| Main Floor | 665 |
| Above | 665 |
| Total | 665 |




Similar Apartments For Sale in Brighouse, Richmond
| Date | Address | Bed | Bath | Kitchen | Asking Price | $/Sqft | DOM | Levels | Built | Living Area | Lot Size |
|---|---|---|---|---|---|---|---|---|---|---|---|
| 05/06/2026 |
This Property |
2 | 2 | 1 | $650,000 | Login to View | 82 | 1 | 2022 | 665 sqft | N/A |
| 06/04/2026 | 202 7333 Murdoch Avenue |
2 | 2 | 1 | $698,000 | Login to View | 53 | 1 | 2016 | 1,023 sqft | N/A |
| 05/07/2026 | 607 6068 No. 3 Road |
2 | 2 | 1 | $630,000 | Login to View | 81 | 1 | 2007 | 935 sqft | N/A |
| 06/23/2026 | 509 8068 Westminster Highway |
2 | 2 | 1 | $638,000 | Login to View | 34 | 1 | 2010 | 819 sqft | N/A |
| 07/08/2026 | 513 5508 Hollybridge Way |
2 | 1 | 1 | $650,888 | Login to View | 19 | 1 | 2020 | 670 sqft | N/A |
| 04/27/2026 | 409 5933 Cooney Road |
2 | 2 | 1 | $618,000 | Login to View | 91 | 1 | 2003 | 920 sqft | N/A |
| 05/04/2026 | 824 7831 Westminster Highway |
2 | 2 | 1 | $669,900 | Login to View | 84 | 1 | 2003 | 893 sqft | N/A |
| 05/29/2026 | 907 7878 Westminster Highway |
2 | 2 | 1 | $610,000 | Login to View | 59 | 1 | 1997 | 940 sqft | N/A |
| 07/28/2025 | 208 7008 River Parkway |
2 | 2 | 1 | $670,000 | Login to View | 364 | 1 | 2017 | 875 sqft | N/A |
| 06/01/2026 | 1709 6068 No. 3 Road |
2 | 2 | 1 | $649,900 | Login to View | 56 | 1 | 2007 | 957 sqft | N/A |
| 01/20/2025 | 503 7380 Elmbridge Way |
3 | 2 | 1 | $729,000 | Login to View | 553 | 1 | 1996 | 1,033 sqft | N/A |
Recently Sold Condos In Brighouse, Richmond
| Date | Address | Bed | Bath | Kitchen | Asking Price | Sold Price | $/Sqft | DOM | Levels | Built | Living Area | Lot Size |
|---|---|---|---|---|---|---|---|---|---|---|---|---|
| 07/14/2026 |
407 6855 Pearson Way |
1 | 1 | 1 | Login to View | ( -4.6%) | Login to View | 25 | 1 | 2023 | 613 sqft | N/A |
| 07/10/2026 |
1511 8133 Cook Road |
3 | 2 | 1 | Login to View | ( -7.7%) | Login to View | 116 | 15 | 2022 | 949 sqft | N/A |
| 07/10/2026 |
1507 6068 No. 3 Road |
2 | 2 | 1 | Login to View | ( -7.4%) | Login to View | 11 | 1 | 2007 | 950 sqft | N/A |
| 07/09/2026 |
531 5399 Cedarbridge Way |
1 | 1 | 1 | Login to View | ( -4.7%) | Login to View | 29 | 1 | 2015 | 531 sqft | N/A |
| 07/07/2026 |
1002 7575 Alderbridge Way |
1 | 1 | 1 | Login to View | ( -3.7%) | Login to View | 49 | 1 | 2007 | 662 sqft | N/A |
| 07/07/2026 |
901 5580 No. 3 Road |
2 | 2 | 1 | Login to View | ( -2.3%) | Login to View | 99 | 1 | 2018 | 848 sqft | N/A |
| 07/06/2026 |
1510 5520 Mcnaughton Road |
2 | 2 | 1 | Login to View | ( 0.0%) | Login to View | 124 | 1 | 2025 | 736 sqft | N/A |
| 07/05/2026 |
856 6288 No. 3 Road |
1 | 1 | 1 | Login to View | ( -4.5%) | Login to View | 39 | 1 | 2016 | 633 sqft | N/A |
| 07/05/2026 |
1011 7380 Elmbridge Way |
2 | 2 | 1 | Login to View | ( -3.7%) | Login to View | 89 | 1 | 1996 | 920 sqft | N/A |
| 07/03/2026 |
309 7117 Elmbridge Way |
1 | 1 | 1 | Login to View | ( -35.7%) | Login to View | 134 | 1 | 2012 | 631 sqft | N/A |
Disclaimer: Listing data is based in whole or in part on data generated by the Real Estate Board of Greater Vancouve and Fraser Valley Real Estate Board which assumes no responsibility for its accuracy.