
















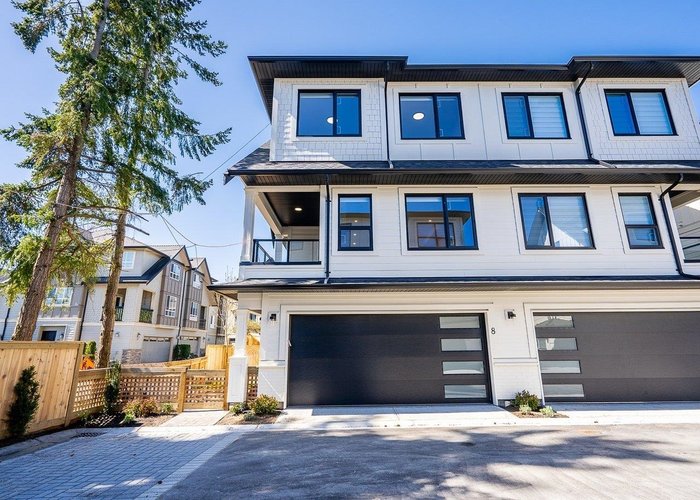
7117 Lindsay Road
Granville, Richmond, BC


Details






Floorplan

Description
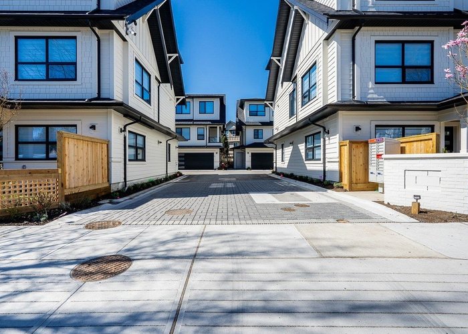
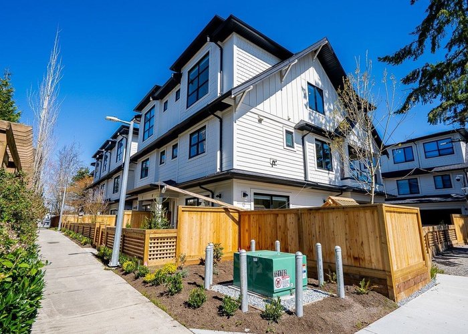
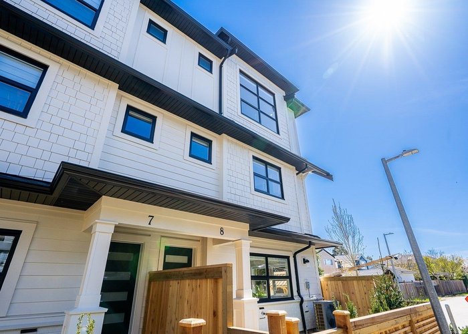
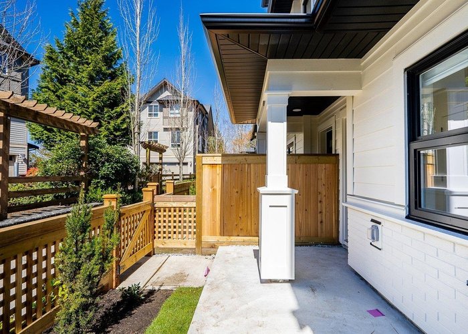
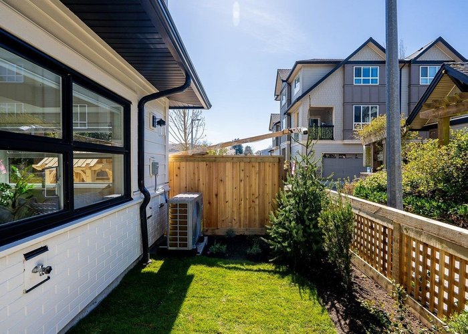
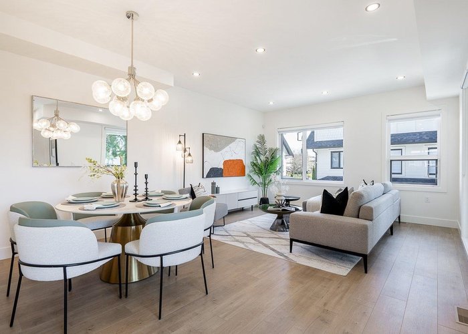
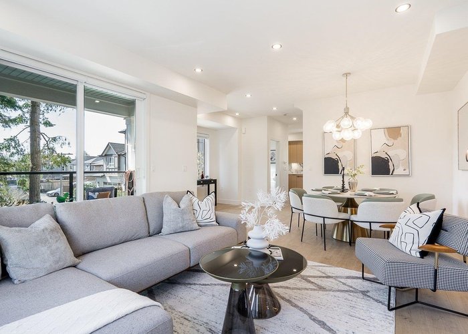
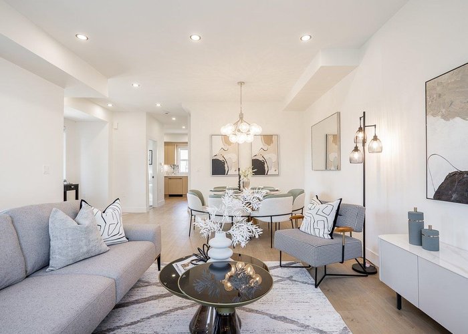
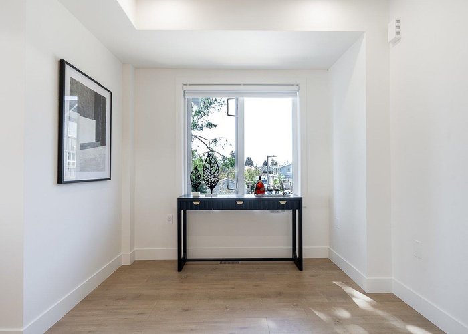
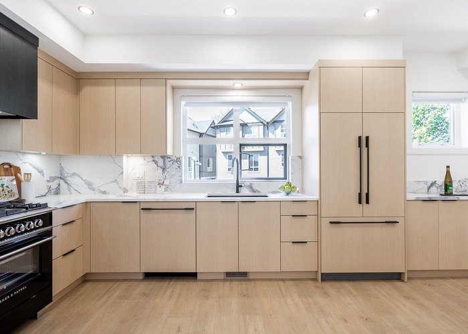
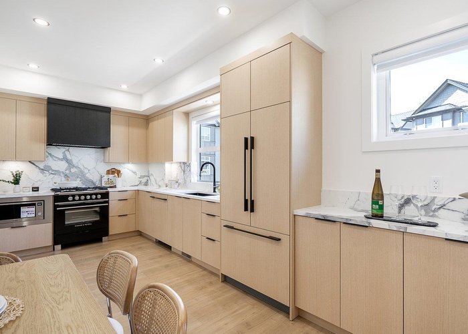
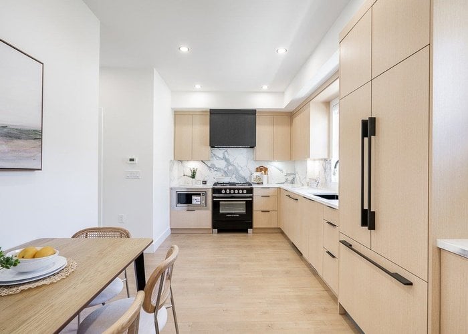
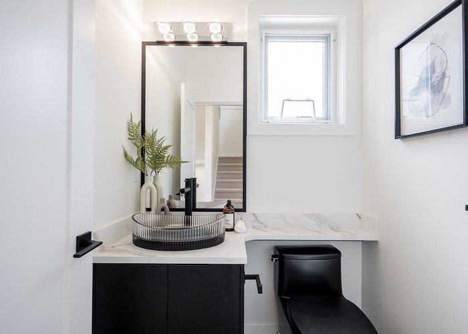
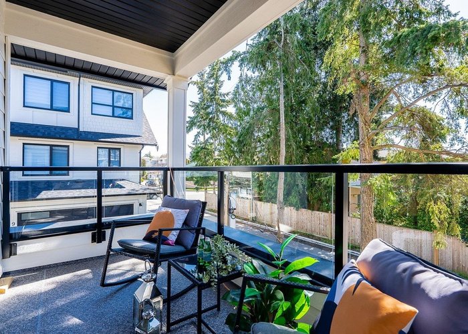
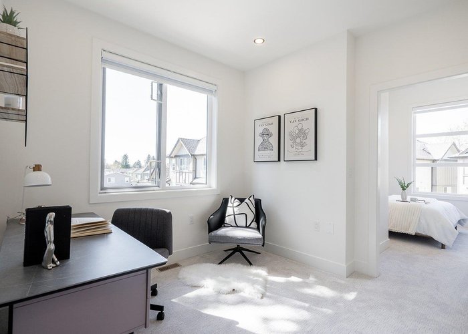
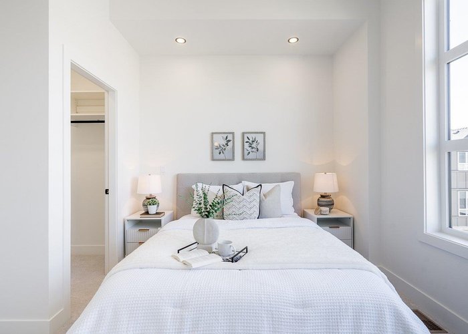
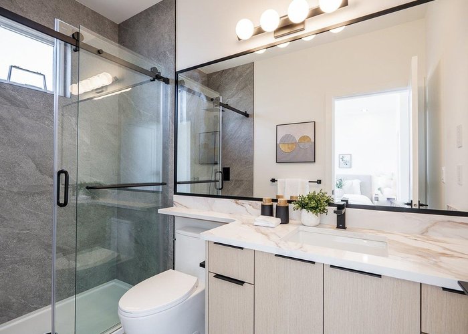
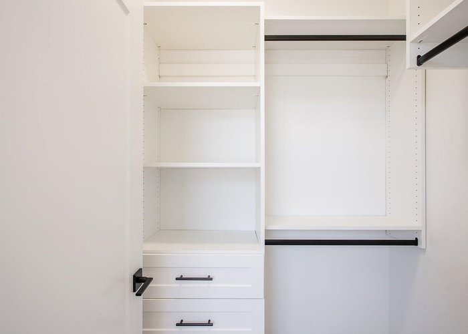
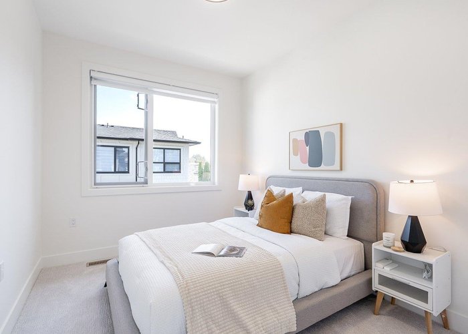
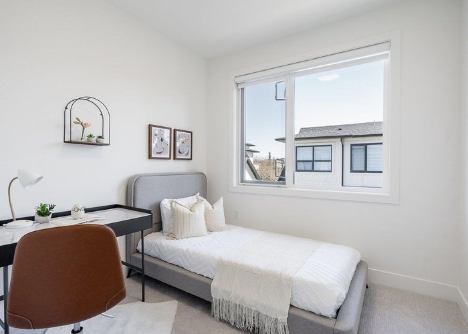
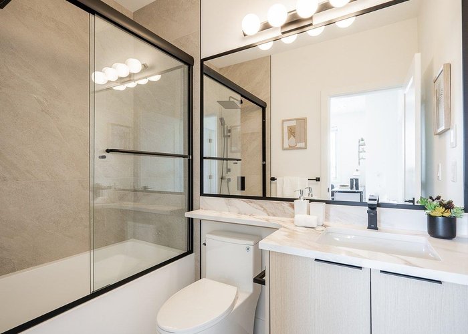
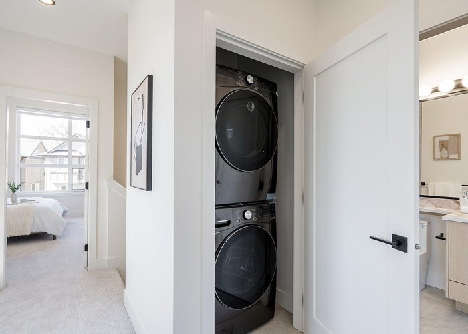
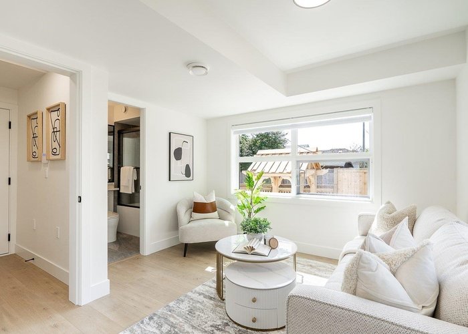
Welcome to Hyde Park, a brand new collection of 10 quality built and thoughtfully designed townhomes by WESTMARK DEVELOPMENTS in Richmond’s prestigious and desirable Granville neighborhood. These modern residences feature functional layouts with spacious and bright living areas, gourmet kitchens with gas range, premium finishes, and generous outdoor spaces. Ideal for families, each home offers 3 and 4 bedrooms floor plans, A/C, home automation, ample storage, and quality craftsmanship throughout. Enjoy a quiet residential living while being minutes from parks, top schools, shopping, and transit. A rare opportunity to own in an exclusive boutique community combining comfort, style, and convenience. Fully ready for immediate occupancy. Open House on Sat/Sun Aug 15 & 16 from 1:00 to 4:00pm
Features
Site Influences
Location
Technical Information
| MLS® # | R3129218 |
| Property Type | Townhouse |
| Dwelling Type | Townhouse |
| Home Style | Residential Attached |
| Kitchens | 1 |
| Year Built | 2026 |
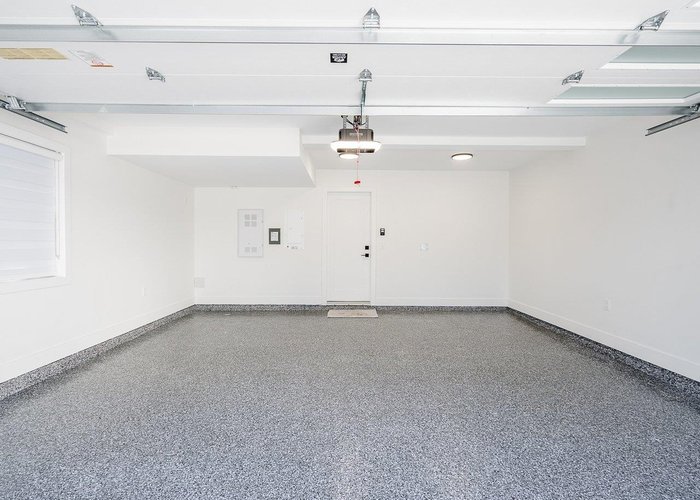
| Parking | Tandem,Front Access,Garage Door Opener |
| Tax | $3,000 in 2025 |
| Strata No | EPS11973 |
| Complex Name | Hyde Park |
| Strata Fees | $481 |
Floor Area (sq. ft.)
| Main Floor | 629 |
| Above | 1,370 |
| Total | 1,370 |
Rooms
| Floor | Type | Dimensions |
|---|---|---|
| Main | Living Room | 15''7 x 15''5 |
| Main | Dining Room | 11''9 x 8''11 |
| Main | Kitchen | 10''2 x 12''1 |
| Above | Primary Bedroom | 13''2 x 10''3 |
| Above | Bedroom | 7''6 x 13''5 |
| Above | Bedroom | 7''8 x 10''1 |
| Below | Foyer | 8''4 x 3''6 |
Bathrooms
| Floor | Ensuite | Pieces |
|---|---|---|
| Main | N | 2 |
| Above | Y | 3 |
| Above | N | 4 |




Similar Townhouses For Sale in Granville, Richmond
| Date | Address | Bed | Bath | Kitchen | Asking Price | $/Sqft | DOM | Levels | Built | Living Area | Lot Size |
|---|---|---|---|---|---|---|---|---|---|---|---|
| 05/27/2026 |
This Property |
3 | 3 | 1 | $1,298,000 | Login to View | 82 | 3 | 2026 | 1,370 sqft | N/A |
| 04/20/2026 | 6 7117 Lindsay Road |
3 | 3 | 1 | $1,428,000 | Login to View | 119 | 3 | 2026 | 1,585 sqft | N/A |
| 06/22/2026 | 4 7140 Railway Avenue |
4 | 4 | 1 | $1,399,000 | Login to View | 56 | 3 | 2011 | 1,675 sqft | N/A |
| 06/02/2026 | 13 7551 No. 2 Road |
3 | 3 | 1 | $1,289,000 | Login to View | 76 | 3 | 2014 | 1,721 sqft | N/A |
| 04/20/2026 | 1 7117 Lindsay Road |
3 | 3 | 1 | $1,338,000 | Login to View | 119 | 3 | 2026 | 1,367 sqft | N/A |
| 05/01/2026 | 21 7168 Lynnwood Drive |
3 | 3 | 1 | $1,239,999 | Login to View | 108 | 3 | 2020 | 1,309 sqft | N/A |
Recently Sold Townhouses In Granville, Richmond
| Date | Address | Bed | Bath | Kitchen | Asking Price | Sold Price | $/Sqft | DOM | Levels | Built | Living Area | Lot Size |
|---|---|---|---|---|---|---|---|---|---|---|---|---|
| 07/31/2026 |
7 7100 Lynnwood Drive |
3 | 2 | 1 | Login to View | ( -3.0%) | Login to View | 4 | 3 | 1999 | 1,215 sqft | N/A |
| 07/28/2026 |
65 6833 Livingstone Place |
1 | 1 | 1 | Login to View | ( -6.0%) | Login to View | 43 | 0 | 1999 | 750 sqft | N/A |
| 07/28/2026 |
8 7300 Ledway Road |
3 | 2 | 1 | Login to View | ( -4.5%) | Login to View | 97 | 2 | 1977 | 1,415 sqft | N/A |
| 07/01/2026 |
18 7168 Lynnwood Drive |
3 | 2 | 1 | Login to View | ( -6.0%) | Login to View | 15 | 2 | 2020 | 1,135 sqft | N/A |
| 06/08/2026 |
10 7117 Lindsay Road |
3 | 3 | 1 | Login to View | ( 0.0%) | Login to View | 3 | 2026 | 1,617 sqft | N/A | |
| 05/16/2026 |
20 7111 Lynnwood Drive |
3 | 2 | 1 | Login to View | ( -3.2%) | Login to View | 39 | 3 | 1997 | 1,040 sqft | N/A |
| 05/02/2026 |
8 7117 Lindsay Road |
3 | 3 | 1 | Login to View | ( 0.0%) | Login to View | 12 | 3 | 2026 | 1,834 sqft | N/A |
| 04/30/2026 |
46 7100 Lynnwood Drive |
3 | 3 | 1 | Login to View | ( -3.7%) | Login to View | 59 | 3 | 1997 | 1,407 sqft | N/A |
| 04/29/2026 |
34 7111 Lynnwood Drive |
3 | 2 | 1 | Login to View | ( -4.4%) | Login to View | 20 | 3 | 1998 | 1,200 sqft | N/A |
| 04/02/2026 |
52 7088 Lynnwood Drive |
4 | 2 | 1 | Login to View | ( -1.6%) | Login to View | 10 | 3 | 2000 | 1,124 sqft | N/A |
Disclaimer: Listing data is based in whole or in part on data generated by the Real Estate Board of Greater Vancouve and Fraser Valley Real Estate Board which assumes no responsibility for its accuracy.