


1506 - 311 Alderson Avenue
Coquitlam West, Coquitlam, BC


Details






Description
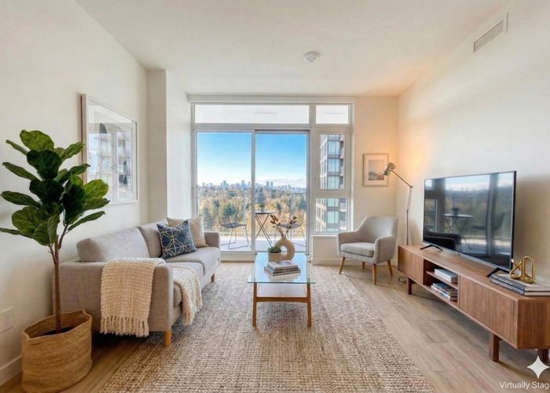
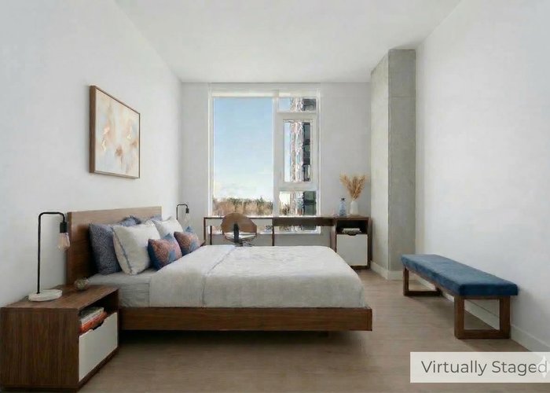
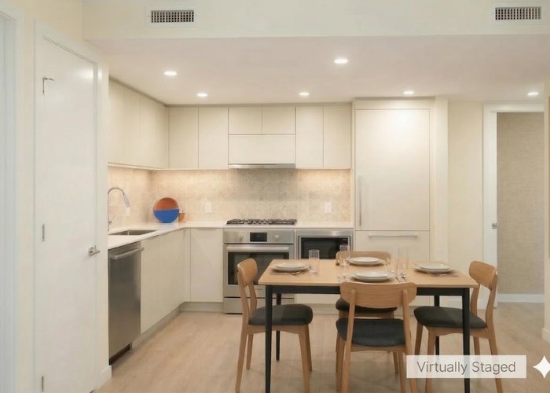
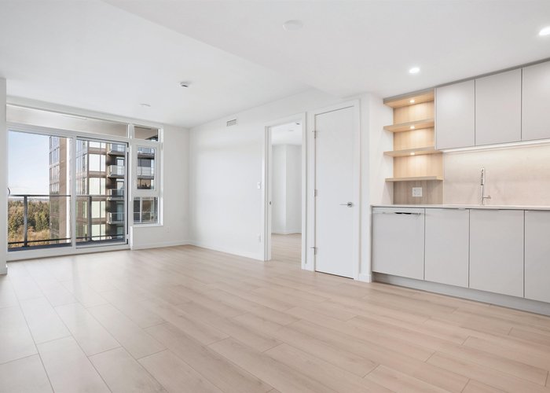
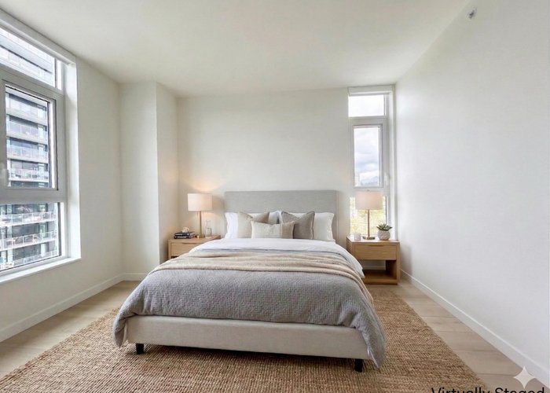
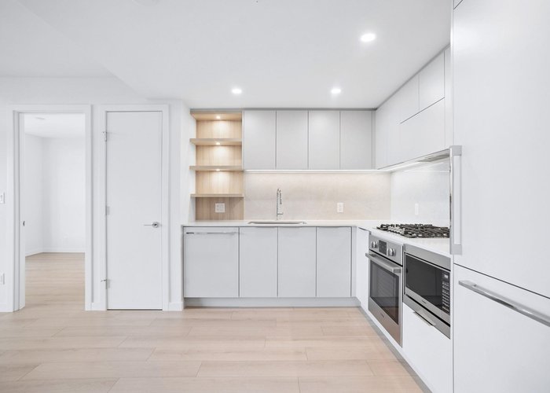
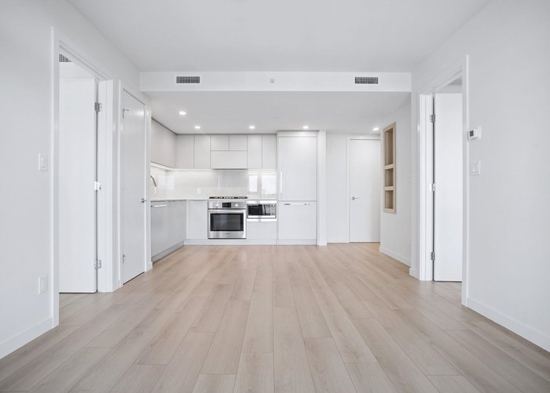
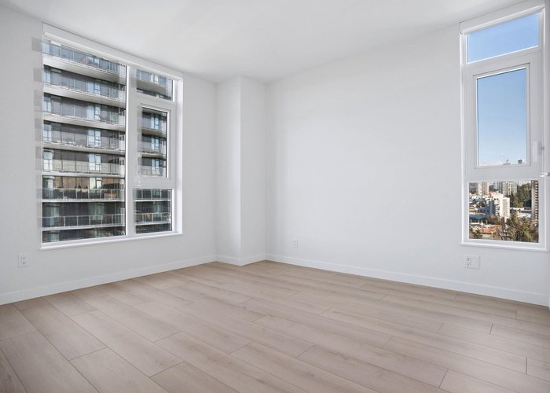
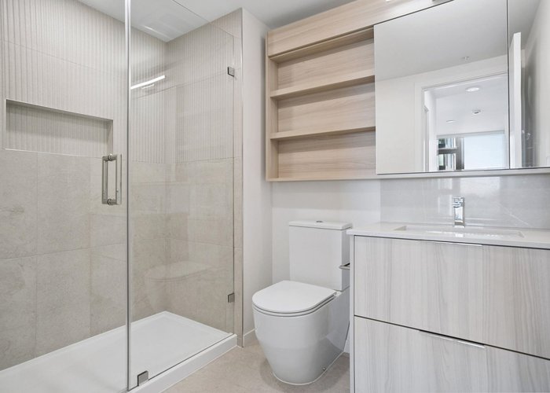
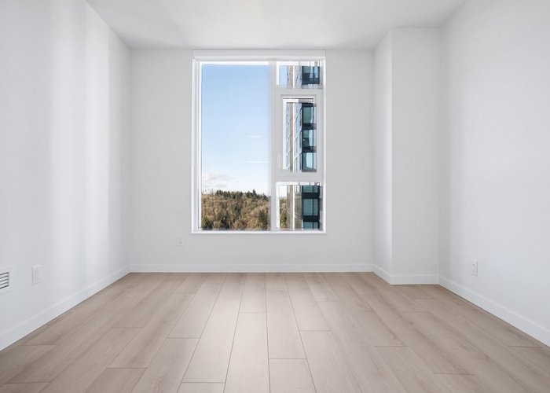
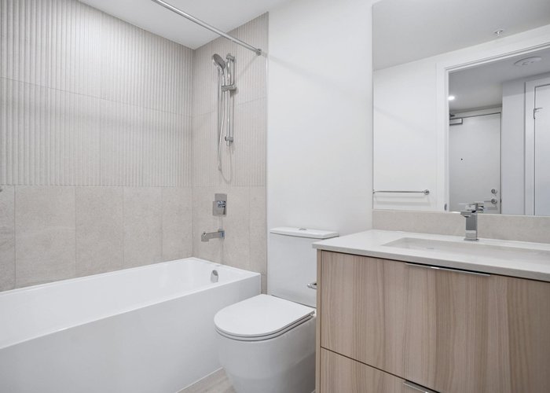
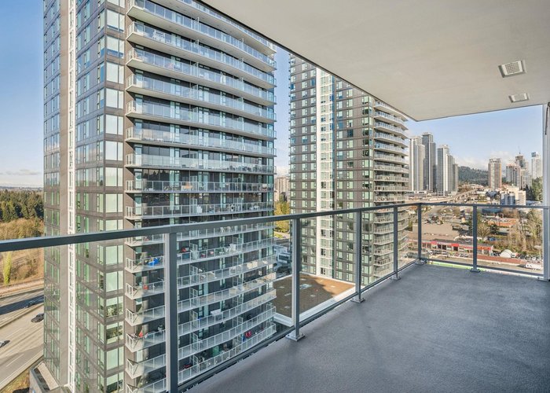
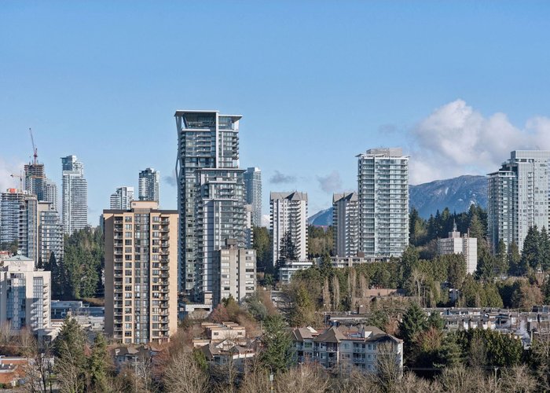
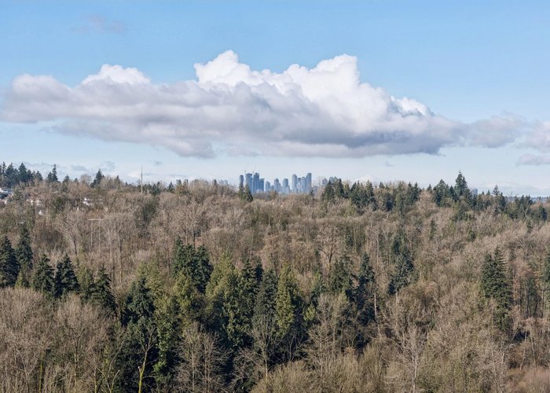
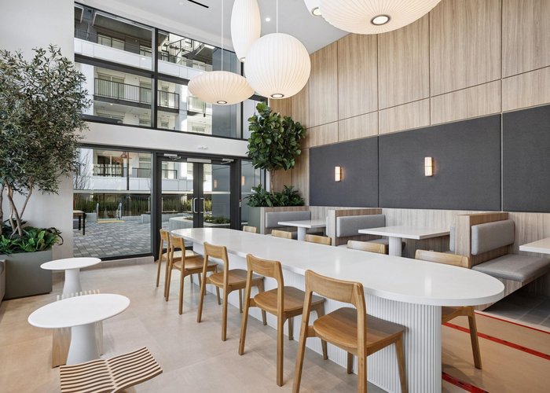
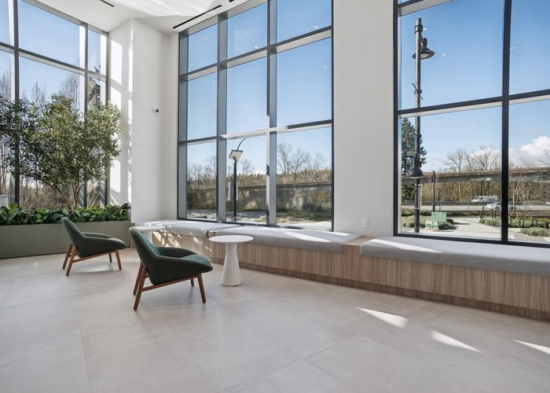
Discover this spacious, 2-bed, 2-bath corner unit in vibrant West Coquitlam, featuring stunning panoramic views. Enjoy exceptional walkability to H-Mart, Lougheed Mall, and the SkyTrain. The unit boasts a chef-inspired kitchen with quartz countertops, stainless steel appliances, and a gas stove. Amenities include a golf simulator, fitness center, yoga studio, sauna, music room, game room, and visitor parking. Call or email us today to schedule your private viewing! OPEN HOUSE: SAT/SUN, May 30/31, 11 to 1pm
Open House
Sunday 31 May: 11:00 - 1:00PM, Monday 1 June: 12:00 - 5:00PM, Tuesday 2 June: 12:00 - 5:00PM, Wednesday 3 June: 12:00 - 5:00PM - Add To Calender
Features
Site Influences
Location
Technical Information
| MLS® # | R3099808 |
| Property Type | Apartment |
| Dwelling Type | Apartment Unit |
| Home Style | Multi Family,Residential Attached |
| Kitchens | 1 |
| Year Built | 2026 |
| Parking | Underground,Guest,Lane Access,Rear Access,Garage Door Opener |
| Strata No | EPS11571 |
| Complex Name | Soco 2 |
| Strata Fees | $487 |
Floor Area (sq. ft.)
| Main Floor | 806 |
| Above | 806 |
| Total | 806 |





Similar Apartments For Sale in Coquitlam West, Coquitlam
| Date | Address | Bed | Bath | Kitchen | Asking Price | $/Sqft | DOM | Levels | Built | Living Area | Lot Size |
|---|---|---|---|---|---|---|---|---|---|---|---|
| 03/16/2026 |
This Property |
2 | 2 | 1 | $799,000 | Login to View | 75 | 1 | 2026 | 806 sqft | N/A |
| 05/25/2026 | 1904 652 Whiting Way |
2 | 2 | 1 | $699,900 | Login to View | 5 | 1 | 2020 | 835 sqft | N/A |
| 02/03/2026 | 205 585 Kemsley Avenue |
2 | 2 | 1 | $744,900 | Login to View | 116 | 1 | 2026 | 833 sqft | N/A |
| 04/07/2026 | 506 311 Alderson Avenue |
2 | 2 | 1 | $765,900 | Login to View | 53 | 1 | 2026 | 811 sqft | N/A |
| 09/26/2025 | 101 585 Kemsley Avenue |
2 | 1 | 1 | $719,900 | Login to View | 246 | 1 | 2026 | 714 sqft | N/A |
| 10/23/2025 | 2907 657 Whiting Way |
2 | 2 | 1 | $879,000 | Login to View | 219 | 1 | 2019 | 961 sqft | N/A |
| 05/04/2026 | 902 626 Claremont Street |
3 | 2 | 1 | $849,800 | Login to View | 26 | 29 | 2025 | 950 sqft | N/A |
| 04/07/2026 | 1706 530 Whiting Way |
3 | 2 | 1 | $829,900 | Login to View | 53 | 1 | 2019 | 988 sqft | N/A |
| 04/13/2026 | 402 516 Foster Avenue |
2 | 2 | 0 | $778,500 | Login to View | 47 | 1 | 2019 | 922 sqft | N/A |
| 04/02/2026 | 2006 699 Whiting Way |
2 | 2 | 1 | $799,900 | Login to View | 58 | 1 | 2024 | 819 sqft | N/A |
| 04/21/2026 | 209 708 Edgar Avenue |
2 | 2 | 1 | $754,999 | Login to View | 39 | 1 | 2024 | 876 sqft | N/A |
Recently Sold Condos In Coquitlam West, Coquitlam
| Date | Address | Bed | Bath | Kitchen | Asking Price | Sold Price | $/Sqft | DOM | Levels | Built | Living Area | Lot Size |
|---|---|---|---|---|---|---|---|---|---|---|---|---|
| 05/25/2026 |
803 652 Whiting Way |
1 | 1 | 1 | Login to View | ( -1.1%) | Login to View | 11 | 1 | 2020 | 547 sqft | N/A |
| 05/18/2026 |
2206 525 Foster Avenue |
1 | 1 | 1 | Login to View | ( 7.8%) | Login to View | 7 | 1 | 2020 | 518 sqft | N/A |
| 05/17/2026 |
304 585 Kemsley Avenue |
1 | 1 | 1 | Login to View | ( 0.0%) | Login to View | 2 | 1 | 2026 | 562 sqft | N/A |
| 05/14/2026 |
1505 699 Whiting Way |
1 | 1 | 1 | Login to View | ( 0.0%) | Login to View | 6 | 1 | 2024 | 625 sqft | N/A |
| 05/14/2026 |
1301 567 Clarke Road |
2 | 2 | 1 | Login to View | ( -1.5%) | Login to View | 16 | 1 | 2021 | 767 sqft | N/A |
| 05/13/2026 |
209 623 Kemsley Avenue |
1 | 1 | 1 | Login to View | ( -1.0%) | Login to View | 29 | 1 | 2026 | 640 sqft | N/A |
| 05/12/2026 |
2802 530 Whiting Way |
2 | 2 | 1 | Login to View | ( -3.4%) | Login to View | 102 | 1 | 2019 | 1,075 sqft | N/A |
| 05/12/2026 |
105 741 Anskar Court |
2 | 2 | 1 | Login to View | ( -1.9%) | Login to View | 48 | 1 | 2023 | 813 sqft | N/A |
| 05/12/2026 |
2501 555 Sydney Avenue |
2 | 2 | 1 | Login to View | ( -5.3%) | Login to View | 33 | 1 | 2022 | 757 sqft | N/A |
| 05/12/2026 |
201 721 Anskar Court |
2 | 1 | 1 | Login to View | ( -0.5%) | Login to View | 36 | 1 | 2022 | 741 sqft | N/A |
Disclaimer: Listing data is based in whole or in part on data generated by the Real Estate Board of Greater Vancouve and Fraser Valley Real Estate Board which assumes no responsibility for its accuracy.