





2601 - 3080 Lincoln Avenue
North Coquitlam, Coquitlam, BC


Details






Description
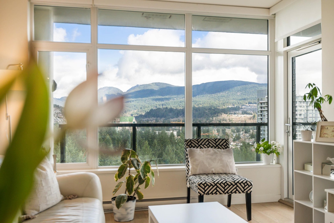
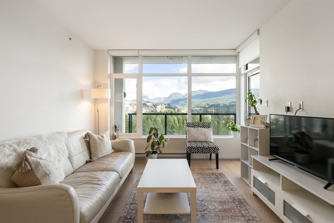
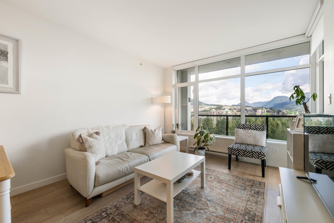
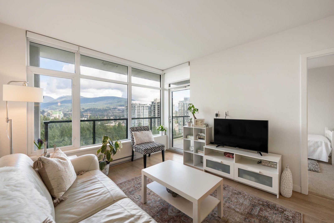
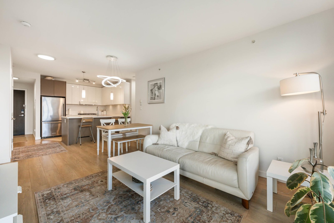
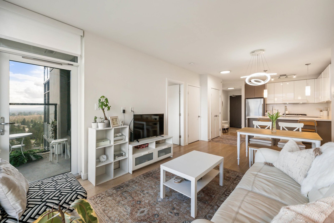
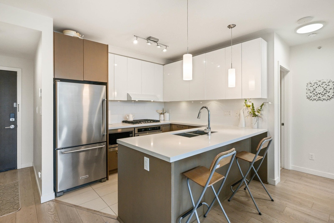
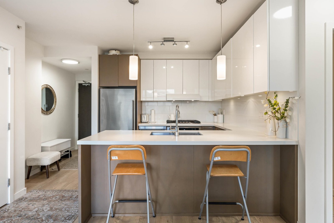
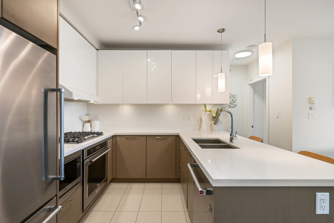
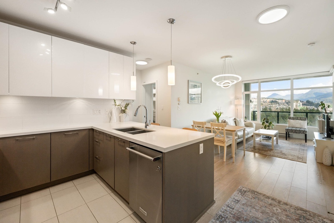
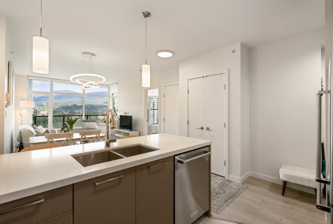
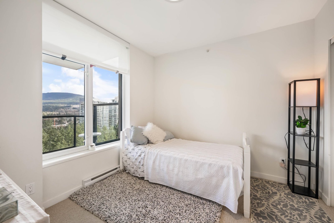
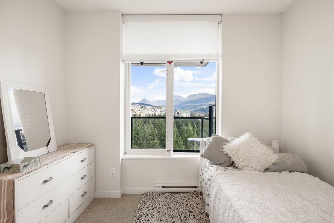
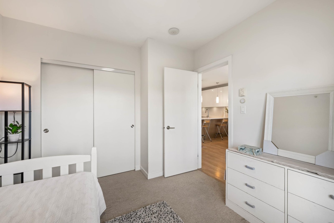
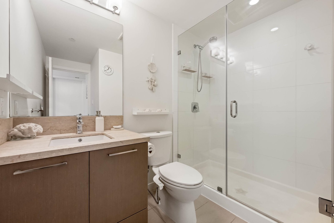
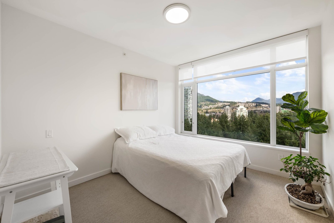
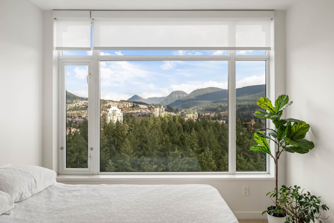
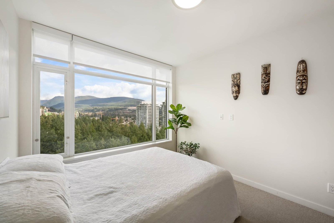
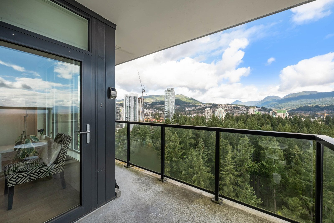
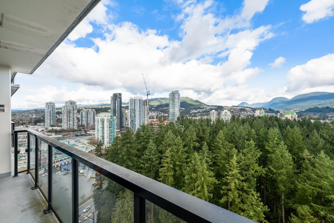
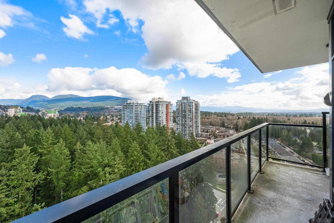
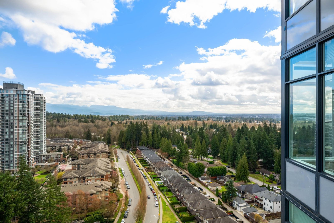
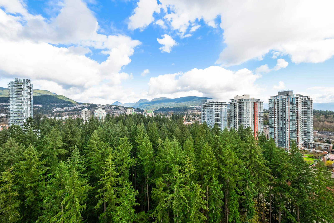
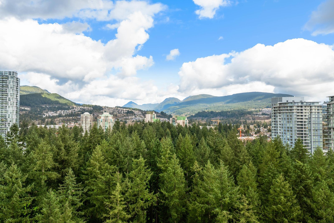
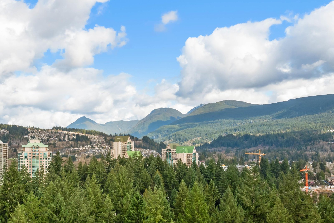
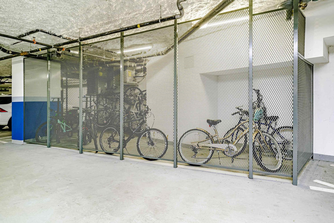
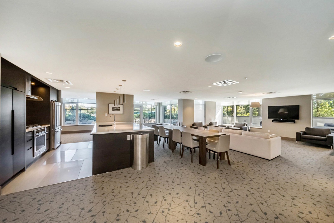
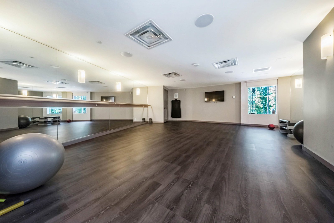
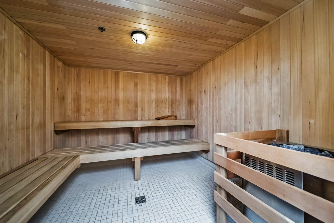
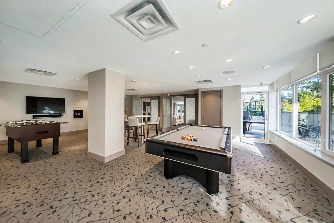
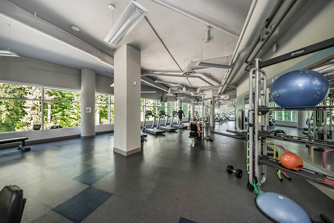
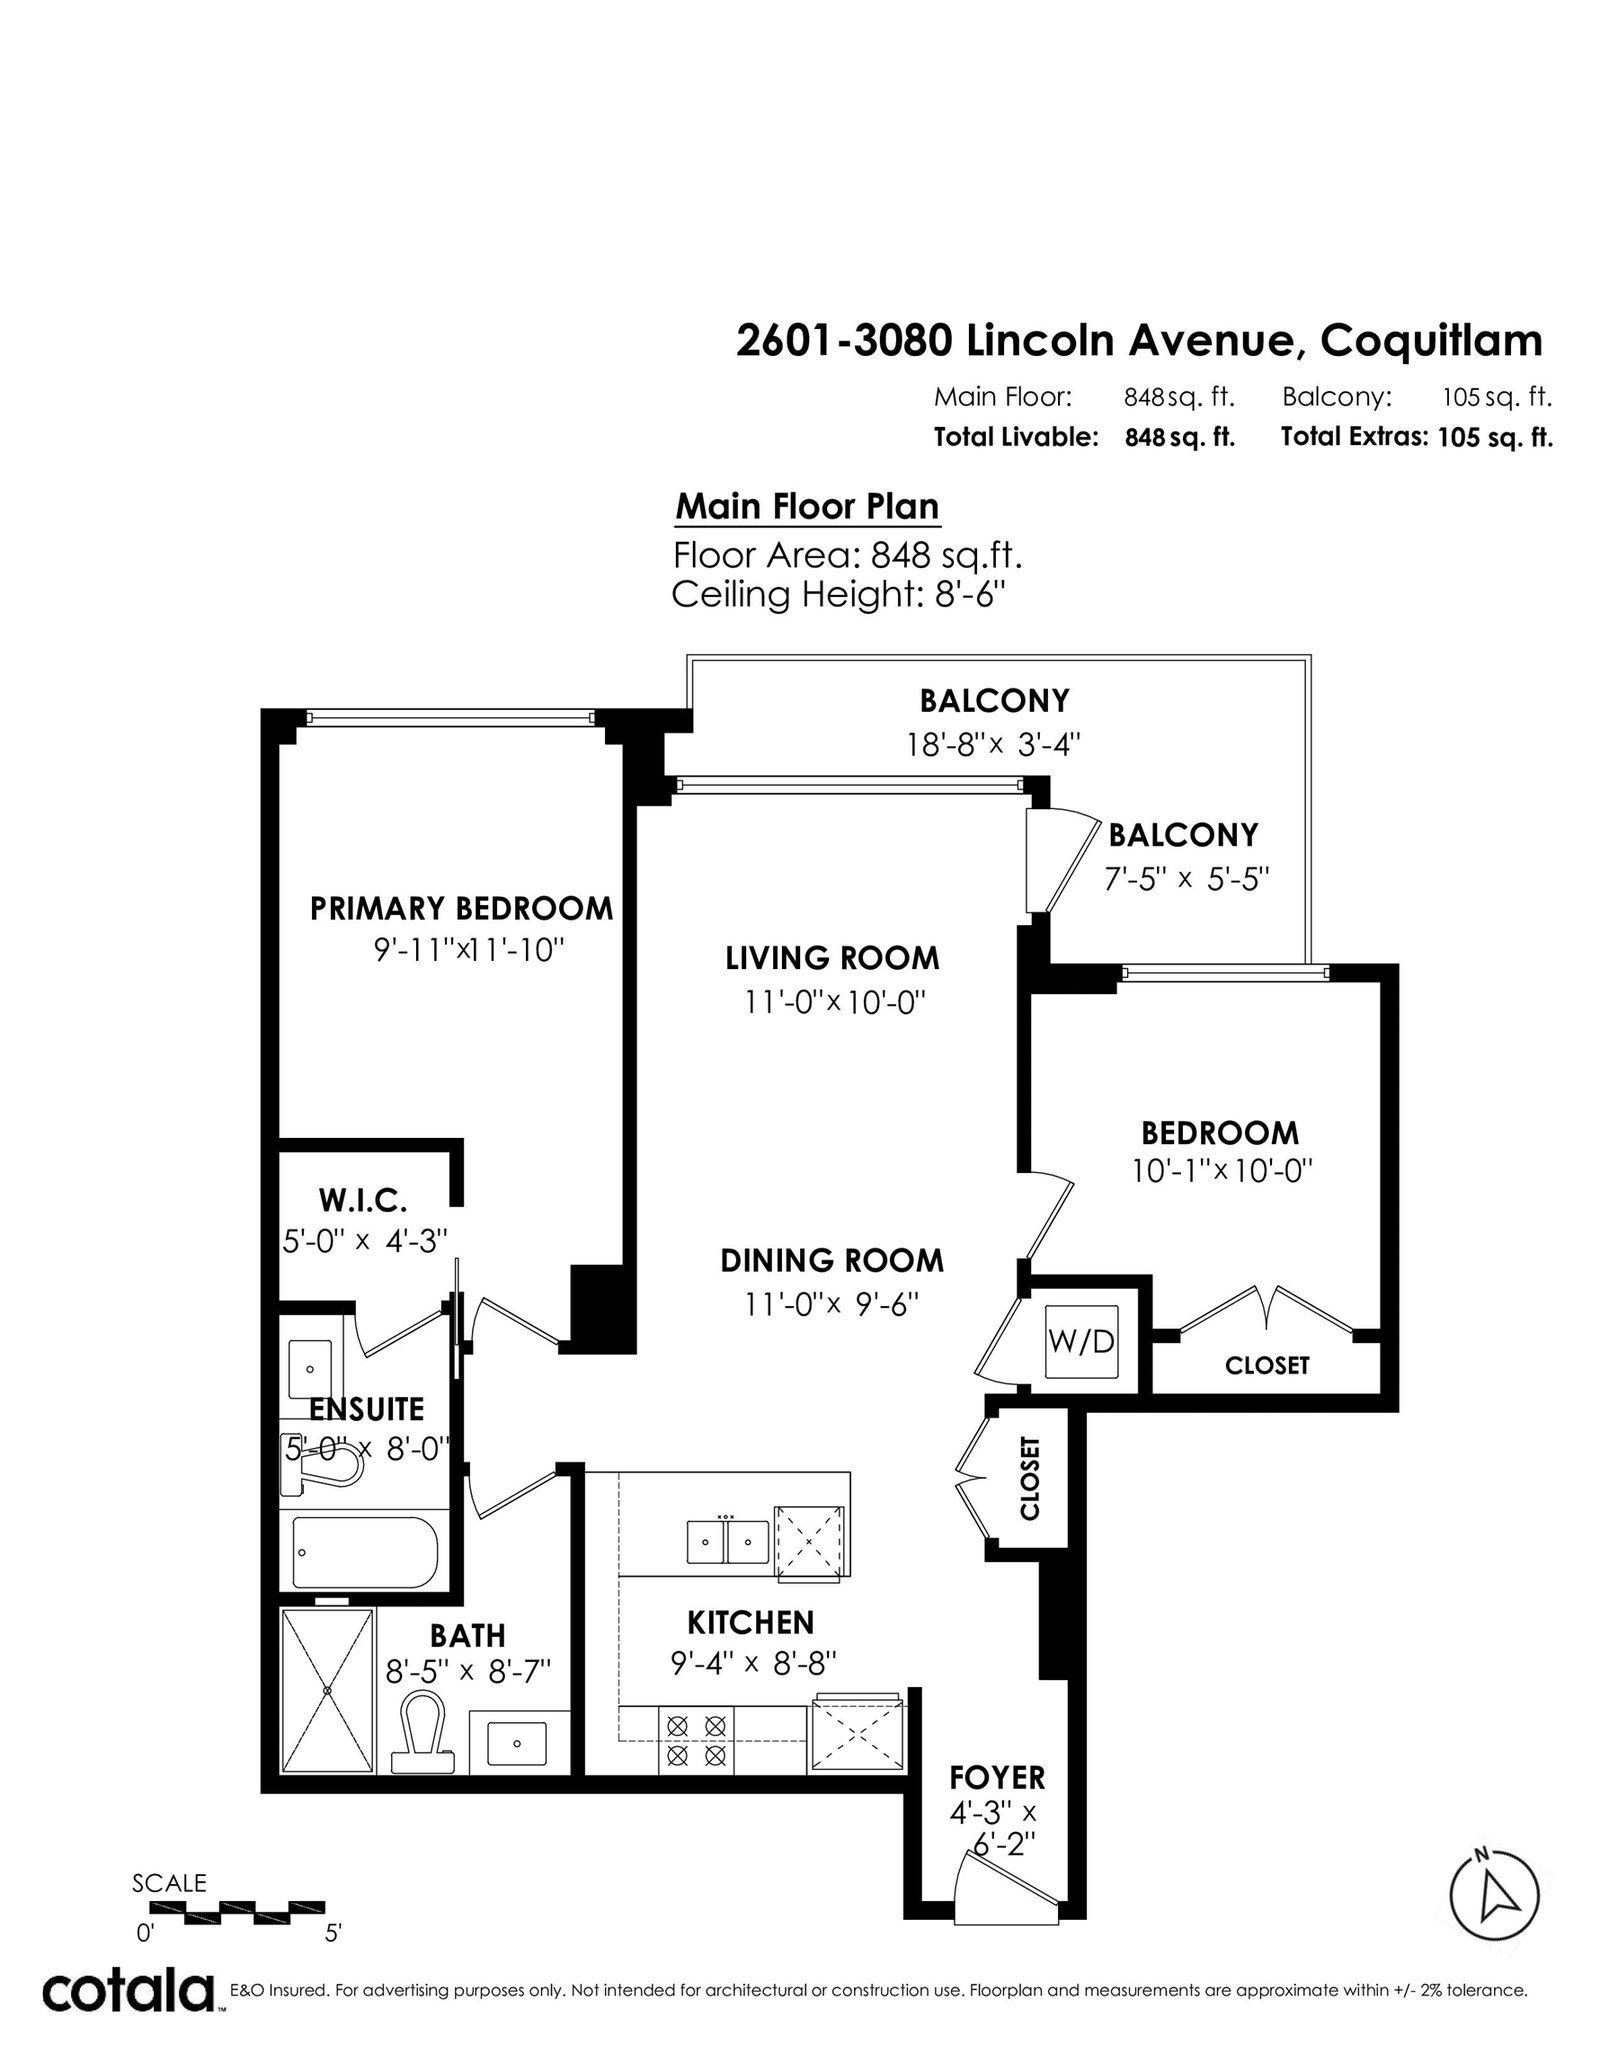
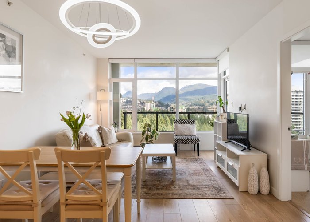
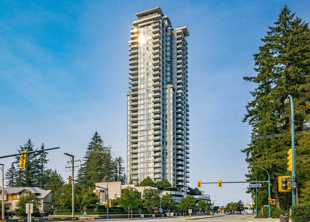
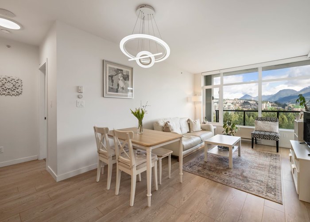
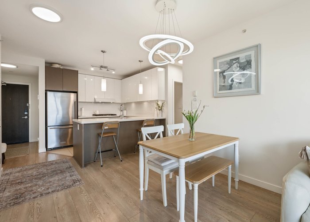
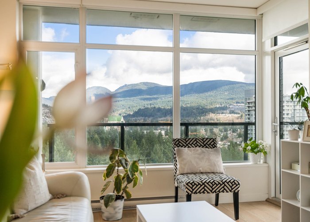
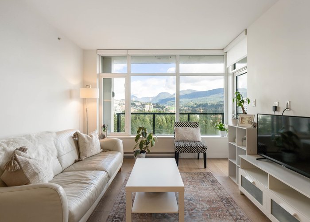
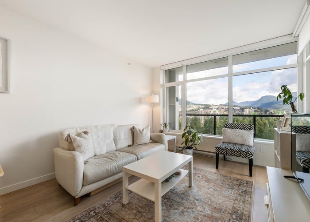
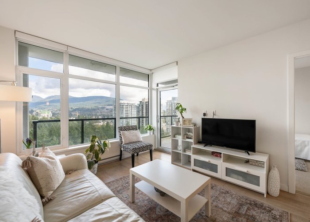
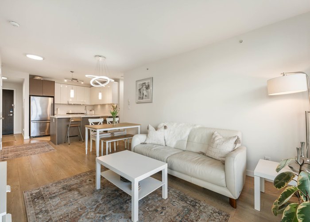
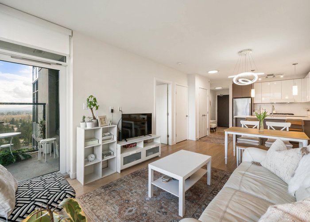
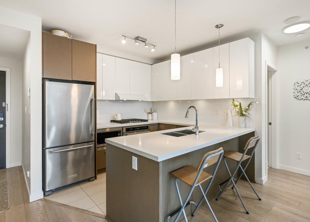
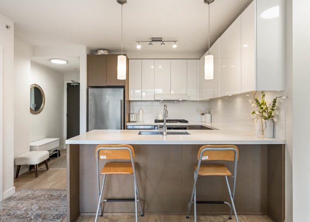
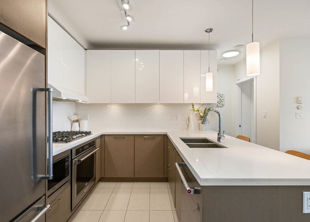
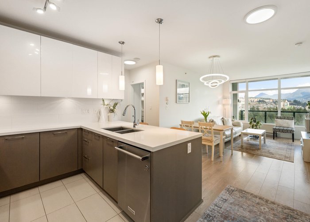
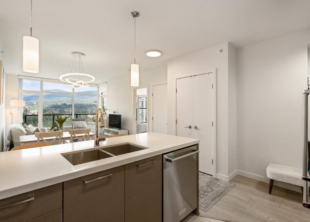
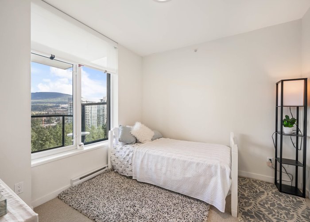
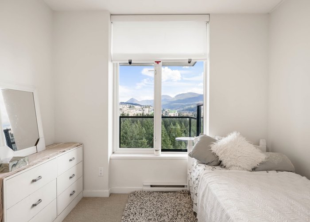
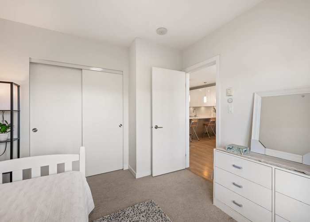
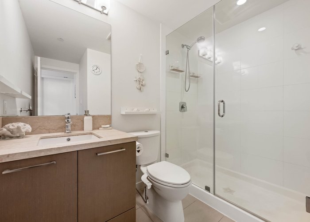
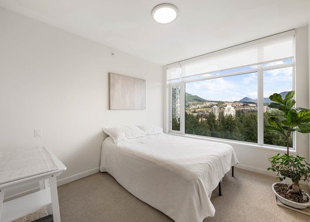
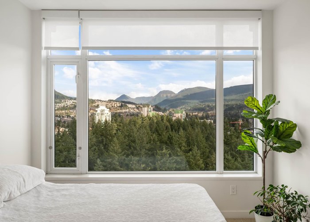
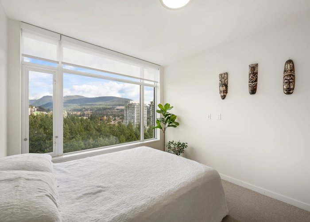
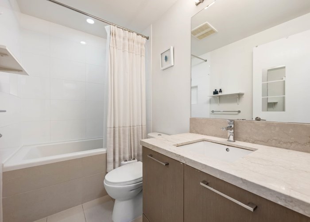
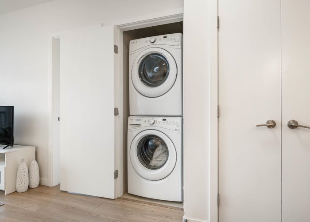
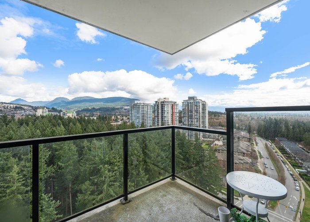
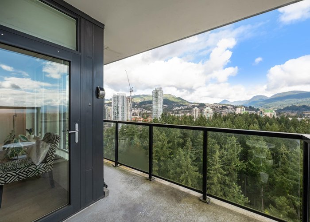
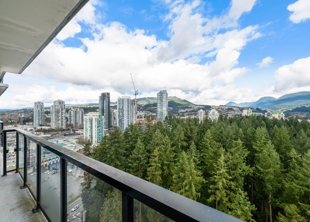
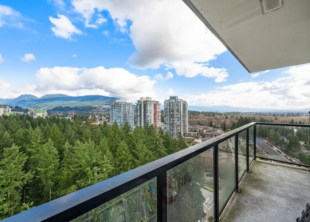
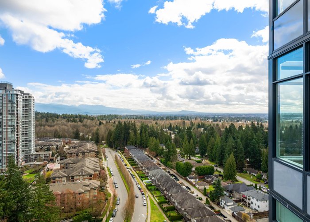
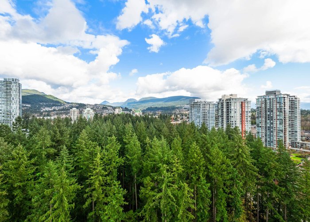
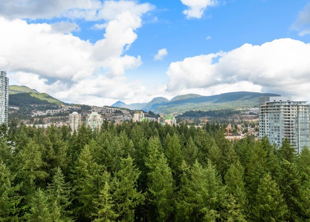
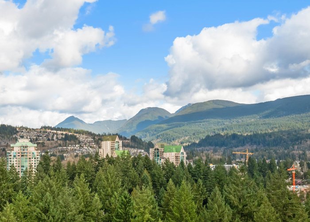
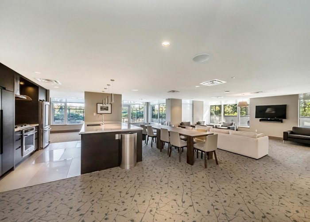
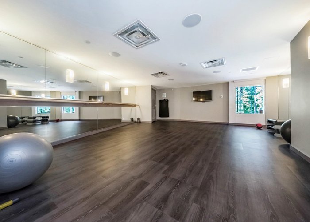
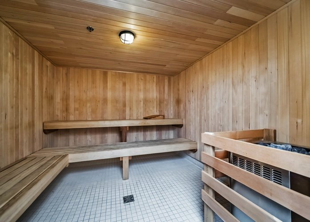
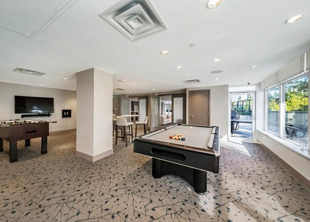
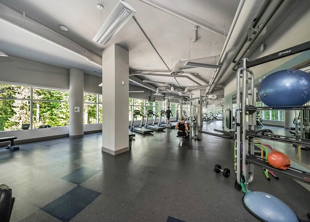
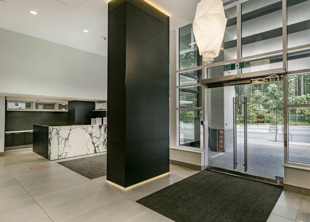
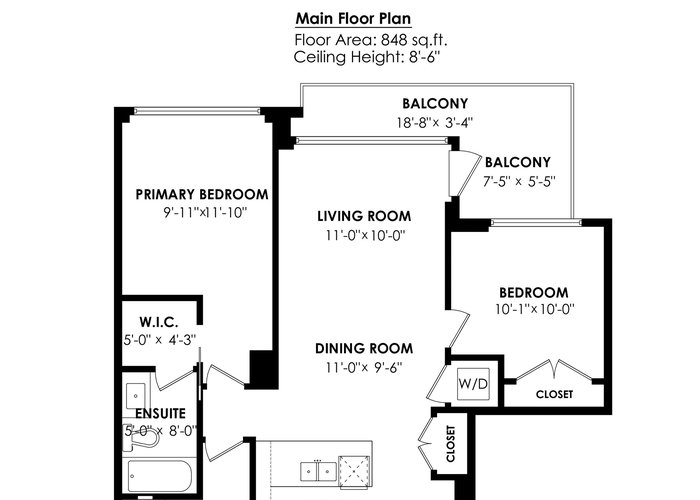
In Coquitlam''s most prime location. This 10 year old 856 SF 2 bed + 2 full bath home offers convenience & privacy. The open layout features floor-to-ceiling windows with UNOBSTRUCTED VIEWS of the North Mountains, Glen Park & trees, with no units looking in. Bedrooms are separated on opposite sides for comfort. The modern kitchen boasts S/S appliances, quartz counters, gas cooktop & ample cabinetry. Upgrades incl: Nuheated floors in kitchen/baths & MOTORIZED Hunter Douglas blinds. Building highlights: 3 elevators, concierge & Club w/ amenities - gym, pool, hot tub, sauna, media lounge & BBQ. Walk to T&T, Lafarge Lake, Henderson, Mall, SkyTrain & West Coast Express. 1 parking & 1 storage. 2 pets Ok (no vicious) Move-in ready. Gas Included in fees. OPEN HOUSE Sunday May 31 12:00-1:00pm
Open House
Sunday 31 May: 12:00 - 1:00PM - Add To Calender
Features
Site Influences
Location
Technical Information
| MLS® # | R3102979 |
| Property Type | Apartment |
| Dwelling Type | Apartment Unit |
| Home Style | Multi Family,Residential Attached |
| Kitchens | 1 |
| Year Built | 2016 |
| Parking | Underground,Front Access,Garage Door Opener |
| Tax | $2,500 in 2024 |
| Strata No | EPS3436 |
| Complex Name | 1123 Westwood |
| Strata Fees | $386 |
Floor Area (sq. ft.)
| Main Floor | 856 |
| Above | 856 |
| Total | 856 |





Similar Apartments For Sale in North Coquitlam, Coquitlam
| Date | Address | Bed | Bath | Kitchen | Asking Price | $/Sqft | DOM | Levels | Built | Living Area | Lot Size |
|---|---|---|---|---|---|---|---|---|---|---|---|
| 03/23/2026 |
This Property |
2 | 2 | 1 | $699,900 | Login to View | 69 | 1 | 2016 | 856 sqft | N/A |
| 03/18/2026 | 1901 2968 Glen Drive |
2 | 2 | 1 | $639,900 | Login to View | 74 | 1 | 2012 | 835 sqft | N/A |
| 04/22/2026 | 601 1196 Pipeline Road |
2 | 2 | 1 | $699,000 | Login to View | 39 | 1 | 1998 | 1,043 sqft | N/A |
| 05/11/2026 | 1307 1148 Heffley Crescent |
2 | 2 | 1 | $649,900 | Login to View | 20 | 1 | 1998 | 976 sqft | N/A |
| 08/26/2025 | 801 2959 Glen Drive |
2 | 2 | 1 | $745,000 | Login to View | 278 | 1 | 2009 | 1,004 sqft | N/A |
| 05/25/2026 | 3702 2955 Atlantic Avenue |
2 | 2 | 1 | $649,000 | Login to View | 6 | 1 | 2013 | 858 sqft | N/A |
| 05/05/2026 | 103 1199 Eastwood Street |
3 | 2 | 1 | $745,000 | Login to View | 26 | 0 | 1995 | 1,321 sqft | N/A |
| 12/01/2025 | 2206 2955 Atlantic Avenue |
2 | 2 | 1 | $699,000 | Login to View | 181 | 1 | 2013 | 892 sqft | N/A |
| 04/06/2026 | 1102 1148 Heffley Crescent |
2 | 2 | 1 | $628,000 | Login to View | 55 | 1 | 1999 | 969 sqft | N/A |
| 05/13/2026 | 1002 3008 Glen Drive |
2 | 2 | 1 | $669,000 | Login to View | 18 | 1 | 2013 | 866 sqft | N/A |
| 04/11/2026 | 409 3098 Guildford Way |
2 | 2 | 1 | $729,000 | Login to View | 50 | 1 | 1995 | 1,089 sqft | N/A |
Recently Sold Condos In North Coquitlam, Coquitlam
| Date | Address | Bed | Bath | Kitchen | Asking Price | Sold Price | $/Sqft | DOM | Levels | Built | Living Area | Lot Size |
|---|---|---|---|---|---|---|---|---|---|---|---|---|
| 05/21/2026 |
410 2925 Glen Drive |
2 | 1 | 1 | Login to View | ( -2.9%) | Login to View | 17 | 1 | 1990 | 928 sqft | N/A |
| 05/12/2026 |
705 2959 Glen Drive |
2 | 2 | 1 | Login to View | ( -3.7%) | Login to View | 34 | 1 | 2009 | 907 sqft | N/A |
| 05/11/2026 |
608 2975 Atlantic Avenue |
2 | 2 | 1 | Login to View | ( -1.0%) | Login to View | 62 | 1 | 2014 | 820 sqft | N/A |
| 05/10/2026 |
602 1178 Heffley Crescent |
2 | 2 | 1 | Login to View | ( -1.1%) | Login to View | 4 | 1 | 2008 | 952 sqft | N/A |
| 05/10/2026 |
807 2978 Glen Drive |
2 | 2 | 1 | Login to View | ( -3.4%) | Login to View | 4 | 1 | 2009 | 830 sqft | N/A |
| 05/09/2026 |
4003 2955 Atlantic Avenue |
2 | 2 | 1 | Login to View | ( 34.7%) | Login to View | 95 | 1 | 2013 | 910 sqft | N/A |
| 05/07/2026 |
410 1200 Pacific Street |
1 | 1 | 1 | Login to View | ( -1.6%) | Login to View | 9 | 1 | 1983 | 730 sqft | N/A |
| 05/06/2026 |
2002 1155 The High Street |
2 | 2 | 1 | Login to View | ( -0.6%) | Login to View | 72 | 1 | 2012 | 899 sqft | N/A |
| 05/06/2026 |
302 3128 Jago Way |
3 | 2 | 1 | Login to View | ( 0.0%) | Login to View | 5 | 1 | 2027 | 1,200 sqft | N/A |
| 05/02/2026 |
515 3128 Jago Way |
2 | 2 | 1 | Login to View | ( 0.0%) | Login to View | 1 | 1 | 2027 | 850 sqft | N/A |
Disclaimer: Listing data is based in whole or in part on data generated by the Real Estate Board of Greater Vancouve and Fraser Valley Real Estate Board which assumes no responsibility for its accuracy.