













302 - 567 Emerson Street
Coquitlam West, Coquitlam, BC


Details






Description
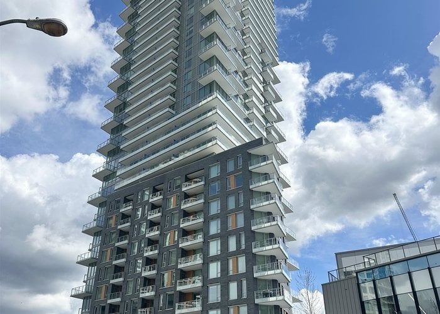
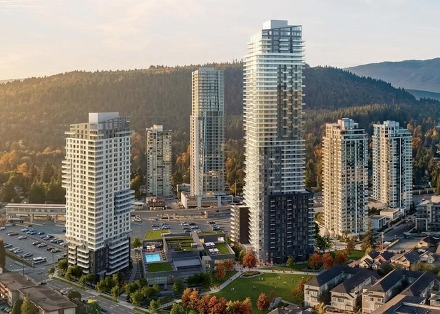
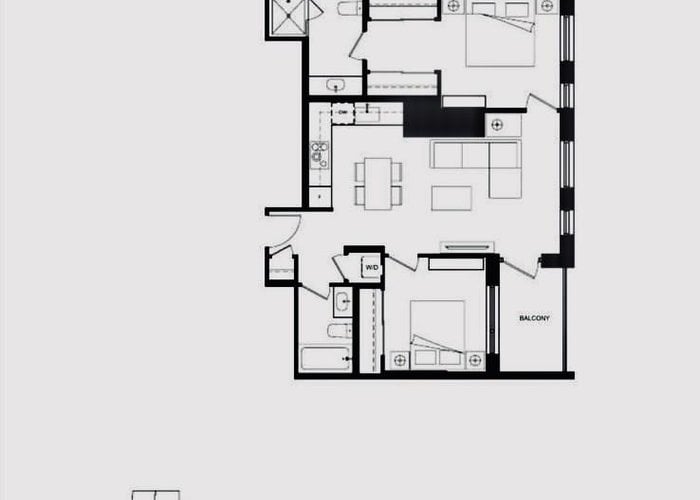
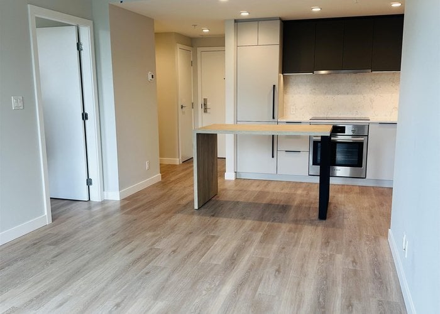
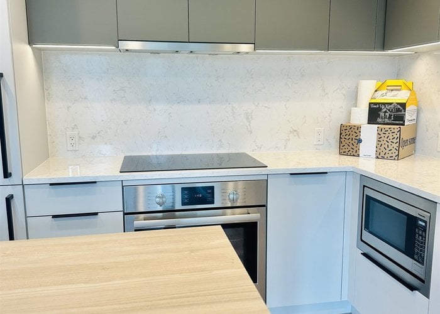
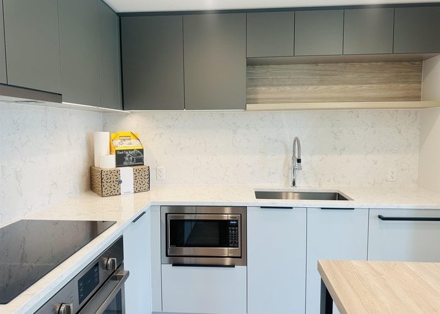
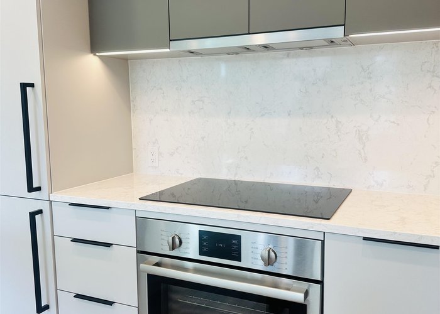
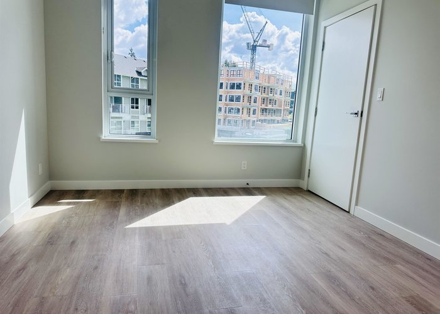
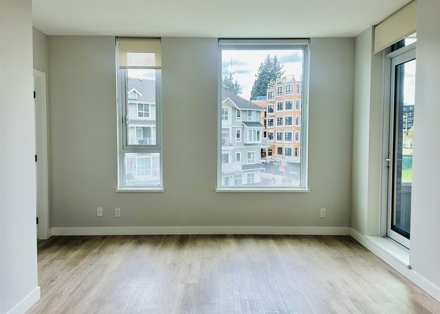
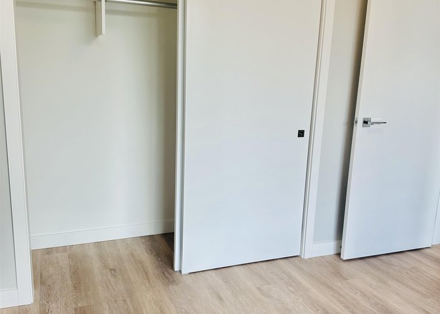
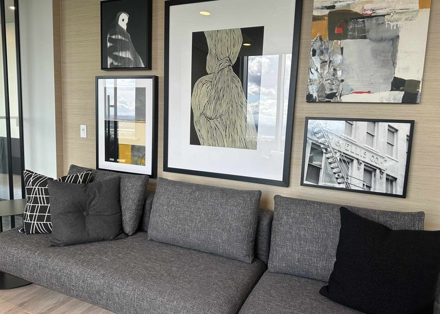
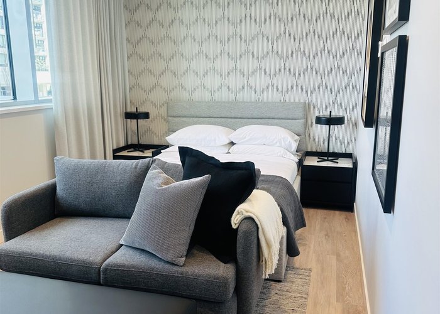
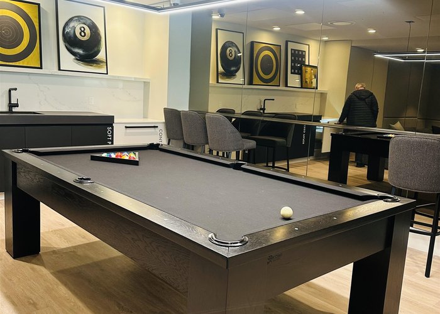
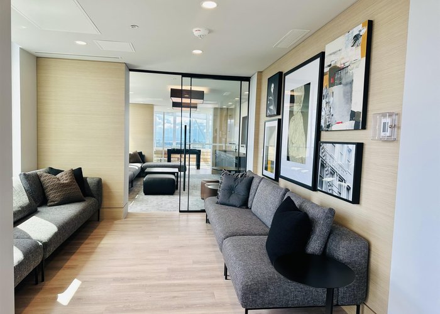
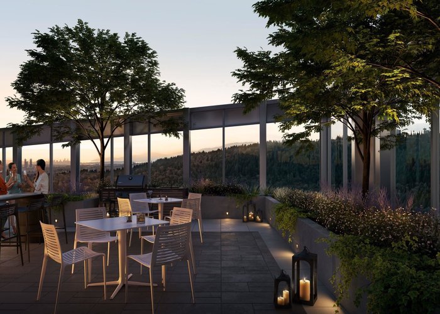
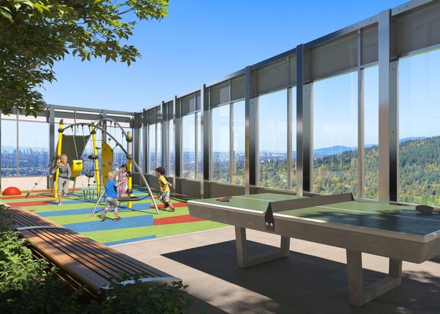
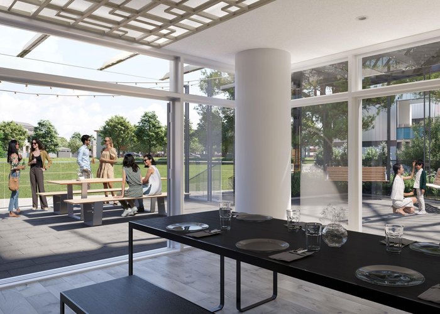
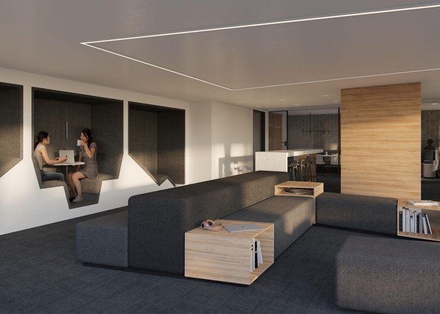
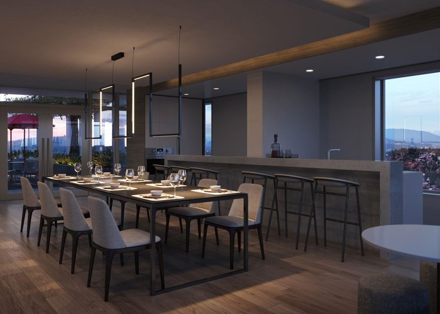
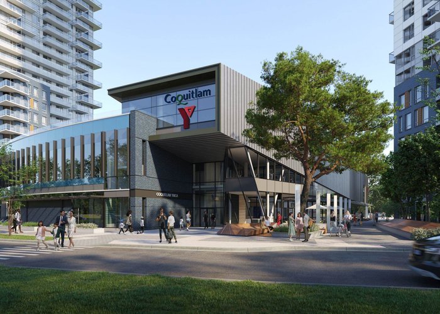
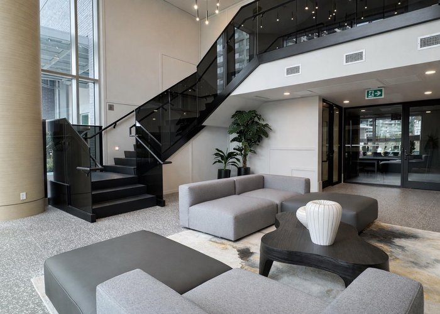
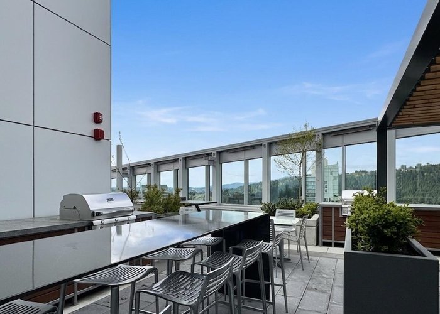
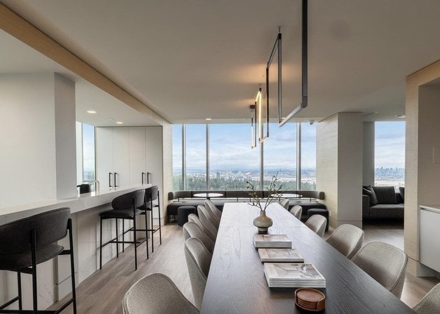
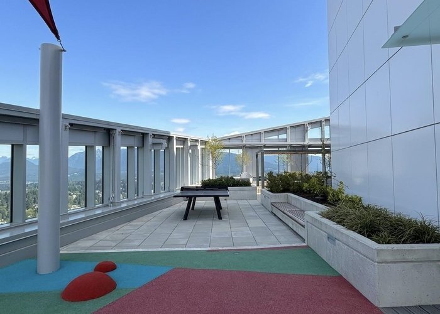
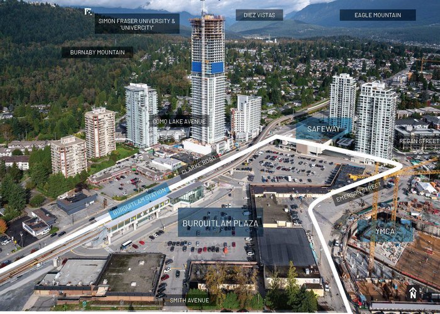
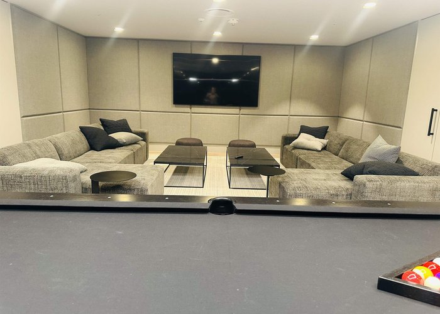
Hotel & Vac Lifestyle Home, A Masterpiece of Masterplan: Myriad takes centre stage in the heart of Burquitlam, award-winning concert. A community just steps away from the brand new YMCA, Skytrain Station, SFU, 20 Min to Van. Over 20,000sf of private Amenities. Coveted 2 bed 2 bath, SE corner, kitchen with premium Bosch appliances, ample cabinetry with accent shelving. quartz marble-patterned slab countertop with matching backsplash and moveable kitchen island that doubles as a dining table. In-suite includes large format porcelain tiles, custom millwork mirror with medicine cabinet, frameless glass shower & Bathtub. spacious walk-in closet with custom organizers, 8''8 ceilings, just completed and ready for your move, this is the best floor plan here. WELCOME HOME!
Features
Site Influences
Location
Technical Information
| MLS® # | R3113012 |
| Property Type | Apartment |
| Dwelling Type | Apartment Unit |
| Home Style | Multi Family,Residential Attached |
| Kitchens | 1 |
| Year Built | 2026 |
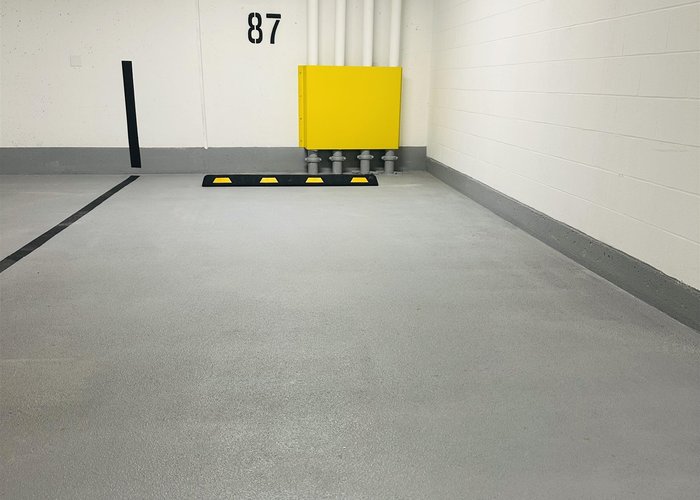
| Parking | Underground,Garage Door Opener |
| Tax | $3,300 in 2026 |
| Strata No | EPS11461 |
| Strata Fees | $507 |
Floor Area (sq. ft.)
| Main Floor | 874 |
| Above | 874 |
| Total | 874 |




Similar Apartments For Sale in Coquitlam West, Coquitlam
| Date | Address | Bed | Bath | Kitchen | Asking Price | $/Sqft | DOM | Levels | Built | Living Area | Lot Size |
|---|---|---|---|---|---|---|---|---|---|---|---|
| 04/17/2026 |
This Property |
2 | 2 | 1 | $888,888 | Login to View | 43 | 5 | 2026 | 874 sqft | N/A |
| 12/01/2025 | 2301 518 Clarke Road |
2 | 2 | 1 | $828,800 | Login to View | 180 | 1 | 2025 | 870 sqft | N/A |
| 05/04/2026 | 1105 567 Emerson Street |
3 | 2 | 1 | $980,000 | Login to View | 26 | 1 | 2026 | 1,023 sqft | N/A |
| 04/08/2026 | 306 595 Austin Avenue |
2 | 2 | 1 | $768,000 | Login to View | 52 | 1 | 2022 | 760 sqft | N/A |
| 03/24/2026 | 4604 567 Clarke Road |
2 | 2 | 1 | $999,000 | Login to View | 67 | 1 | 2021 | 1,095 sqft | N/A |
| 12/11/2025 | 3207 537 Cottonwood Avenue |
2 | 2 | 1 | $879,000 | Login to View | 170 | 1 | 2025 | 874 sqft | N/A |
| 04/02/2026 | 2006 699 Whiting Way |
2 | 2 | 1 | $799,900 | Login to View | 58 | 1 | 2024 | 819 sqft | N/A |
| 10/01/2025 | 1209 537 Cottonwood Avenue |
2 | 2 | 1 | $815,000 | Login to View | 241 | 1 | 2025 | 759 sqft | N/A |
| 04/15/2026 | 504 516 Foster Avenue |
2 | 2 | 1 | $799,000 | Login to View | 45 | 1 | 2019 | 978 sqft | N/A |
| 04/20/2026 | 1604 308 Alderson Avenue |
2 | 2 | 1 | $798,000 | Login to View | 40 | 1 | 2024 | 825 sqft | N/A |
| 03/25/2026 | 1608 450 Westview Street |
2 | 2 | 1 | $799,900 | Login to View | 66 | 1 | 2021 | 862 sqft | N/A |
Recently Sold Condos In Coquitlam West, Coquitlam
| Date | Address | Bed | Bath | Kitchen | Asking Price | Sold Price | $/Sqft | DOM | Levels | Built | Living Area | Lot Size |
|---|---|---|---|---|---|---|---|---|---|---|---|---|
| 05/25/2026 |
803 652 Whiting Way |
1 | 1 | 1 | Login to View | ( -1.1%) | Login to View | 11 | 1 | 2020 | 547 sqft | N/A |
| 05/18/2026 |
2206 525 Foster Avenue |
1 | 1 | 1 | Login to View | ( 7.8%) | Login to View | 7 | 1 | 2020 | 518 sqft | N/A |
| 05/17/2026 |
304 585 Kemsley Avenue |
1 | 1 | 1 | Login to View | ( 0.0%) | Login to View | 2 | 1 | 2026 | 562 sqft | N/A |
| 05/14/2026 |
1505 699 Whiting Way |
1 | 1 | 1 | Login to View | ( 0.0%) | Login to View | 6 | 1 | 2024 | 625 sqft | N/A |
| 05/14/2026 |
1301 567 Clarke Road |
2 | 2 | 1 | Login to View | ( -1.5%) | Login to View | 16 | 1 | 2021 | 767 sqft | N/A |
| 05/13/2026 |
209 623 Kemsley Avenue |
1 | 1 | 1 | Login to View | ( -1.0%) | Login to View | 29 | 1 | 2026 | 640 sqft | N/A |
| 05/12/2026 |
2802 530 Whiting Way |
2 | 2 | 1 | Login to View | ( -3.4%) | Login to View | 102 | 1 | 2019 | 1,075 sqft | N/A |
| 05/12/2026 |
105 741 Anskar Court |
2 | 2 | 1 | Login to View | ( -1.9%) | Login to View | 48 | 1 | 2023 | 813 sqft | N/A |
| 05/12/2026 |
2501 555 Sydney Avenue |
2 | 2 | 1 | Login to View | ( -5.3%) | Login to View | 33 | 1 | 2022 | 757 sqft | N/A |
| 05/12/2026 |
201 721 Anskar Court |
2 | 1 | 1 | Login to View | ( -0.5%) | Login to View | 36 | 1 | 2022 | 741 sqft | N/A |
Disclaimer: Listing data is based in whole or in part on data generated by the Real Estate Board of Greater Vancouve and Fraser Valley Real Estate Board which assumes no responsibility for its accuracy.