







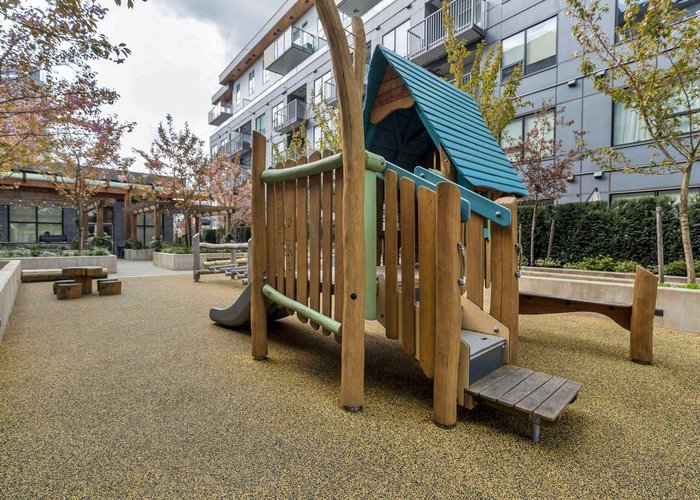
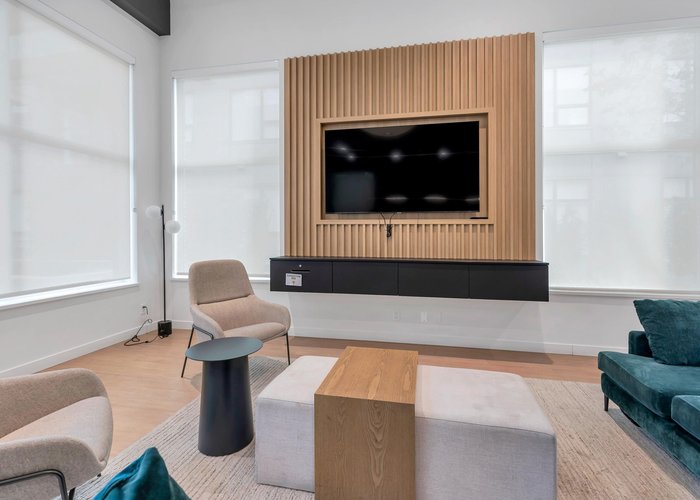
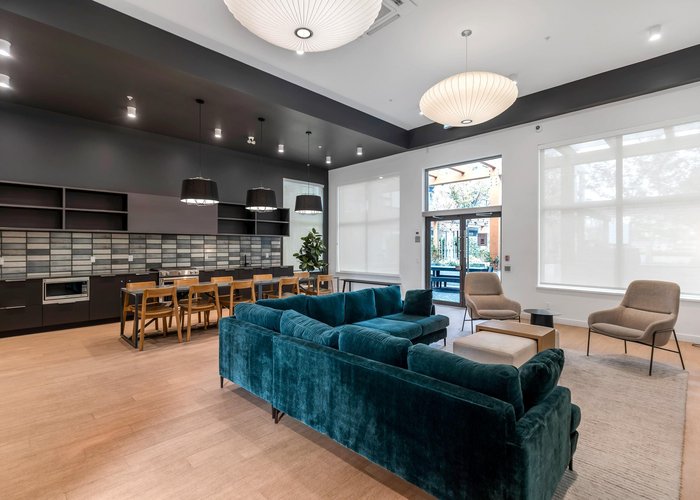
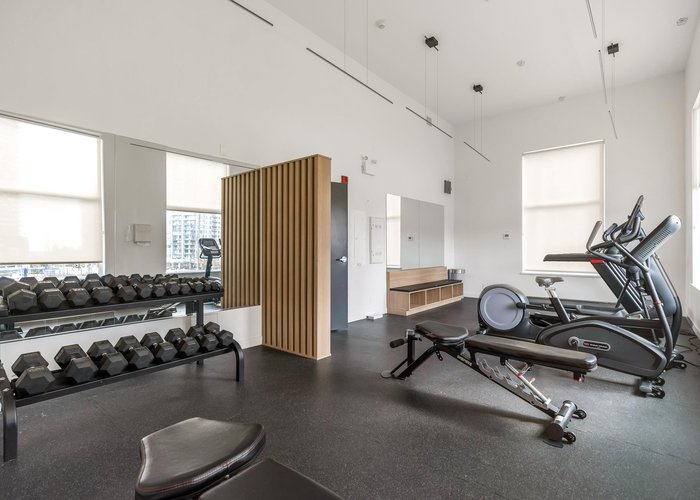
504 - 645 Como Lake Avenue
Coquitlam West, Coquitlam, BC


Details






Description
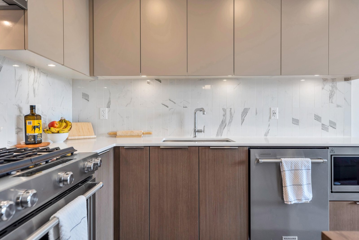
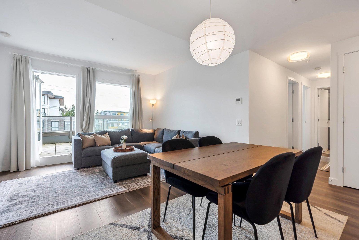
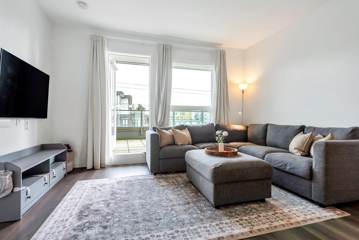
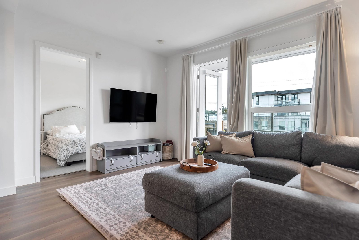
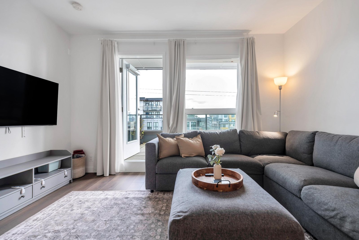
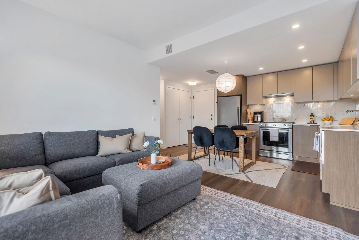
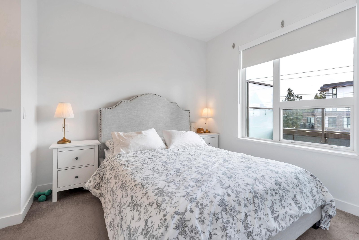
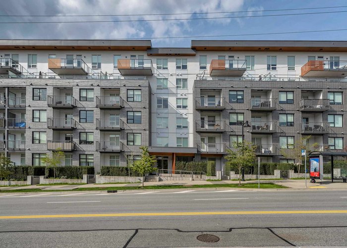
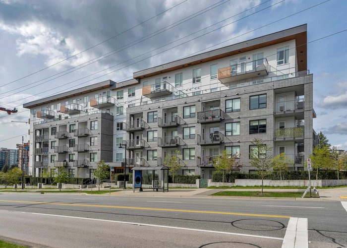
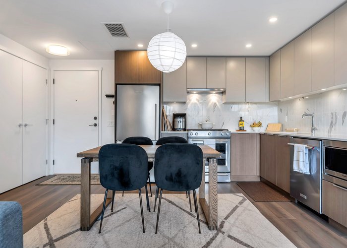
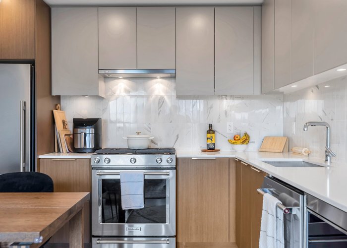
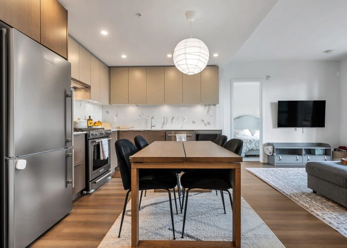
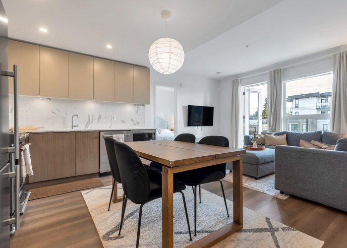
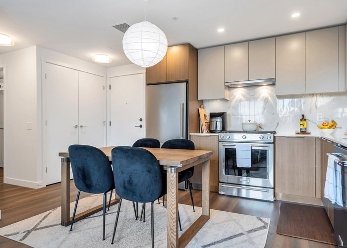
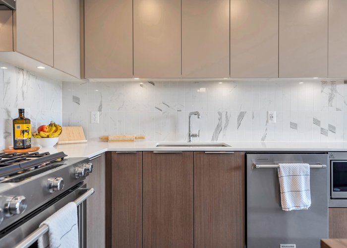
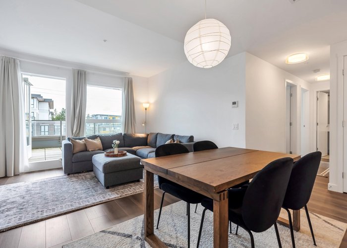
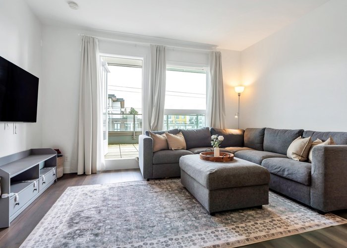
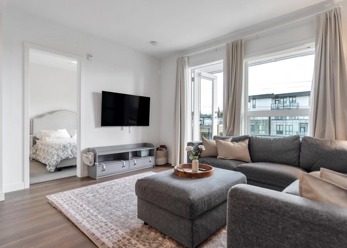
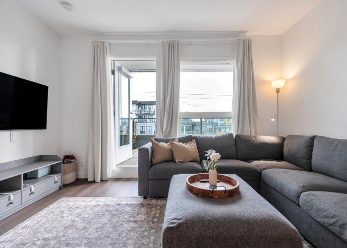
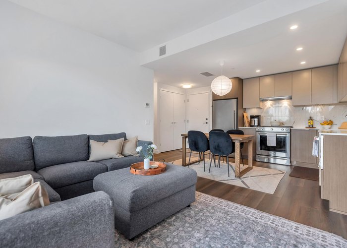
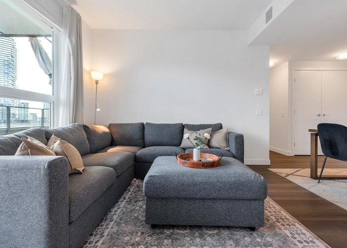
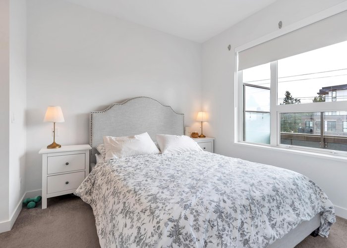
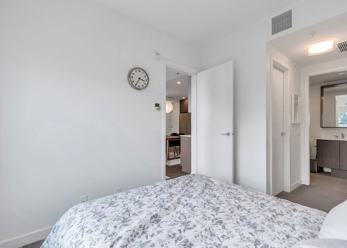
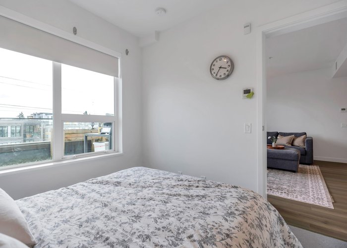
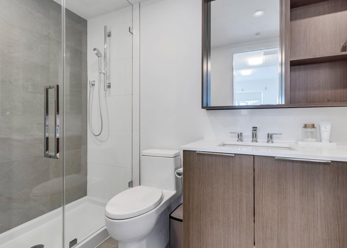
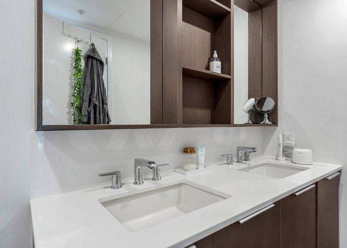
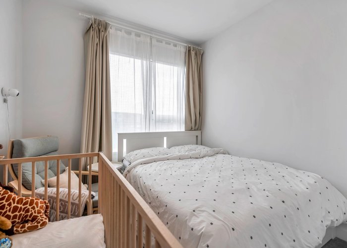
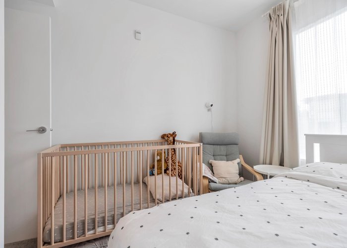
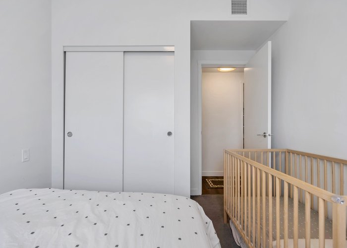
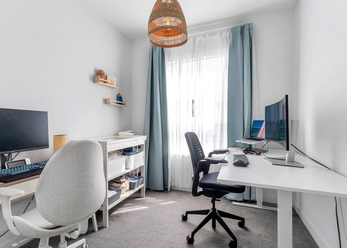
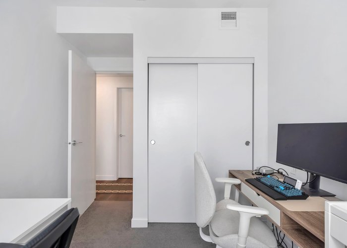
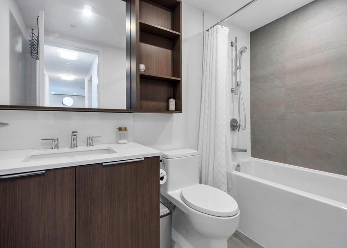
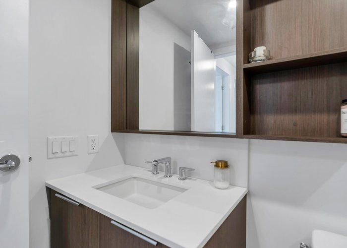
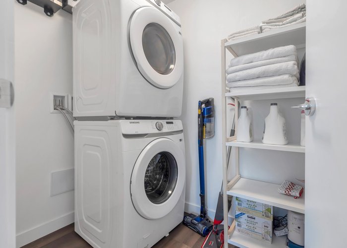
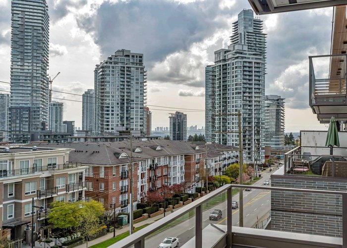
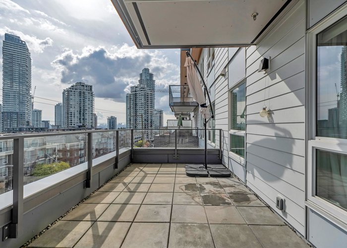
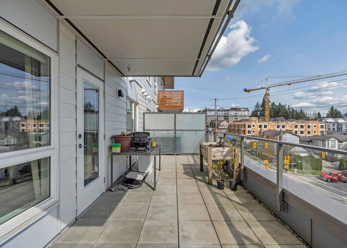
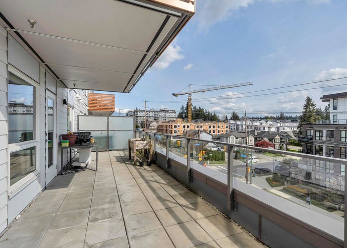
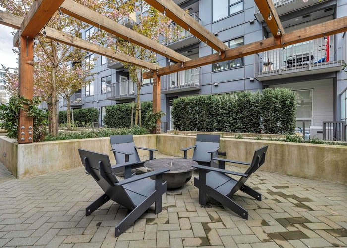
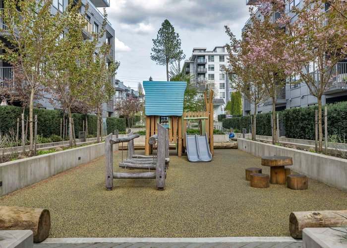
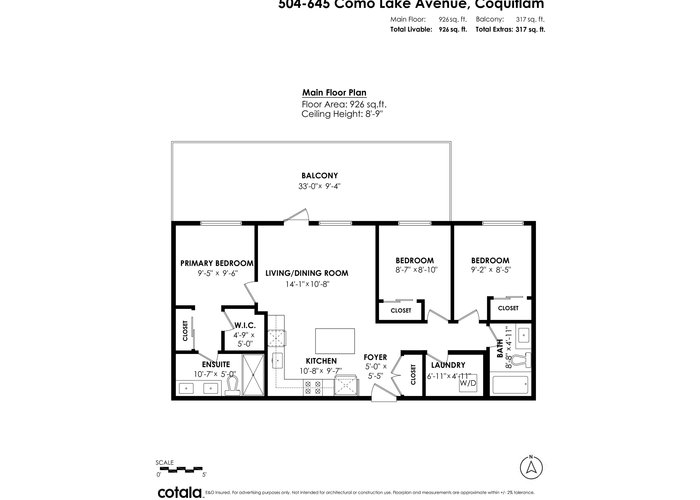
Welcome to Port & Mill by StreetSide Developments - where style, comfort and convenience come together! This beautifully designed 3 bedroom, 2 bathroom home offers 926 sq ft of bright, open concept living with an airy layout that feels both spacious & inviting. The thoughtfully planned floor plan features generous bedrooms and seamless flow between the kitchen, dining and living areas- perfect for entertaining or relaxing at home. Step outside to your oversized patio, a true extension of your living space and ideal for morning coffee, summer gatherings, or simply unwinding. Complete with parking & storage locker, this home checks all the boxes. Perfectly situated just steps to Shopping, Skytrain/Transit, parks and everyday essentials. A rare opportunity you won''t want to miss!
Features
Site Influences
Location
Technical Information
| MLS® # | R3114036 |
| Property Type | Apartment |
| Dwelling Type | Apartment Unit |
| Home Style | Multi Family,Residential Attached |
| Kitchens | 1 |
| Year Built | 2023 |
| Parking | Underground |
| Tax | $2,791 in 2025 |
| Strata No | EPS9407 |
| Complex Name | Port & Mill |
| Strata Fees | $566 |
Floor Area (sq. ft.)
| Main Floor | 926 |
| Above | 926 |
| Total | 926 |




Similar Apartments For Sale in Coquitlam West, Coquitlam
| Date | Address | Bed | Bath | Kitchen | Asking Price | $/Sqft | DOM | Levels | Built | Living Area | Lot Size |
|---|---|---|---|---|---|---|---|---|---|---|---|
| 04/21/2026 |
This Property |
3 | 2 | 1 | $899,000 | Login to View | 39 | 1 | 2023 | 926 sqft | N/A |
| 05/10/2026 | 208 717 Breslay Street |
3 | 2 | 1 | $849,900 | Login to View | 20 | 5 | 2019 | 1,050 sqft | N/A |
| 05/19/2026 | 604 615 Cottonwood Avenue |
3 | 2 | 1 | $798,888 | Login to View | 11 | 5 | 2024 | 1,004 sqft | N/A |
| 05/20/2026 | 302 623 Kemsley Avenue |
3 | 2 | 1 | $824,900 | Login to View | 10 | 1 | 2026 | 1,119 sqft | N/A |
| 09/26/2025 | 207 592 Harrison Avenue |
3 | 2 | 1 | $864,900 | Login to View | 246 | 1 | 2026 | 1,043 sqft | N/A |
| 03/24/2026 | 206 636 Tyndall Street |
3 | 2 | 1 | $899,000 | Login to View | 67 | 1 | 2026 | 928 sqft | N/A |
| 04/29/2026 | 2409 609 Tyndall Street |
3 | 2 | 1 | $910,900 | Login to View | 31 | 1 | 2028 | 950 sqft | N/A |
| 04/16/2026 | 321 750 Dogwood Street |
3 | 2 | 1 | $779,000 | Login to View | 44 | 5 | 2022 | 945 sqft | N/A |
| 05/19/2026 | 309 545 Foster Avenue |
3 | 2 | 1 | $799,000 | Login to View | 11 | 1 | 2012 | 1,025 sqft | N/A |
| 05/25/2026 | 612 721 Anskar Court |
3 | 2 | 1 | $818,000 | Login to View | 5 | 1 | 2022 | 1,025 sqft | N/A |
| 03/09/2026 | 620 599 Dansey Avenue |
3 | 2 | 1 | $775,900 | Login to View | 82 | 5 | 2026 | 861 sqft | N/A |
Recently Sold Condos In Coquitlam West, Coquitlam
| Date | Address | Bed | Bath | Kitchen | Asking Price | Sold Price | $/Sqft | DOM | Levels | Built | Living Area | Lot Size |
|---|---|---|---|---|---|---|---|---|---|---|---|---|
| 05/25/2026 |
803 652 Whiting Way |
1 | 1 | 1 | Login to View | ( -1.1%) | Login to View | 11 | 1 | 2020 | 547 sqft | N/A |
| 05/18/2026 |
2206 525 Foster Avenue |
1 | 1 | 1 | Login to View | ( 7.8%) | Login to View | 7 | 1 | 2020 | 518 sqft | N/A |
| 05/17/2026 |
304 585 Kemsley Avenue |
1 | 1 | 1 | Login to View | ( 0.0%) | Login to View | 2 | 1 | 2026 | 562 sqft | N/A |
| 05/14/2026 |
1505 699 Whiting Way |
1 | 1 | 1 | Login to View | ( 0.0%) | Login to View | 6 | 1 | 2024 | 625 sqft | N/A |
| 05/14/2026 |
1301 567 Clarke Road |
2 | 2 | 1 | Login to View | ( -1.5%) | Login to View | 16 | 1 | 2021 | 767 sqft | N/A |
| 05/13/2026 |
209 623 Kemsley Avenue |
1 | 1 | 1 | Login to View | ( -1.0%) | Login to View | 29 | 1 | 2026 | 640 sqft | N/A |
| 05/12/2026 |
2802 530 Whiting Way |
2 | 2 | 1 | Login to View | ( -3.4%) | Login to View | 102 | 1 | 2019 | 1,075 sqft | N/A |
| 05/12/2026 |
105 741 Anskar Court |
2 | 2 | 1 | Login to View | ( -1.9%) | Login to View | 48 | 1 | 2023 | 813 sqft | N/A |
| 05/12/2026 |
2501 555 Sydney Avenue |
2 | 2 | 1 | Login to View | ( -5.3%) | Login to View | 33 | 1 | 2022 | 757 sqft | N/A |
| 05/12/2026 |
201 721 Anskar Court |
2 | 1 | 1 | Login to View | ( -0.5%) | Login to View | 36 | 1 | 2022 | 741 sqft | N/A |
Disclaimer: Listing data is based in whole or in part on data generated by the Real Estate Board of Greater Vancouve and Fraser Valley Real Estate Board which assumes no responsibility for its accuracy.