




206 - 3128 Jago Way
North Coquitlam, Coquitlam, BC


Details





Description
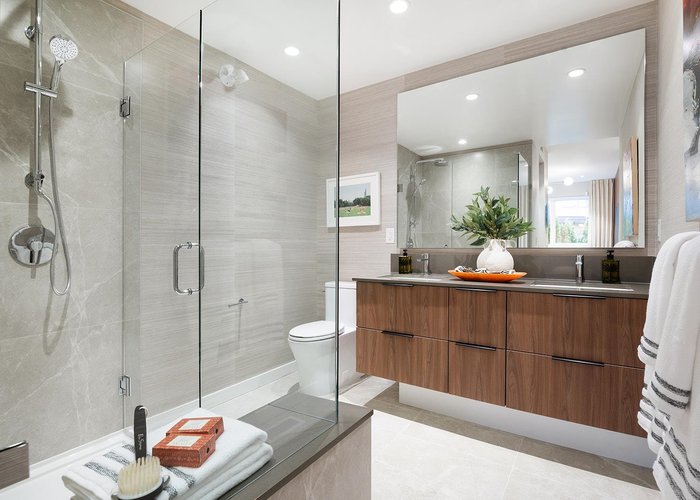
This 2 bed, 2 bath home belongs to Polygon''s Stirling Block, a new collection of contemporary homes in Coquitlam. Enjoy 882 sq. ft. of open-concept living with overheight ceilings in the main living areas, laminate wood flooring, expansive windows, and a deck. The kitchen features custom cabinetry, engineered stone countertops, a full-height porcelain tile backsplash, sleek appliances, and a central island. The ensuite boasts porcelain tile flooring and a spa-inspired shower with bench seating. Added highlights include a heat pump heating and air conditioning system, plus access to a fitness studio, social lounge, and landscaped courtyard. Visit our sales office at 1160 Inlet Street, Coquitlam, open noon-6pm daily except Fridays.
Open House
Sunday 31 May: 12:00 - 4:00PM - Add To Calender
Features
Site Influences
Location
Technical Information
| MLS® # | R3119678 |
| Property Type | Apartment |
| Dwelling Type | Apartment Unit |
| Home Style | Multi Family,Residential Attached |
| Kitchens | 1 |
| Year Built | 2027 |
| Parking | Underground,Guest |
| Complex Name | Stirling Block |
| Strata Fees | $334 |
Floor Area (sq. ft.)
| Main Floor | 882 |
| Above | 882 |
| Total | 882 |




Similar Apartments For Sale in North Coquitlam, Coquitlam
| Date | Address | Bed | Bath | Kitchen | Asking Price | $/Sqft | DOM | Levels | Built | Living Area | Lot Size |
|---|---|---|---|---|---|---|---|---|---|---|---|
| 05/01/2026 |
This Property |
2 | 2 | 1 | $699,900 | Login to View | 30 | 1 | 2027 | 882 sqft | N/A |
| 05/12/2026 | 413 2968 Burlington Drive |
2 | 2 | 1 | $670,000 | Login to View | 19 | 1 | 1993 | 1,009 sqft | N/A |
| 12/01/2025 | 2801 1155 The High Street |
2 | 2 | 1 | $683,000 | Login to View | 181 | 1 | 2012 | 826 sqft | N/A |
| 08/26/2025 | 801 2959 Glen Drive |
2 | 2 | 1 | $745,000 | Login to View | 278 | 1 | 2009 | 1,004 sqft | N/A |
| 04/01/2026 | 1102 1178 Heffley Crescent |
2 | 2 | 1 | $695,000 | Login to View | 60 | 1 | 2008 | 964 sqft | N/A |
| 05/10/2026 | 1106 2978 Glen Drive |
3 | 2 | 1 | $749,000 | Login to View | 21 | 1 | 2009 | 1,041 sqft | N/A |
| 03/30/2026 | 605 3080 Lincoln Avenue |
2 | 2 | 1 | $635,000 | Login to View | 62 | 1 | 2016 | 833 sqft | N/A |
| 04/11/2026 | 409 3098 Guildford Way |
2 | 2 | 1 | $729,000 | Login to View | 50 | 1 | 1995 | 1,089 sqft | N/A |
| 03/25/2026 | 2602 2980 Atlantic Avenue |
2 | 2 | 1 | $669,800 | Login to View | 67 | 1 | 2009 | 879 sqft | N/A |
| 05/28/2026 | 2905 2955 Atlantic Avenue |
2 | 2 | 1 | $699,000 | Login to View | 3 | 1 | 2013 | 825 sqft | N/A |
| 12/08/2025 | 1209 1155 The High Street |
2 | 2 | 1 | $665,000 | Login to View | 174 | 1 | 2012 | 805 sqft | N/A |
Recently Sold Condos In North Coquitlam, Coquitlam
| Date | Address | Bed | Bath | Kitchen | Asking Price | Sold Price | $/Sqft | DOM | Levels | Built | Living Area | Lot Size |
|---|---|---|---|---|---|---|---|---|---|---|---|---|
| 05/21/2026 |
410 2925 Glen Drive |
2 | 1 | 1 | Login to View | ( -2.9%) | Login to View | 17 | 1 | 1990 | 928 sqft | N/A |
| 05/12/2026 |
705 2959 Glen Drive |
2 | 2 | 1 | Login to View | ( -3.7%) | Login to View | 34 | 1 | 2009 | 907 sqft | N/A |
| 05/11/2026 |
608 2975 Atlantic Avenue |
2 | 2 | 1 | Login to View | ( -1.0%) | Login to View | 62 | 1 | 2014 | 820 sqft | N/A |
| 05/10/2026 |
602 1178 Heffley Crescent |
2 | 2 | 1 | Login to View | ( -1.1%) | Login to View | 4 | 1 | 2008 | 952 sqft | N/A |
| 05/10/2026 |
807 2978 Glen Drive |
2 | 2 | 1 | Login to View | ( -3.4%) | Login to View | 4 | 1 | 2009 | 830 sqft | N/A |
| 05/09/2026 |
4003 2955 Atlantic Avenue |
2 | 2 | 1 | Login to View | ( 34.7%) | Login to View | 95 | 1 | 2013 | 910 sqft | N/A |
| 05/07/2026 |
410 1200 Pacific Street |
1 | 1 | 1 | Login to View | ( -1.6%) | Login to View | 9 | 1 | 1983 | 730 sqft | N/A |
| 05/06/2026 |
2002 1155 The High Street |
2 | 2 | 1 | Login to View | ( -0.6%) | Login to View | 72 | 1 | 2012 | 899 sqft | N/A |
| 05/06/2026 |
302 3128 Jago Way |
3 | 2 | 1 | Login to View | ( 0.0%) | Login to View | 5 | 1 | 2027 | 1,200 sqft | N/A |
| 05/02/2026 |
515 3128 Jago Way |
2 | 2 | 1 | Login to View | ( 0.0%) | Login to View | 1 | 1 | 2027 | 850 sqft | N/A |
Disclaimer: Listing data is based in whole or in part on data generated by the Real Estate Board of Greater Vancouve and Fraser Valley Real Estate Board which assumes no responsibility for its accuracy.