













4201 - 1188 Pinetree Way
North Coquitlam, Coquitlam, BC


Details






Description
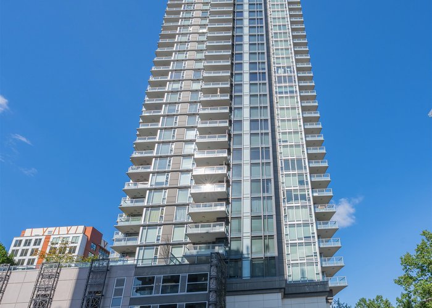
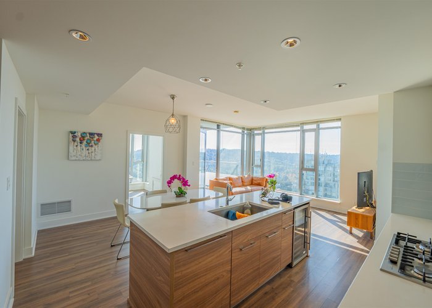
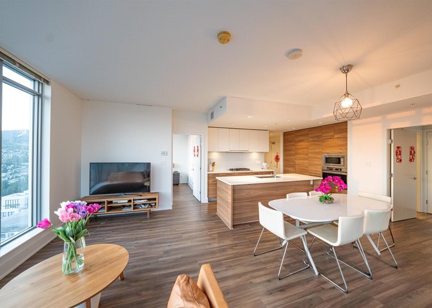
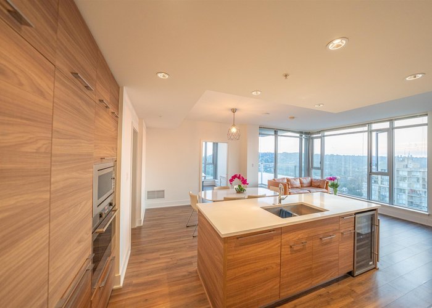
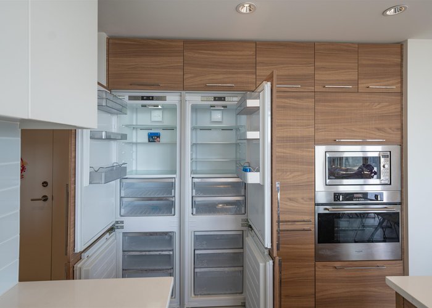
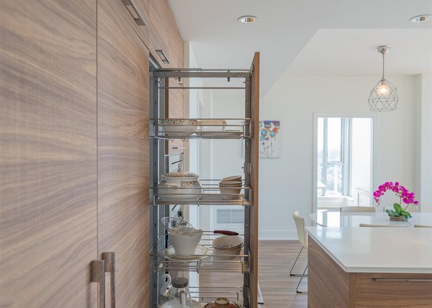
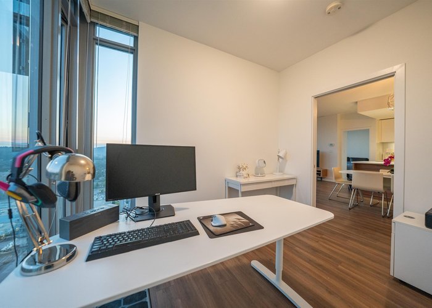
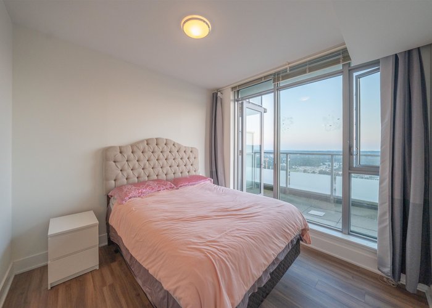
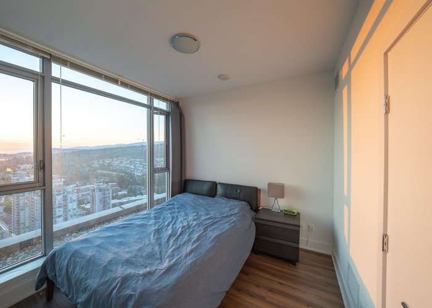
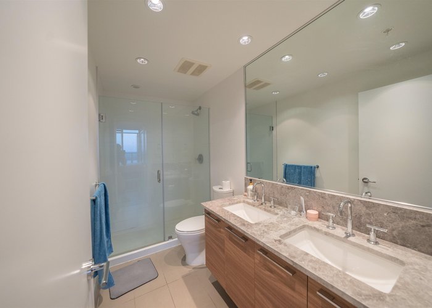
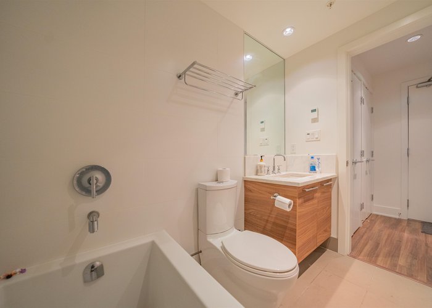
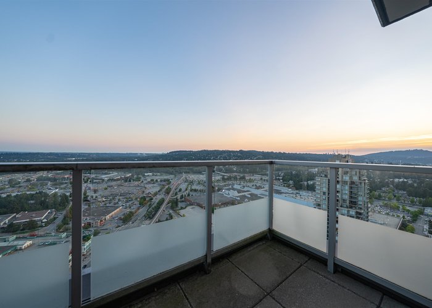
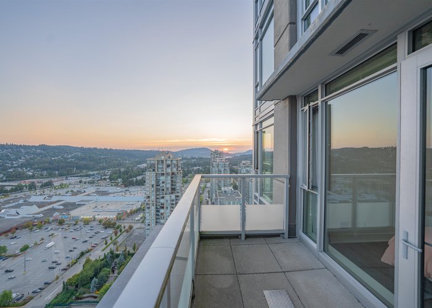
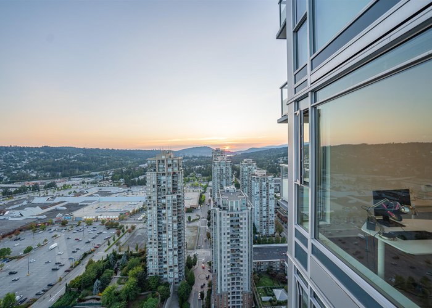
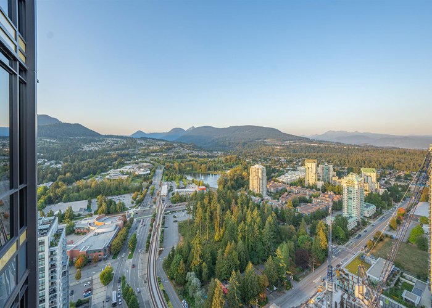
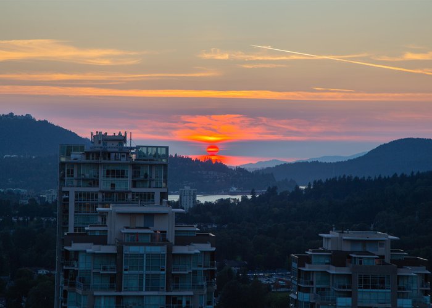
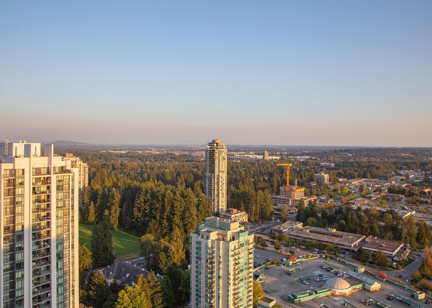
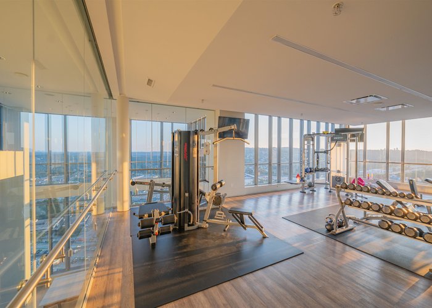
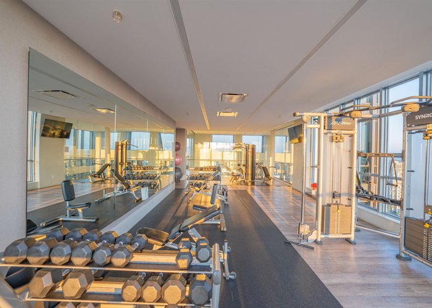
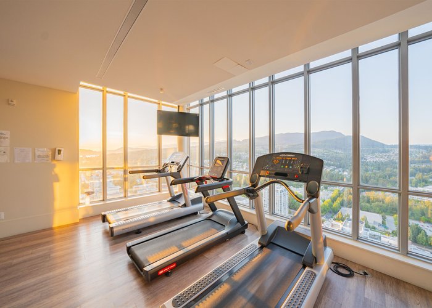
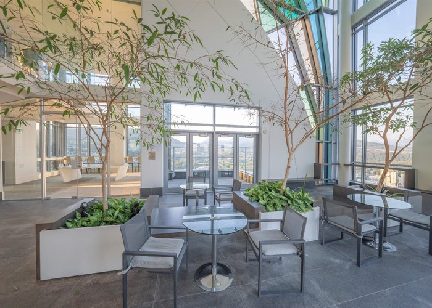
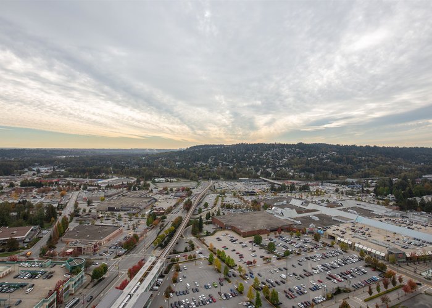
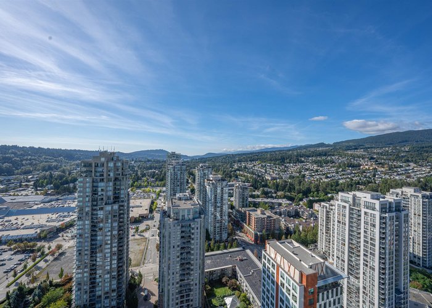
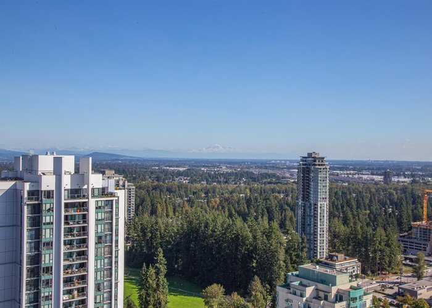
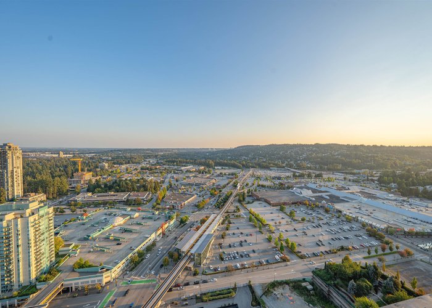
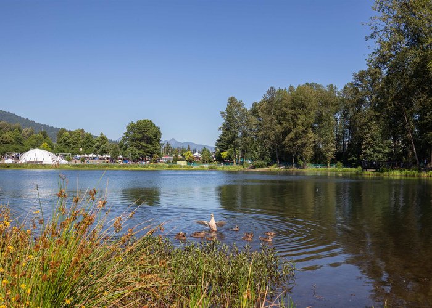
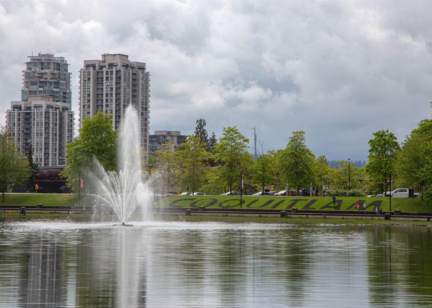
Welcome to M3 by Cressey, Coquitlam''s tallest and most sought-after tower. This 2bed/2bath home also includes a spacious den with a large window, easily used as a third bedroom. The southwest-facing corner layout, 9'' ceilings, floor-to-ceiling windows, air conditioning, and an efficient floorplan designed for modern living. The signature CresseyKitchen is equipped with Blomberg & Fulgor Milano appliances, double refrigerators, and a wine cooler. Enjoy sweeping, unobstructed views from every room. The primary suite features a spa-inspired ensuite with radiant heated flooring. Exclusive access to the Summit Club on the 47th & 48th floors, offering 9,000 SF of world-class amenities including gym, lounge and entertainment spaces. Just steps to Coquitlam Centre, SkyTrain, Lafarge Lake and more.
Features
Site Influences
Location
Technical Information
| MLS® # | R3122310 |
| Property Type | Apartment |
| Dwelling Type | Apartment Unit |
| Home Style | Multi Family,Residential Attached |
| Kitchens | 1 |
| Year Built | 2016 |
| Parking | Garage Under Building,Guest,Side Access,Concrete |
| Tax | $3,227 in 2025 |
| Strata No | EPS2687 |
| Complex Name | Mthree |
| Strata Fees | $574 |
Floor Area (sq. ft.)
| Main Floor | 982 |
| Above | 982 |
| Total | 982 |




Similar Apartments For Sale in North Coquitlam, Coquitlam
| Date | Address | Bed | Bath | Kitchen | Asking Price | $/Sqft | DOM | Levels | Built | Living Area | Lot Size |
|---|---|---|---|---|---|---|---|---|---|---|---|
| 05/08/2026 |
This Property |
2 | 2 | 1 | $867,000 | Login to View | 23 | 42 | 2016 | 982 sqft | N/A |
| 05/10/2026 | 1106 2978 Glen Drive |
3 | 2 | 1 | $749,000 | Login to View | 21 | 1 | 2009 | 1,041 sqft | N/A |
| 07/14/2025 | 3105 2968 Glen Drive |
2 | 2 | 1 | $738,000 | Login to View | 321 | 1 | 2012 | 848 sqft | N/A |
| 01/13/2026 | 3104 2978 Glen Drive |
3 | 2 | 1 | $908,000 | Login to View | 138 | 1 | 2009 | 1,230 sqft | N/A |
| 01/22/2026 | 1005 1175 Pintree Way |
2 | 2 | 1 | $741,900 | Login to View | 129 | 1 | 2028 | 685 sqft | N/A |
| 01/09/2026 | 301 2959 Glen Drive |
2 | 2 | 1 | $739,000 | Login to View | 142 | 1 | 2009 | 1,004 sqft | N/A |
| 01/22/2026 | 702 1175 Pintree Way |
2 | 2 | 1 | $865,900 | Login to View | 129 | 1 | 2028 | 805 sqft | N/A |
| 03/04/2026 | 2605 2978 Glen Drive |
3 | 2 | 1 | $799,888 | Login to View | 88 | 1 | 2009 | 1,037 sqft | N/A |
| 05/05/2026 | 103 1199 Eastwood Street |
3 | 2 | 1 | $745,000 | Login to View | 26 | 0 | 1995 | 1,321 sqft | N/A |
| 05/26/2026 | 3602 1182 Westwood Street |
2 | 2 | 1 | $799,999 | Login to View | 5 | 1 | 2023 | 843 sqft | N/A |
| 05/25/2026 | 1104 1182 Westwood Street |
2 | 2 | 1 | $749,000 | Login to View | 6 | 1 | 2023 | 783 sqft | N/A |
Recently Sold Condos In North Coquitlam, Coquitlam
| Date | Address | Bed | Bath | Kitchen | Asking Price | Sold Price | $/Sqft | DOM | Levels | Built | Living Area | Lot Size |
|---|---|---|---|---|---|---|---|---|---|---|---|---|
| 05/21/2026 |
410 2925 Glen Drive |
2 | 1 | 1 | Login to View | ( -2.9%) | Login to View | 17 | 1 | 1990 | 928 sqft | N/A |
| 05/12/2026 |
705 2959 Glen Drive |
2 | 2 | 1 | Login to View | ( -3.7%) | Login to View | 34 | 1 | 2009 | 907 sqft | N/A |
| 05/11/2026 |
608 2975 Atlantic Avenue |
2 | 2 | 1 | Login to View | ( -1.0%) | Login to View | 62 | 1 | 2014 | 820 sqft | N/A |
| 05/10/2026 |
602 1178 Heffley Crescent |
2 | 2 | 1 | Login to View | ( -1.1%) | Login to View | 4 | 1 | 2008 | 952 sqft | N/A |
| 05/10/2026 |
807 2978 Glen Drive |
2 | 2 | 1 | Login to View | ( -3.4%) | Login to View | 4 | 1 | 2009 | 830 sqft | N/A |
| 05/09/2026 |
4003 2955 Atlantic Avenue |
2 | 2 | 1 | Login to View | ( 34.7%) | Login to View | 95 | 1 | 2013 | 910 sqft | N/A |
| 05/07/2026 |
410 1200 Pacific Street |
1 | 1 | 1 | Login to View | ( -1.6%) | Login to View | 9 | 1 | 1983 | 730 sqft | N/A |
| 05/06/2026 |
2002 1155 The High Street |
2 | 2 | 1 | Login to View | ( -0.6%) | Login to View | 72 | 1 | 2012 | 899 sqft | N/A |
| 05/06/2026 |
302 3128 Jago Way |
3 | 2 | 1 | Login to View | ( 0.0%) | Login to View | 5 | 1 | 2027 | 1,200 sqft | N/A |
| 05/02/2026 |
515 3128 Jago Way |
2 | 2 | 1 | Login to View | ( 0.0%) | Login to View | 1 | 1 | 2027 | 850 sqft | N/A |
Disclaimer: Listing data is based in whole or in part on data generated by the Real Estate Board of Greater Vancouve and Fraser Valley Real Estate Board which assumes no responsibility for its accuracy.