







108 - 708 Edgar Avenue
Coquitlam West, Coquitlam, BC


Details






Description
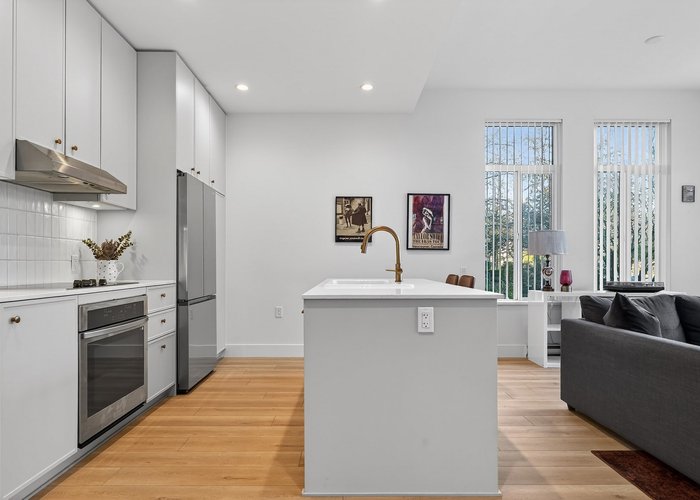
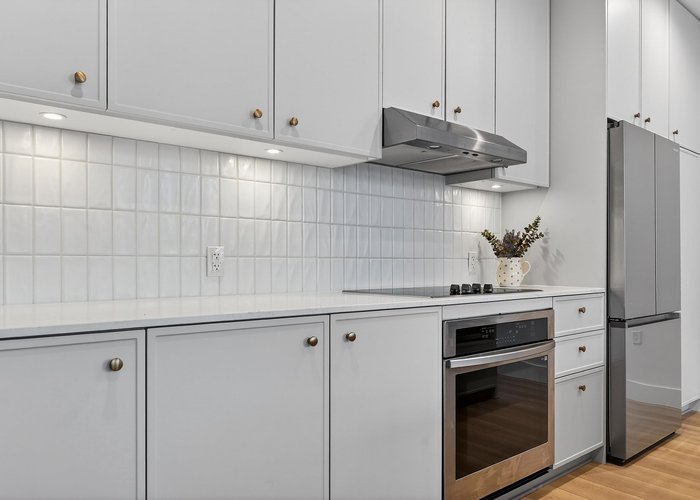
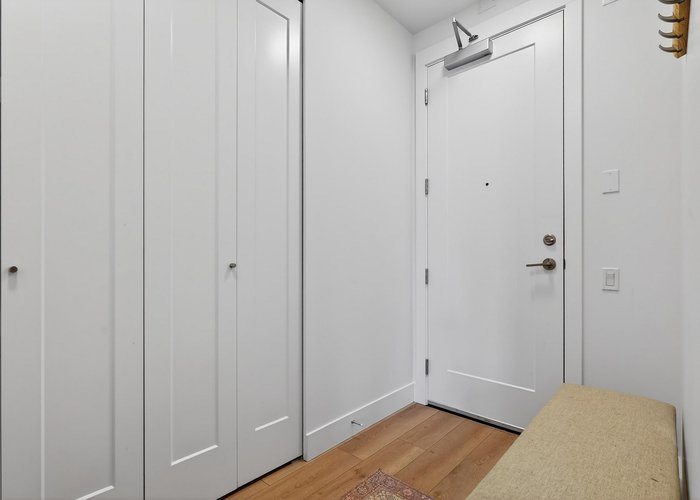
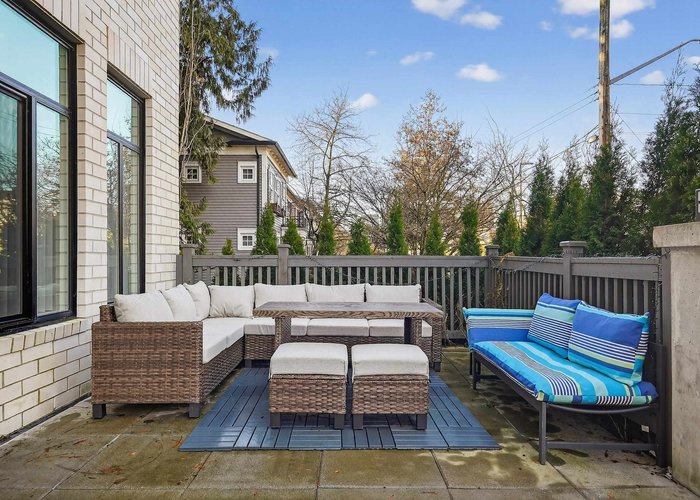
Imagine hosting your first dinner party in this over-height light-filled home! Welcome to Allison by Mosaic, a 1,200SF TOWNHOME-inspired CORNER 3 bedroom, 2 full bathroom & den garden-level home in Coquitlam West. The prized enclosed yard has private street access & beautiful Northwest exposure, and includes a large 212SF patio - a perfect outdoor area for pups to play! This spacious home features 10-foot ceilings, a large centre island kitchen, SS appliance package, stone countertops, over-height millwork & storage, spacious bedrooms w/king size bed in the primary & an open den large enough for a home office or dining nook. Amenities include a gym, playground & outdoor lounge. Nearby to Evergreen Line, SFU, City of Lougheed & HWY 1 access. Parking & 1 storage locker included.
Open House
Sunday 31 May: 1:00 - 3:00PM - Add To Calender
Features
Site Influences
Location
Technical Information
| MLS® # | R3125433 |
| Property Type | Apartment |
| Dwelling Type | Apartment Unit |
| Home Style | Multi Family,Residential Attached |
| Kitchens | 1 |
| Year Built | 2024 |
| Parking | Garage Under Building,Guest,Lane Access,Rear Access |
| Tax | $3,311 in 2025 |
| Strata No | EPS7682 |
| Complex Name | Allison |
| Strata Fees | $586 |
Floor Area (sq. ft.)
| Main Floor | 1,200 |
| Above | 1,200 |
| Total | 1,200 |




Similar Apartments For Sale in Coquitlam West, Coquitlam
| Date | Address | Bed | Bath | Kitchen | Asking Price | $/Sqft | DOM | Levels | Built | Living Area | Lot Size |
|---|---|---|---|---|---|---|---|---|---|---|---|
| 05/19/2026 |
This Property |
3 | 2 | 1 | $898,000 | Login to View | 11 | 1 | 2024 | 1,200 sqft | N/A |
| 05/04/2026 | 902 626 Claremont Street |
3 | 2 | 1 | $849,800 | Login to View | 26 | 29 | 2025 | 950 sqft | N/A |
| 05/25/2026 | 612 721 Anskar Court |
3 | 2 | 1 | $818,000 | Login to View | 5 | 1 | 2022 | 1,025 sqft | N/A |
| 04/13/2026 | 1302 318 Alderson Avenue |
3 | 2 | 1 | $849,000 | Login to View | 47 | 1 | 2024 | 1,042 sqft | N/A |
| 05/25/2026 | 214 615 Cottonwood Avenue |
3 | 2 | 1 | $899,000 | Login to View | 5 | 1 | 2024 | 1,132 sqft | N/A |
| 04/07/2026 | 1308 699 Whiting Way |
3 | 2 | 1 | $869,900 | Login to View | 53 | 1 | 2024 | 931 sqft | N/A |
| 04/07/2026 | 1706 530 Whiting Way |
3 | 2 | 1 | $829,900 | Login to View | 53 | 1 | 2019 | 988 sqft | N/A |
| 05/04/2026 | 1105 567 Emerson Street |
3 | 2 | 1 | $980,000 | Login to View | 26 | 1 | 2026 | 1,023 sqft | N/A |
| 04/07/2026 | 1303 311 Alderson Avenue |
3 | 2 | 1 | $935,900 | Login to View | 53 | 1 | 2026 | 1,040 sqft | N/A |
| 03/30/2026 | 3108 518 Clarke Road |
3 | 2 | 1 | $979,900 | Login to View | 61 | 1 | 2025 | 1,006 sqft | N/A |
| 05/19/2026 | 604 615 Cottonwood Avenue |
3 | 2 | 1 | $798,888 | Login to View | 11 | 5 | 2024 | 1,004 sqft | N/A |
Recently Sold Condos In Coquitlam West, Coquitlam
| Date | Address | Bed | Bath | Kitchen | Asking Price | Sold Price | $/Sqft | DOM | Levels | Built | Living Area | Lot Size |
|---|---|---|---|---|---|---|---|---|---|---|---|---|
| 05/25/2026 |
803 652 Whiting Way |
1 | 1 | 1 | Login to View | ( -1.1%) | Login to View | 11 | 1 | 2020 | 547 sqft | N/A |
| 05/18/2026 |
2206 525 Foster Avenue |
1 | 1 | 1 | Login to View | ( 7.8%) | Login to View | 7 | 1 | 2020 | 518 sqft | N/A |
| 05/17/2026 |
304 585 Kemsley Avenue |
1 | 1 | 1 | Login to View | ( 0.0%) | Login to View | 2 | 1 | 2026 | 562 sqft | N/A |
| 05/14/2026 |
1505 699 Whiting Way |
1 | 1 | 1 | Login to View | ( 0.0%) | Login to View | 6 | 1 | 2024 | 625 sqft | N/A |
| 05/14/2026 |
1301 567 Clarke Road |
2 | 2 | 1 | Login to View | ( -1.5%) | Login to View | 16 | 1 | 2021 | 767 sqft | N/A |
| 05/13/2026 |
209 623 Kemsley Avenue |
1 | 1 | 1 | Login to View | ( -1.0%) | Login to View | 29 | 1 | 2026 | 640 sqft | N/A |
| 05/12/2026 |
2802 530 Whiting Way |
2 | 2 | 1 | Login to View | ( -3.4%) | Login to View | 102 | 1 | 2019 | 1,075 sqft | N/A |
| 05/12/2026 |
105 741 Anskar Court |
2 | 2 | 1 | Login to View | ( -1.9%) | Login to View | 48 | 1 | 2023 | 813 sqft | N/A |
| 05/12/2026 |
2501 555 Sydney Avenue |
2 | 2 | 1 | Login to View | ( -5.3%) | Login to View | 33 | 1 | 2022 | 757 sqft | N/A |
| 05/12/2026 |
201 721 Anskar Court |
2 | 1 | 1 | Login to View | ( -0.5%) | Login to View | 36 | 1 | 2022 | 741 sqft | N/A |
Disclaimer: Listing data is based in whole or in part on data generated by the Real Estate Board of Greater Vancouve and Fraser Valley Real Estate Board which assumes no responsibility for its accuracy.