








1204 - 567 Emerson Street
Coquitlam West, Coquitlam, BC


Details





Description
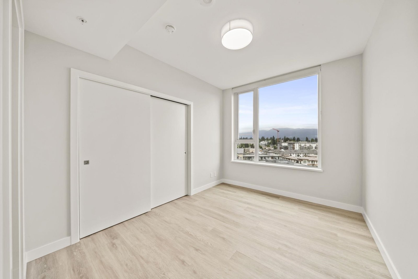
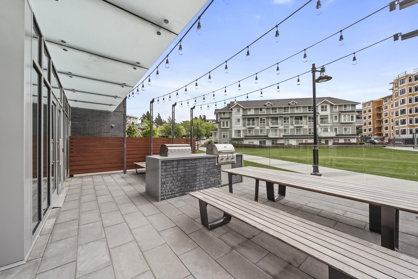
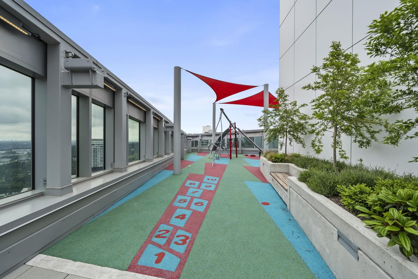
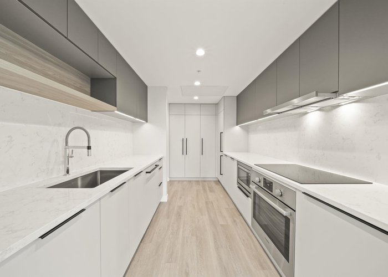
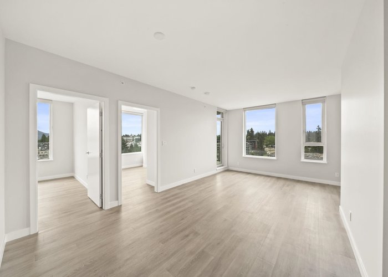
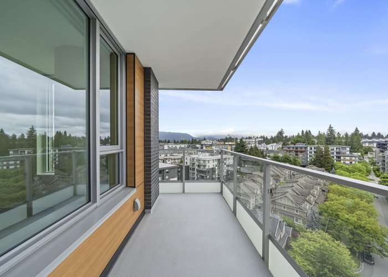
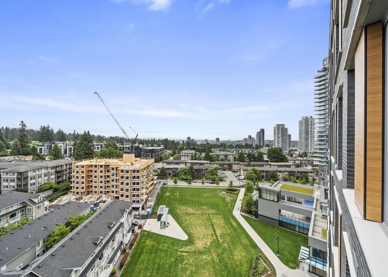
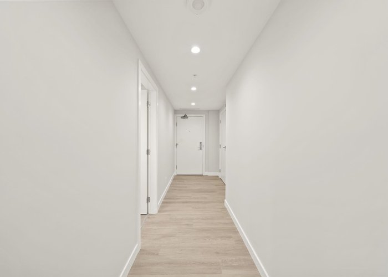
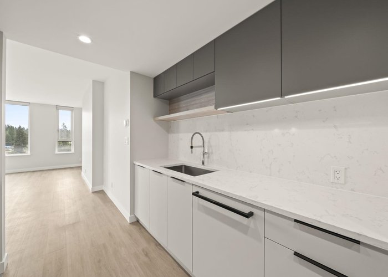
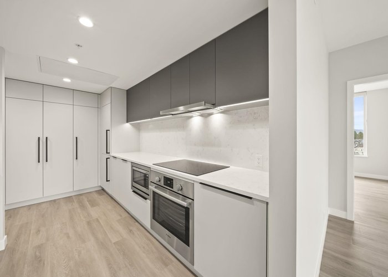
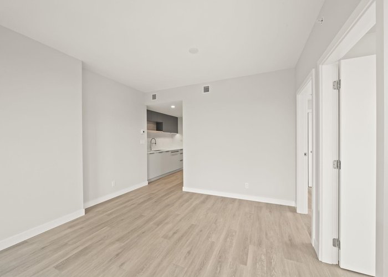
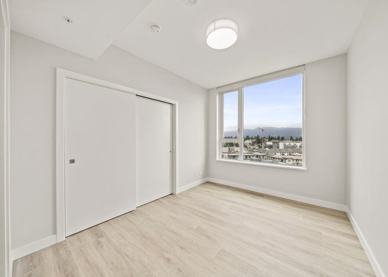
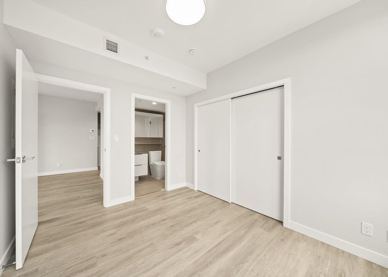
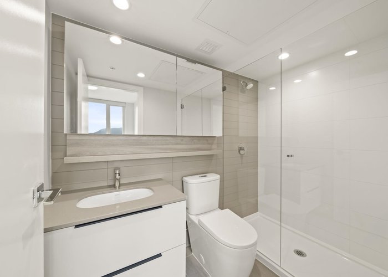
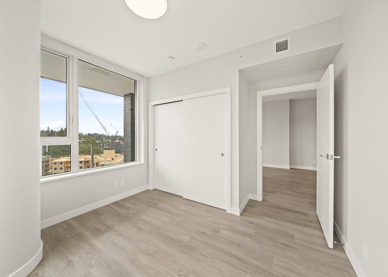
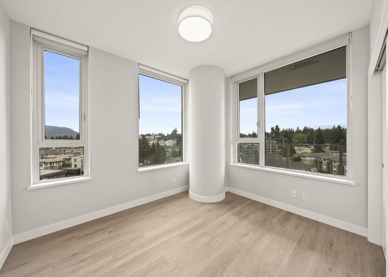
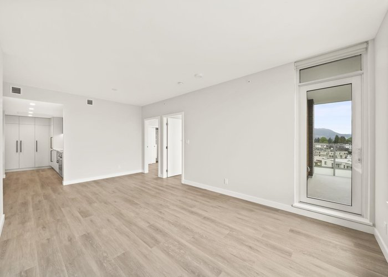
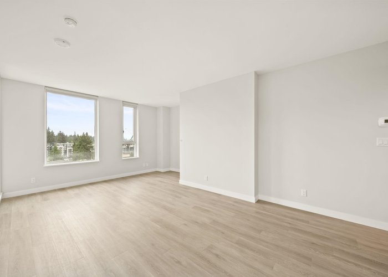
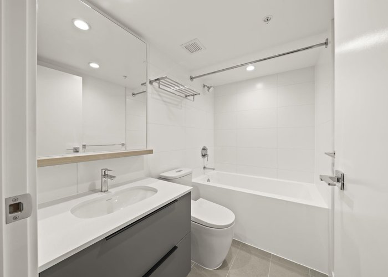
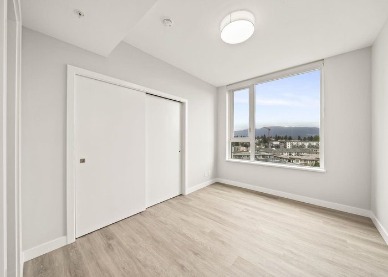
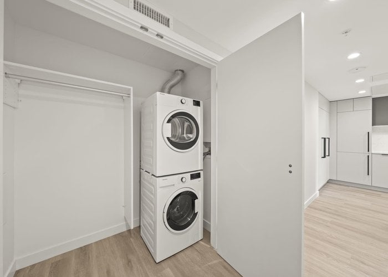
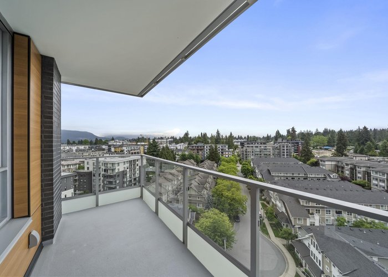
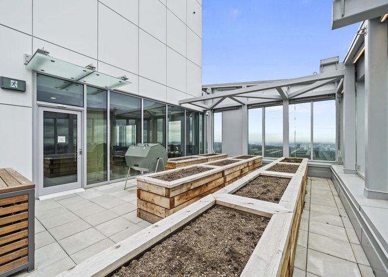
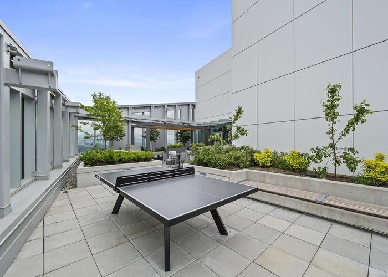
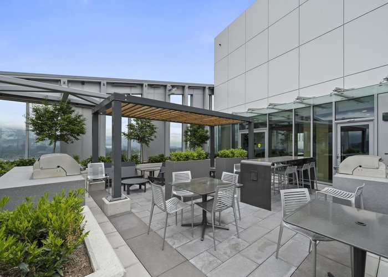
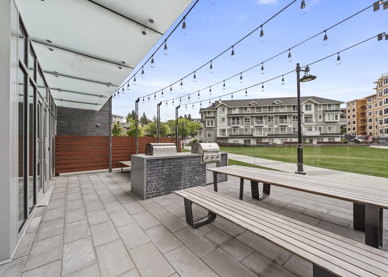
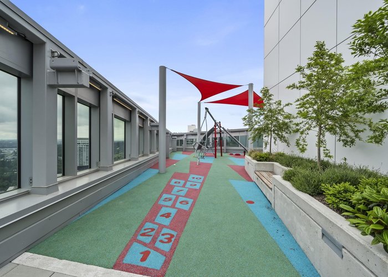
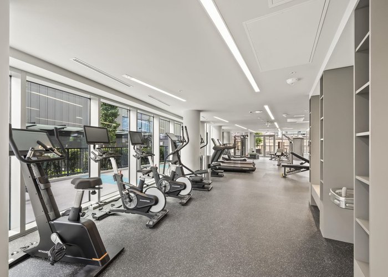
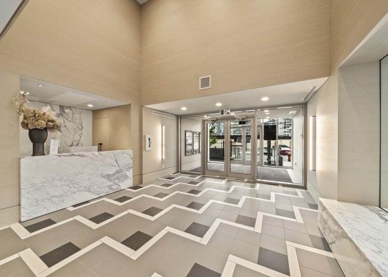
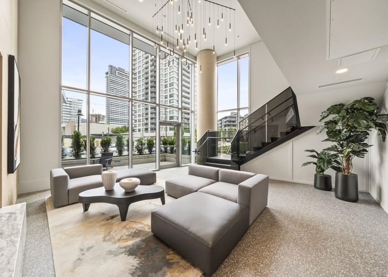
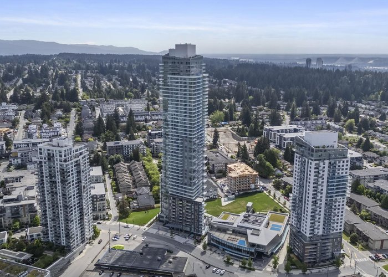
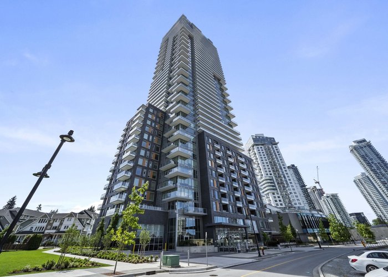
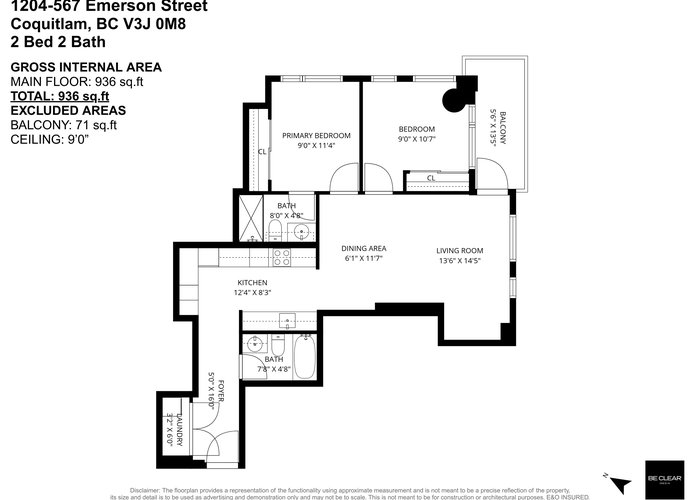
VIEWS, PRICE, LIFESTYLE - you have it all here! 2BED | 2BATH CORNER UNIT in Myriad, stunning city + mountain views, BRAND NEW 2026 completion in the heart of Burquitlam. This bright 936 sqft home has many favourite features including LARGE PANTRY for storing & organizing, FANTASTIC AMENITIES (A PROPER GYM, ROOFTOP BBQ, PLAYGROUND, 24/7 SECURITY, GUEST SUITE, 4 ELEVATORS). Perched on the 12th floor, this move-in-ready CONCRETE home blends comfort, lifestyle, and long-term value in the fastest-growing communities. Enjoy the NORTH, EAST & SOUTH exposures, a private primary suite with ensuite bath, in-suite laundry, and seamless indoor-outdoor brightness throughout. Includes 1 parking and 1 OVERSIZED storage locker.
Open House
Sunday 31 May: 1:00 - 4:00PM - Add To Calender
Features
Site Influences
Location
Technical Information
| MLS® # | R3125792 |
| Property Type | Apartment |
| Dwelling Type | Apartment Unit |
| Home Style | Multi Family,Residential Attached |
| Kitchens | 1 |
| Year Built | 2026 |
| Parking | Underground,Guest,Garage Door Opener |
| Strata No | EPS11461 |
| Complex Name | Myriad |
| Strata Fees | $550 |
Floor Area (sq. ft.)
| Main Floor | 936 |
| Above | 936 |
| Total | 936 |




Similar Apartments For Sale in Coquitlam West, Coquitlam
| Date | Address | Bed | Bath | Kitchen | Asking Price | $/Sqft | DOM | Levels | Built | Living Area | Lot Size |
|---|---|---|---|---|---|---|---|---|---|---|---|
| 05/20/2026 |
This Property |
2 | 2 | 1 | $829,000 | Login to View | 10 | 1 | 2026 | 936 sqft | N/A |
| 01/14/2026 | 211 708 Edgar Avenue |
2 | 2 | 1 | $795,000 | Login to View | 136 | 1 | 2024 | 829 sqft | N/A |
| 04/14/2026 | 602 623 Kemsley Avenue |
3 | 2 | 1 | $829,900 | Login to View | 46 | 1 | 2026 | 981 sqft | N/A |
| 03/09/2026 | 620 599 Dansey Avenue |
3 | 2 | 1 | $775,900 | Login to View | 82 | 5 | 2026 | 861 sqft | N/A |
| 03/23/2026 | 1004 555 Sydney Avenue |
2 | 2 | 1 | $768,000 | Login to View | 68 | 1 | 2022 | 840 sqft | N/A |
| 10/23/2025 | 2907 657 Whiting Way |
2 | 2 | 1 | $879,000 | Login to View | 219 | 1 | 2019 | 961 sqft | N/A |
| 04/07/2026 | 1303 311 Alderson Avenue |
3 | 2 | 1 | $935,900 | Login to View | 53 | 1 | 2026 | 1,040 sqft | N/A |
| 03/10/2026 | 3205 567 Clarke Road |
3 | 2 | 1 | $818,000 | Login to View | 81 | 1 | 2021 | 878 sqft | N/A |
| 04/13/2026 | 402 516 Foster Avenue |
2 | 2 | 0 | $778,500 | Login to View | 47 | 1 | 2019 | 922 sqft | N/A |
| 04/22/2026 | 307 600 Rochester Avenue |
3 | 2 | 1 | $879,900 | Login to View | 38 | 1 | 2025 | 986 sqft | N/A |
| 05/25/2026 | 214 615 Cottonwood Avenue |
3 | 2 | 1 | $899,000 | Login to View | 5 | 1 | 2024 | 1,132 sqft | N/A |
Recently Sold Condos In Coquitlam West, Coquitlam
| Date | Address | Bed | Bath | Kitchen | Asking Price | Sold Price | $/Sqft | DOM | Levels | Built | Living Area | Lot Size |
|---|---|---|---|---|---|---|---|---|---|---|---|---|
| 05/25/2026 |
803 652 Whiting Way |
1 | 1 | 1 | Login to View | ( -1.1%) | Login to View | 11 | 1 | 2020 | 547 sqft | N/A |
| 05/18/2026 |
2206 525 Foster Avenue |
1 | 1 | 1 | Login to View | ( 7.8%) | Login to View | 7 | 1 | 2020 | 518 sqft | N/A |
| 05/17/2026 |
304 585 Kemsley Avenue |
1 | 1 | 1 | Login to View | ( 0.0%) | Login to View | 2 | 1 | 2026 | 562 sqft | N/A |
| 05/14/2026 |
1505 699 Whiting Way |
1 | 1 | 1 | Login to View | ( 0.0%) | Login to View | 6 | 1 | 2024 | 625 sqft | N/A |
| 05/14/2026 |
1301 567 Clarke Road |
2 | 2 | 1 | Login to View | ( -1.5%) | Login to View | 16 | 1 | 2021 | 767 sqft | N/A |
| 05/13/2026 |
209 623 Kemsley Avenue |
1 | 1 | 1 | Login to View | ( -1.0%) | Login to View | 29 | 1 | 2026 | 640 sqft | N/A |
| 05/12/2026 |
2802 530 Whiting Way |
2 | 2 | 1 | Login to View | ( -3.4%) | Login to View | 102 | 1 | 2019 | 1,075 sqft | N/A |
| 05/12/2026 |
105 741 Anskar Court |
2 | 2 | 1 | Login to View | ( -1.9%) | Login to View | 48 | 1 | 2023 | 813 sqft | N/A |
| 05/12/2026 |
2501 555 Sydney Avenue |
2 | 2 | 1 | Login to View | ( -5.3%) | Login to View | 33 | 1 | 2022 | 757 sqft | N/A |
| 05/12/2026 |
201 721 Anskar Court |
2 | 1 | 1 | Login to View | ( -0.5%) | Login to View | 36 | 1 | 2022 | 741 sqft | N/A |
Disclaimer: Listing data is based in whole or in part on data generated by the Real Estate Board of Greater Vancouve and Fraser Valley Real Estate Board which assumes no responsibility for its accuracy.