


















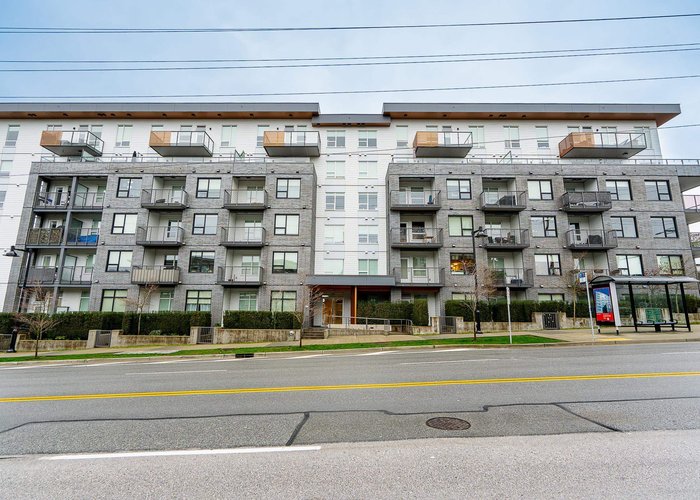


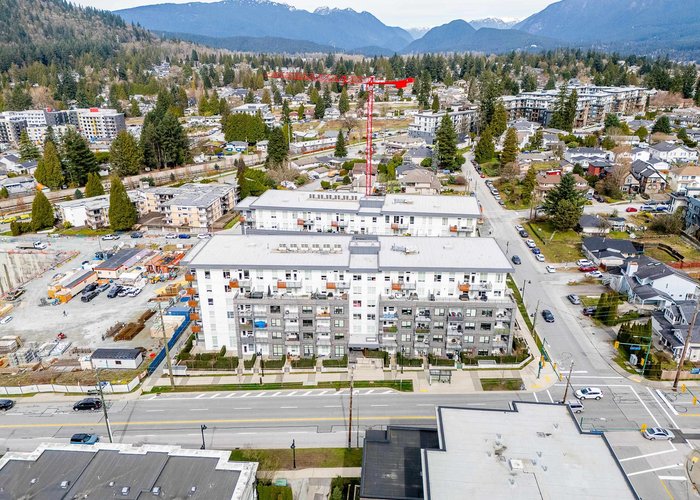

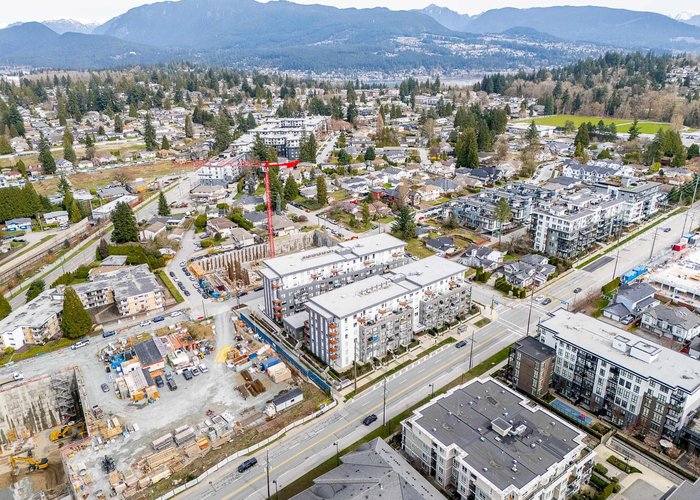

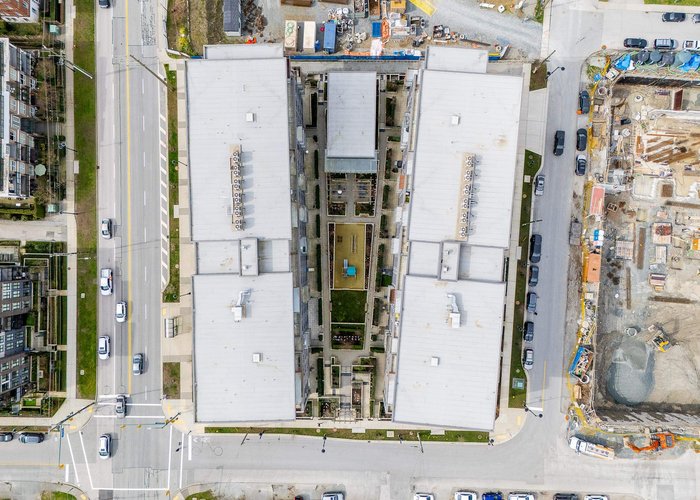

304 - 645 Como Lake Avenue
Coquitlam West, Coquitlam, BC


Details






Description
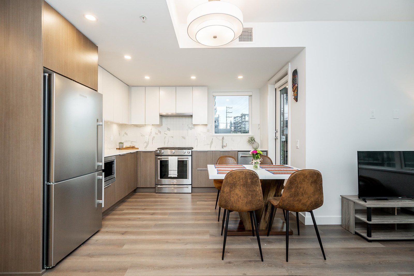
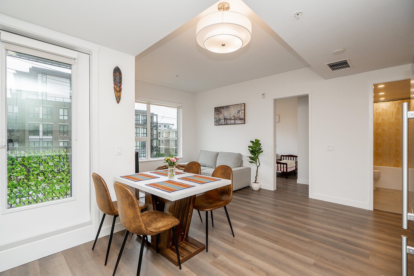
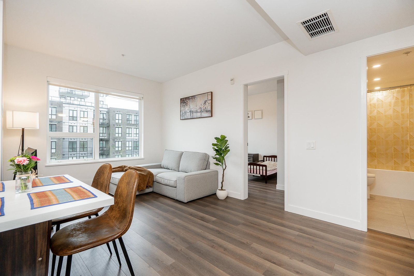
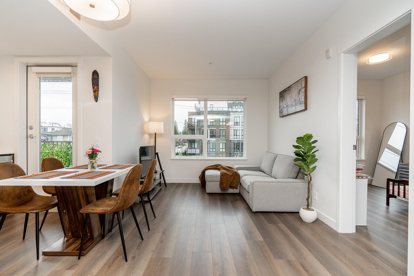
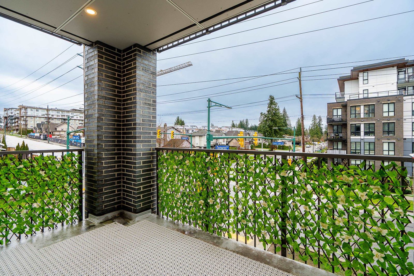
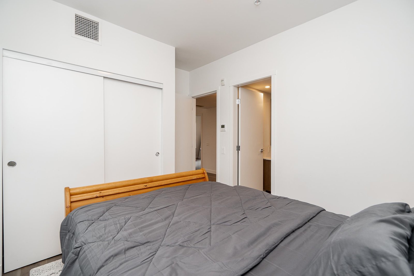
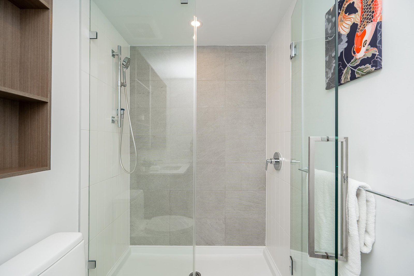
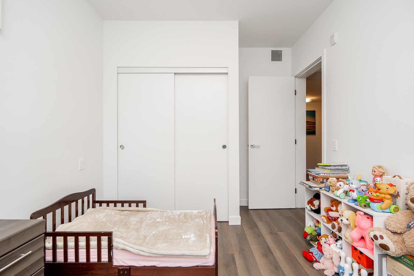
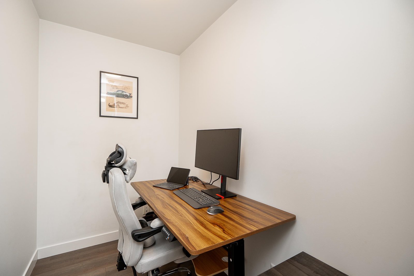
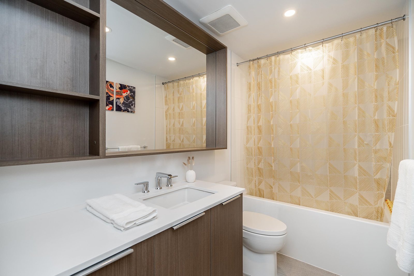
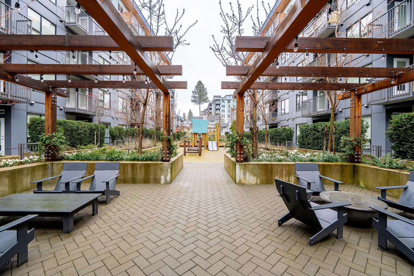
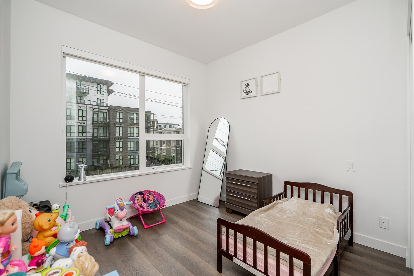
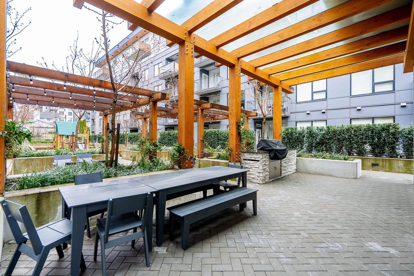
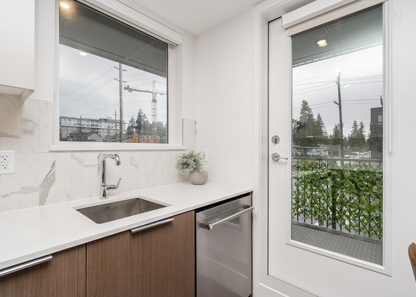
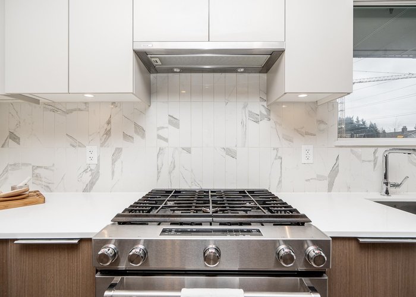
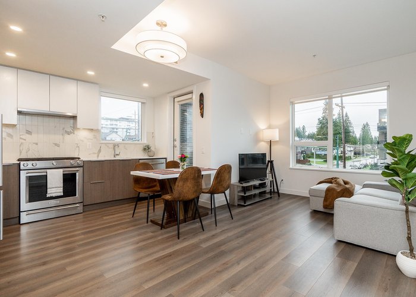
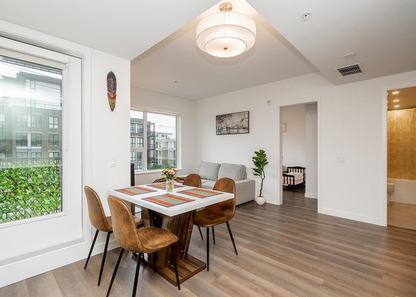
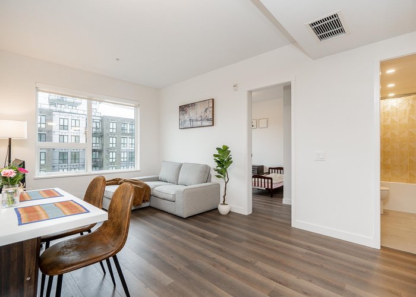
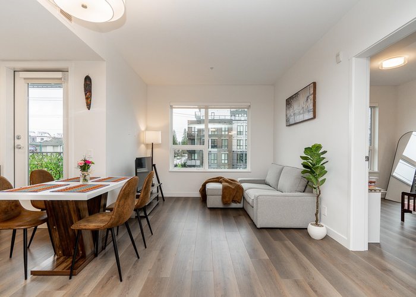
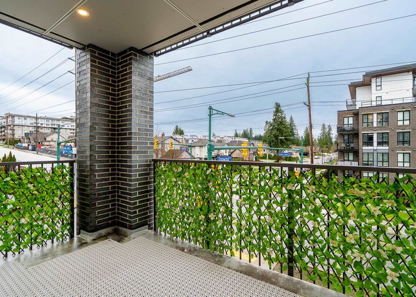
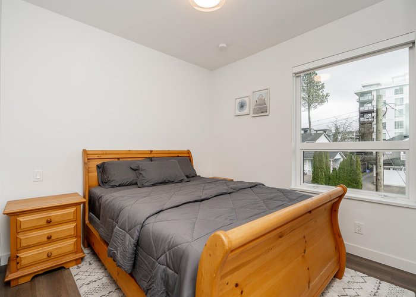
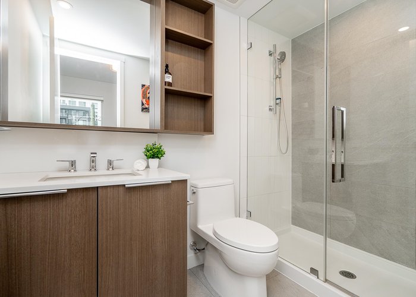
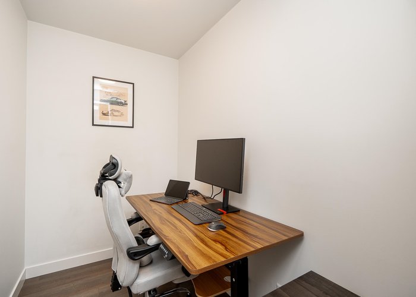
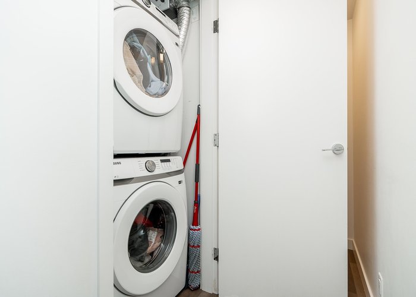
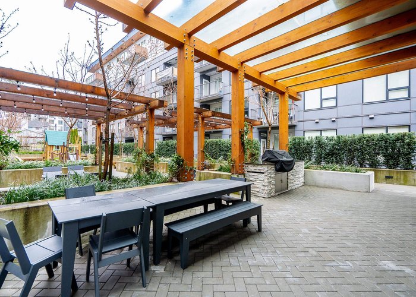
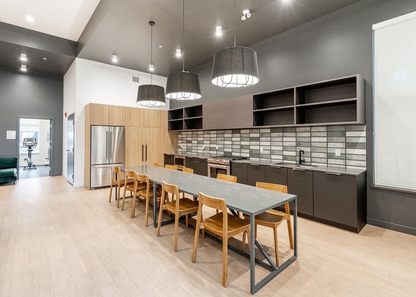
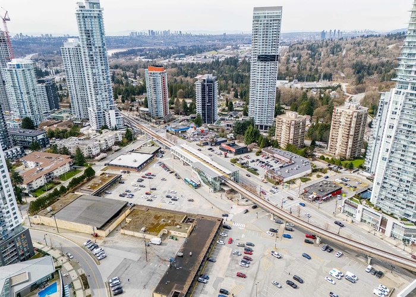
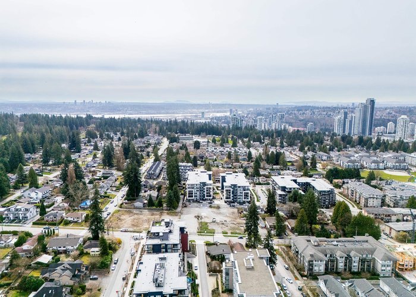
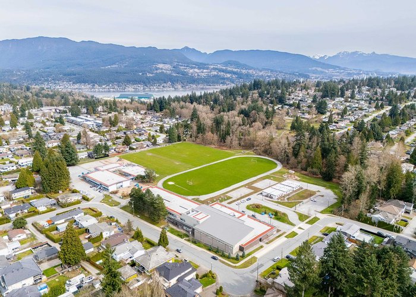
AIR-CONDITIONED corner unit with 2 beds, 2 baths + a den at Port & Mill! This bright, open concept home offers 829 sq ft and is filled with natural light with a spacious, airy feel. The kitchen is equipped with a gas cooktop, modern cabinetry, quartz countertops, and opens to a South facing balcony. Bedrooms are thoughtfully positioned on opposite sides for added privacy, with the primary bedroom featuring a private ensuite. Den offers flexibility. Both baths offer ample built-in storage. Enjoy a full range of amenities including a fitness centre, party room/lounge, outdoor seating area with BBQ, courtyard garden and more. 2 parking + storage locker. Walking distance to Burquitlam SkyTrain Station, Safeway, shops, cafés, and restaurants. Quick access to SFU, Port Moody, and the highway.
Open House
Sunday 31 May: 2:00 - 4:00PM - Add To Calender
Features
Site Influences
Location
Technical Information
| MLS® # | R3128249 |
| Property Type | Apartment |
| Dwelling Type | Apartment Unit |
| Home Style | Multi Family,Residential Attached |
| Kitchens | 1 |
| Year Built | 2023 |
| Parking | Underground,Rear Access |
| Tax | $2,590 in 2025 |
| Strata No | EPS9407 |
| Complex Name | Port & Mill |
| Strata Fees | $512 |
Floor Area (sq. ft.)
| Main Floor | 829 |
| Above | 829 |
| Total | 829 |




Similar Apartments For Sale in Coquitlam West, Coquitlam
| Date | Address | Bed | Bath | Kitchen | Asking Price | $/Sqft | DOM | Levels | Built | Living Area | Lot Size |
|---|---|---|---|---|---|---|---|---|---|---|---|
| 05/26/2026 |
This Property |
2 | 2 | 1 | $675,000 | Login to View | 4 | 1 | 2023 | 829 sqft | N/A |
| 04/23/2026 | 311 707 Como Lake Avenue |
2 | 2 | 1 | $699,000 | Login to View | 37 | 1 | 2020 | 877 sqft | N/A |
| 04/02/2026 | 1902 699 Whiting Way |
2 | 2 | 1 | $739,900 | Login to View | 58 | 1 | 2024 | 759 sqft | N/A |
| 04/21/2026 | 209 708 Edgar Avenue |
2 | 2 | 1 | $754,999 | Login to View | 39 | 1 | 2024 | 876 sqft | N/A |
| 04/08/2026 | 306 595 Austin Avenue |
2 | 2 | 1 | $768,000 | Login to View | 52 | 1 | 2022 | 760 sqft | N/A |
| 04/20/2026 | 302 621 Regan Avenue |
2 | 2 | 1 | $688,000 | Login to View | 40 | 5 | 2020 | 829 sqft | N/A |
| 05/05/2026 | 1409 691 North Road |
2 | 2 | 1 | $635,000 | Login to View | 25 | 1 | 2019 | 715 sqft | N/A |
| 11/03/2025 | 102 735 Anskar Court |
2 | 2 | 1 | $739,900 | Login to View | 208 | 0 | 2022 | 789 sqft | N/A |
| 03/24/2026 | 207 636 Tyndall Street |
2 | 2 | 1 | $739,900 | Login to View | 67 | 1 | 2026 | 764 sqft | N/A |
| 01/26/2026 | 101 741 Anskar Court |
2 | 2 | 1 | $638,800 | Login to View | 124 | 0 | 2023 | 833 sqft | N/A |
| 04/22/2026 | 313 723 Grover Avenue |
2 | 1 | 1 | $599,000 | Login to View | 38 | 1 | 2025 | 645 sqft | N/A |
Recently Sold Condos In Coquitlam West, Coquitlam
| Date | Address | Bed | Bath | Kitchen | Asking Price | Sold Price | $/Sqft | DOM | Levels | Built | Living Area | Lot Size |
|---|---|---|---|---|---|---|---|---|---|---|---|---|
| 05/25/2026 |
803 652 Whiting Way |
1 | 1 | 1 | Login to View | ( -1.1%) | Login to View | 11 | 1 | 2020 | 547 sqft | N/A |
| 05/18/2026 |
2206 525 Foster Avenue |
1 | 1 | 1 | Login to View | ( 7.8%) | Login to View | 7 | 1 | 2020 | 518 sqft | N/A |
| 05/17/2026 |
304 585 Kemsley Avenue |
1 | 1 | 1 | Login to View | ( 0.0%) | Login to View | 2 | 1 | 2026 | 562 sqft | N/A |
| 05/14/2026 |
1505 699 Whiting Way |
1 | 1 | 1 | Login to View | ( 0.0%) | Login to View | 6 | 1 | 2024 | 625 sqft | N/A |
| 05/14/2026 |
1301 567 Clarke Road |
2 | 2 | 1 | Login to View | ( -1.5%) | Login to View | 16 | 1 | 2021 | 767 sqft | N/A |
| 05/13/2026 |
209 623 Kemsley Avenue |
1 | 1 | 1 | Login to View | ( -1.0%) | Login to View | 29 | 1 | 2026 | 640 sqft | N/A |
| 05/12/2026 |
2802 530 Whiting Way |
2 | 2 | 1 | Login to View | ( -3.4%) | Login to View | 102 | 1 | 2019 | 1,075 sqft | N/A |
| 05/12/2026 |
105 741 Anskar Court |
2 | 2 | 1 | Login to View | ( -1.9%) | Login to View | 48 | 1 | 2023 | 813 sqft | N/A |
| 05/12/2026 |
2501 555 Sydney Avenue |
2 | 2 | 1 | Login to View | ( -5.3%) | Login to View | 33 | 1 | 2022 | 757 sqft | N/A |
| 05/12/2026 |
201 721 Anskar Court |
2 | 1 | 1 | Login to View | ( -0.5%) | Login to View | 36 | 1 | 2022 | 741 sqft | N/A |
Disclaimer: Listing data is based in whole or in part on data generated by the Real Estate Board of Greater Vancouve and Fraser Valley Real Estate Board which assumes no responsibility for its accuracy.