


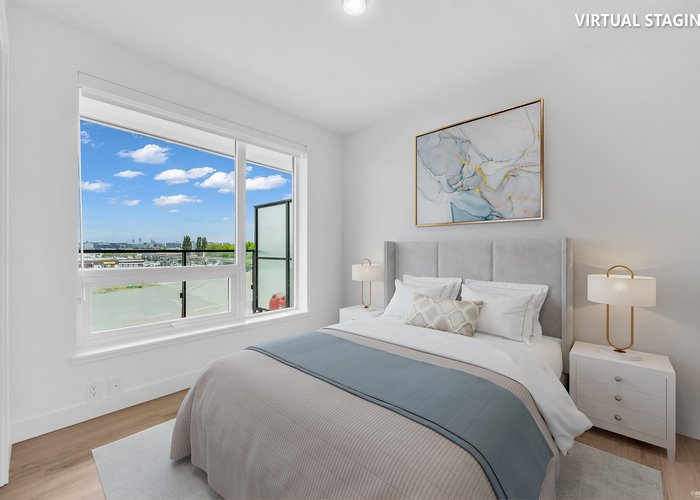
609 - 5520 Mcnaughton Road
Brighouse, Richmond, BC


Details





Description
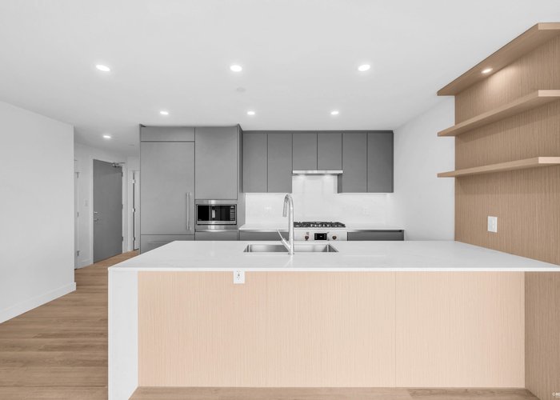
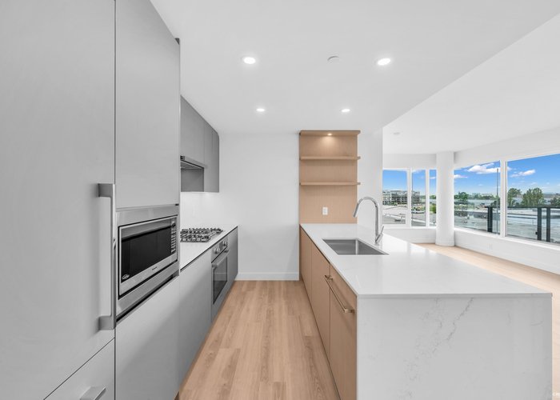
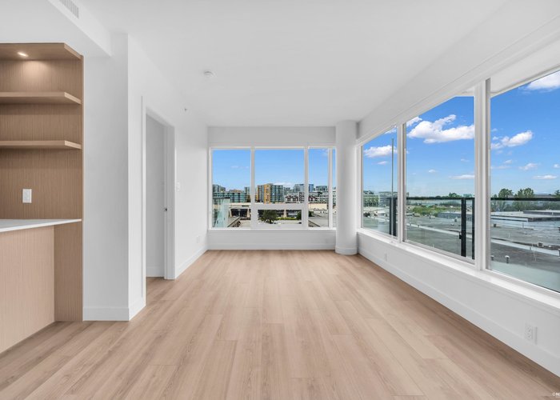
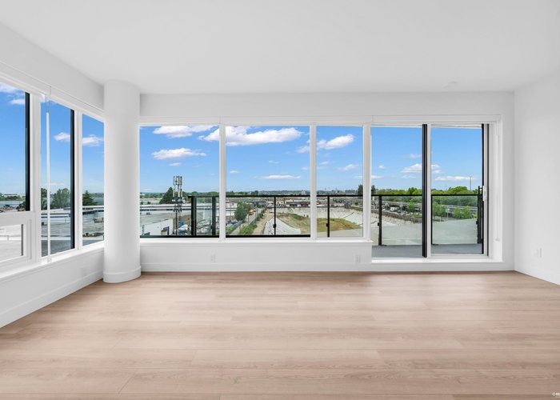
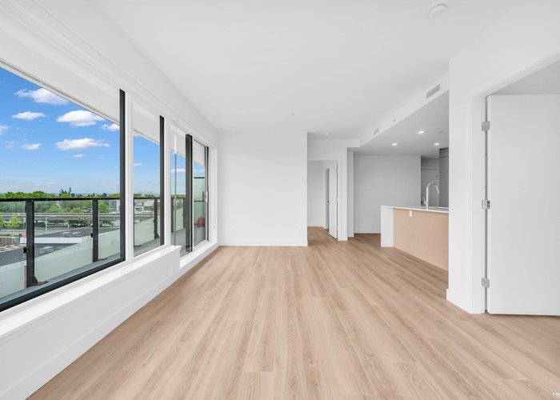
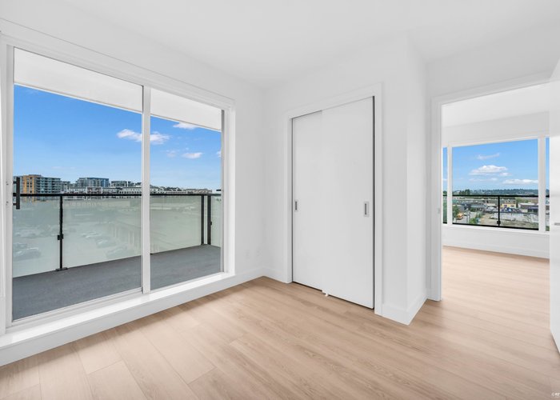
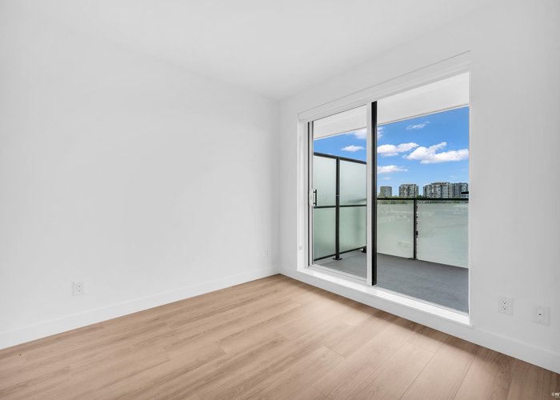
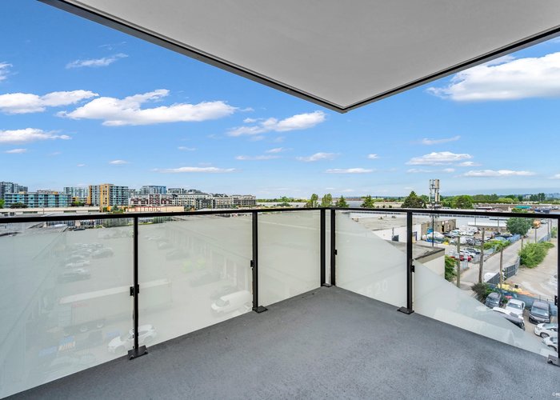
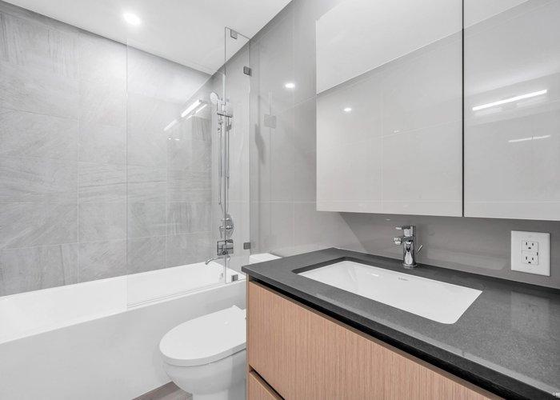
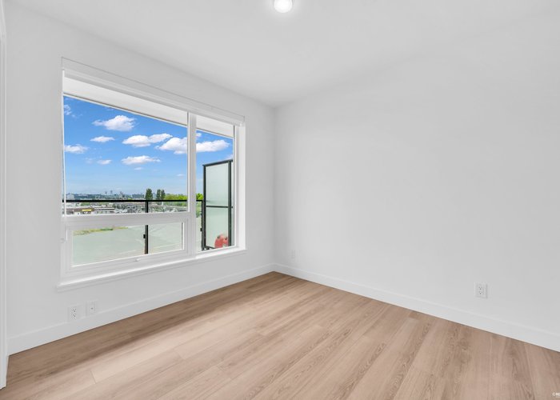
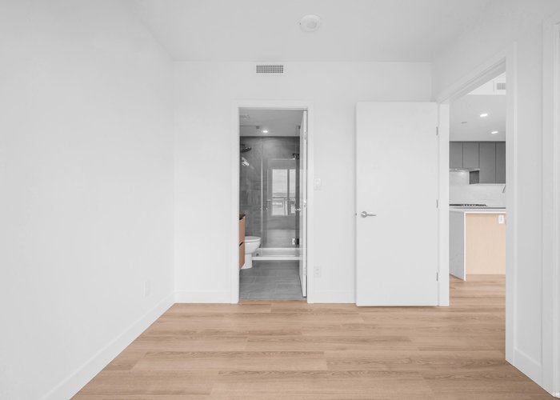
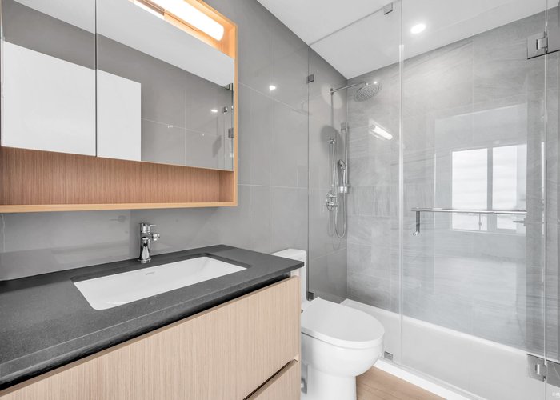
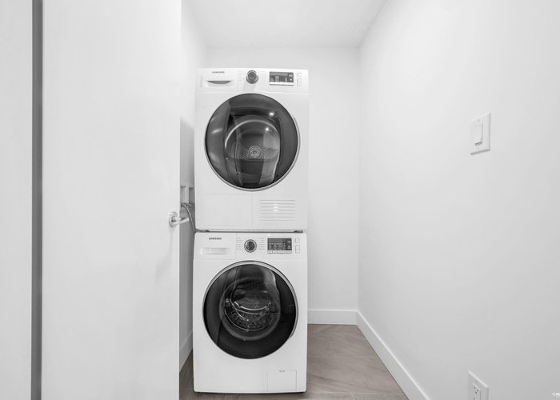
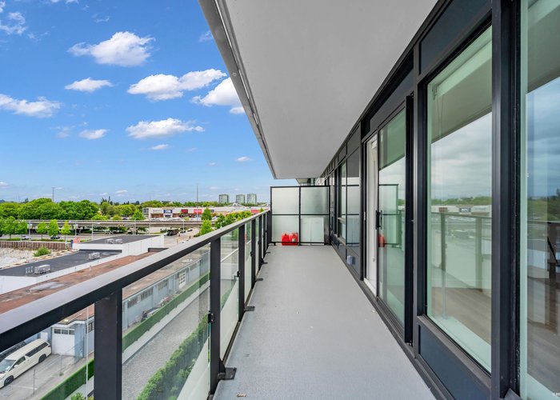
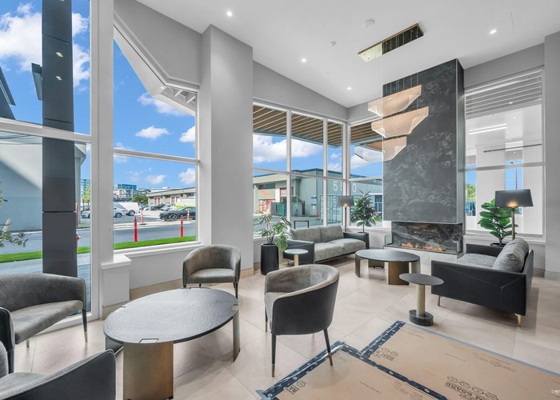
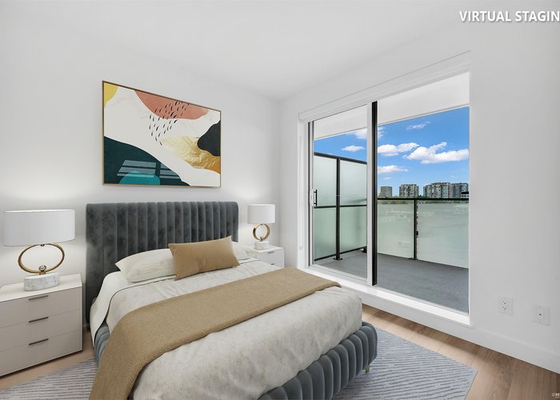
Experience elevated living at Luxe Lansdowne. This 2-bedroom, 2-bathroom northwest-facing corner home offers 855 SF of bright, open living space with a smart, functional layout and laminate flooring throughout. Enjoy the rare benefit of two outdoor spaces, perfect for relaxing or entertaining while taking in natural light throughout the day. Residents have access to over 8,000 SF of indoor amenities and 31,000 SF of outdoor space, including concierge service, a co-working lounge, outdoor pool with cabanas, sauna, gym, chef''s kitchen/lounge, guest suites, and a dedicated dog run. Located just steps to the SkyTrain, shopping, and dining, and only minutes to YVR - everything you need, exactly where you need it.
Open House
Sunday 22 November, 2:00 PM - 4:00 PM - Add To Calender
Features
Site Influences
Location
Technical Information
| MLS® # | R3127808 |
| Property Type | Apartment |
| Dwelling Type | Apartment Unit |
| Home Style | Multi Family,Residential Attached |
| Kitchens | 1 |
| Year Built | 2025 |
| Parking | Underground |
| Strata No | EPS11567 |
| Complex Name | Luxe Lansdowne |
| Strata Fees | $707 |
Floor Area (sq. ft.)
| Main Floor | 858 |
| Above | 858 |
| Total | 858 |




Similar Apartments For Sale in Brighouse, Richmond
| Date | Address | Bed | Bath | Kitchen | Asking Price | $/Sqft | DOM | Levels | Built | Living Area | Lot Size |
|---|---|---|---|---|---|---|---|---|---|---|---|
| 05/25/2026 |
This Property |
2 | 2 | 1 | $901,900 | Login to View | 178 | 1 | 2025 | 858 sqft | N/A |
| 07/28/2026 | 1206 8111 Park Road |
2 | 2 | 1 | $994,800 | Login to View | 114 | 1 | 2024 | 1,026 sqft | N/A |
| 09/23/2026 | 1404 6655 Buswell Street |
2 | 2 | 1 | $969,800 | Login to View | 57 | 1 | 2024 | 986 sqft | N/A |
| 08/06/2026 | 307 8428 Park Road |
2 | 2 | 0 | $768,000 | Login to View | 105 | 1 | 2024 | 768 sqft | N/A |
| 09/14/2026 | 527 5766 Gilbert Road |
2 | 2 | 1 | $813,000 | Login to View | 66 | 1 | 2022 | 808 sqft | N/A |
| 08/06/2026 | 604 6655 Buswell Street |
2 | 2 | 1 | $949,800 | Login to View | 105 | 1 | 2024 | 900 sqft | N/A |
| 09/28/2026 | 801 6351 Buswell Street |
2 | 2 | 1 | $778,000 | Login to View | 52 | 1 | 2007 | 1,096 sqft | N/A |
| 10/27/2026 | 1302 5580 No. 3 Road |
3 | 2 | 1 | $899,900 | Login to View | 23 | 1 | 2018 | 996 sqft | N/A |
| 12/01/2025 | 1807 5788 Gilbert Road |
2 | 2 | 1 | $990,000 | Login to View | 353 | 1 | 2022 | 846 sqft | N/A |
| 03/16/2026 | 1005 7979 Firbridge Way |
2 | 2 | 1 | $798,000 | Login to View | 248 | 1 | 2013 | 905 sqft | N/A |
| 10/05/2026 | 1407 6328 No. 3 Road |
3 | 2 | 1 | $869,000 | Login to View | 45 | 1 | 2022 | 911 sqft | N/A |
Recently Sold Condos In Brighouse, Richmond
| Date | Address | Bed | Bath | Kitchen | Asking Price | Sold Price | $/Sqft | DOM | Levels | Built | Living Area | Lot Size |
|---|---|---|---|---|---|---|---|---|---|---|---|---|
| 11/03/2026 |
1202 6288 No. 3 Road |
2 | 2 | 1 | Login to View | ( -1.6%) | Login to View | 71 | 1 | 2016 | 922 sqft | N/A |
| 10/30/2026 |
725 8133 Cook Road |
1 | 1 | 1 | Login to View | ( -5.6%) | Login to View | 25 | 5 | 2022 | 425 sqft | N/A |
| 10/29/2026 |
212 6420 Buswell Street |
1 | 1 | 1 | Login to View | ( -2.6%) | Login to View | 24 | 1 | 1973 | 757 sqft | N/A |
| 10/29/2026 |
1113 6811 Pearson Way |
2 | 1 | 1 | Login to View | ( -13.3%) | Login to View | 101 | 1 | 2023 | 728 sqft | N/A |
| 10/27/2026 |
611 5788 Gilbert Road |
1 | 1 | 1 | Login to View | ( -3.6%) | Login to View | 56 | 1 | 2022 | 549 sqft | N/A |
| 10/26/2026 |
1001 6288 No. 3 Road |
2 | 2 | 1 | Login to View | ( -1.3%) | Login to View | 12 | 1 | 2016 | 967 sqft | N/A |
| 10/25/2026 |
512 6900 Pearson Way |
1 | 1 | 1 | Login to View | ( 8.2%) | Login to View | 10 | 1 | 2020 | 661 sqft | N/A |
| 10/24/2026 |
1501 7988 Ackroyd Road |
2 | 2 | 1 | Login to View | ( -5.5%) | Login to View | 44 | 1 | 2013 | 1,065 sqft | N/A |
| 10/23/2026 |
2112 5113 Garden City Road |
3 | 2 | 1 | Login to View | ( 3.6%) | Login to View | 35 | 1 | 2004 | 1,245 sqft | N/A |
| 10/22/2026 |
302 5800 Cooney Road |
2 | 1 | 1 | Login to View | ( -6.6%) | Login to View | 49 | 1 | 1981 | 970 sqft | N/A |
Disclaimer: Listing data is based in whole or in part on data generated by the Real Estate Board of Greater Vancouve and Fraser Valley Real Estate Board which assumes no responsibility for its accuracy.