










1003 - 450 Westview Street
Coquitlam West, Coquitlam, BC


Details


Description
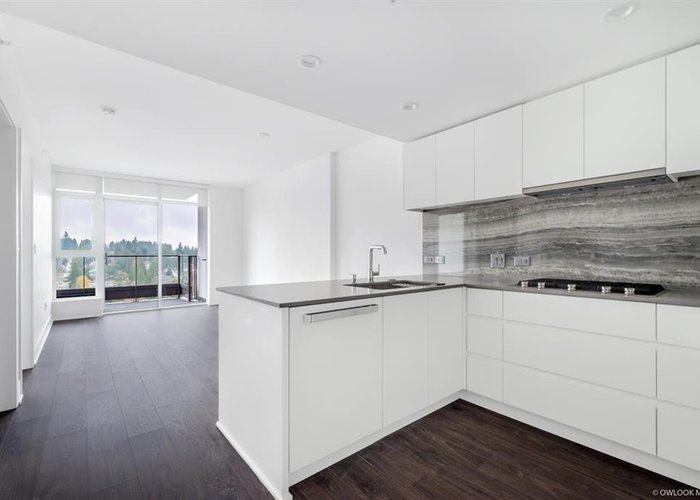
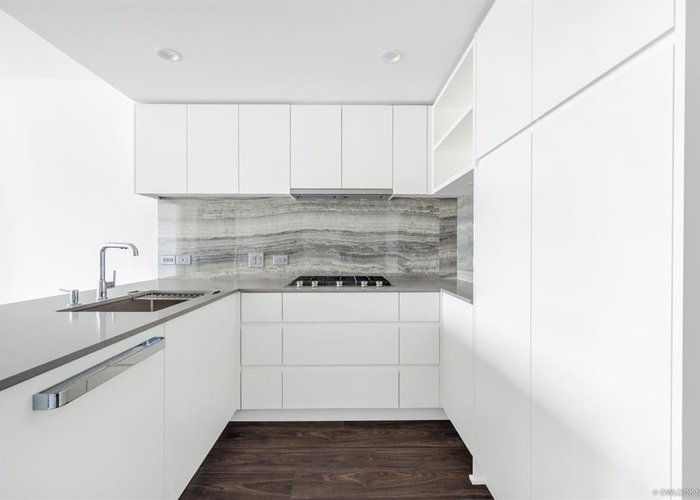
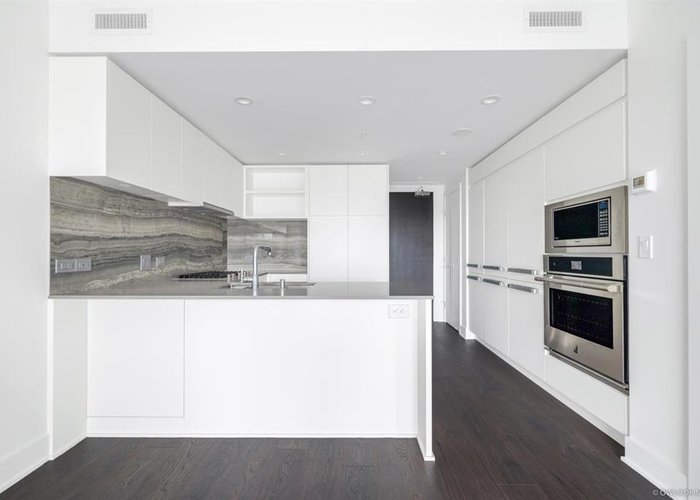
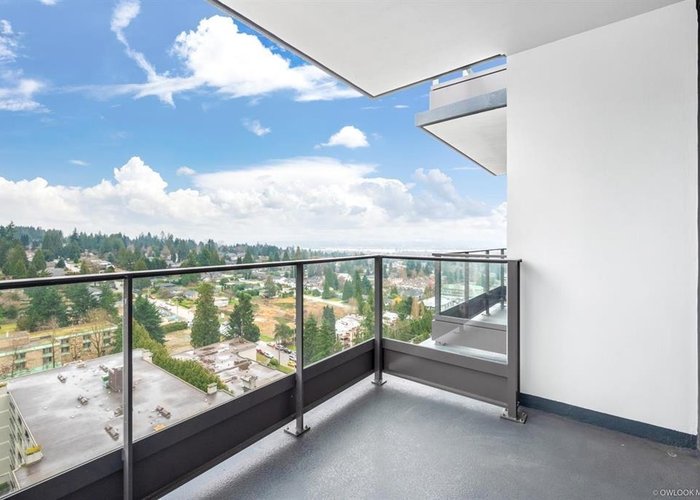
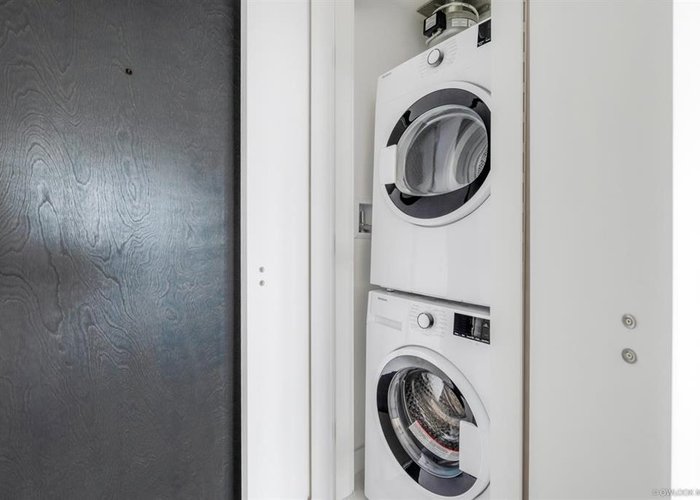
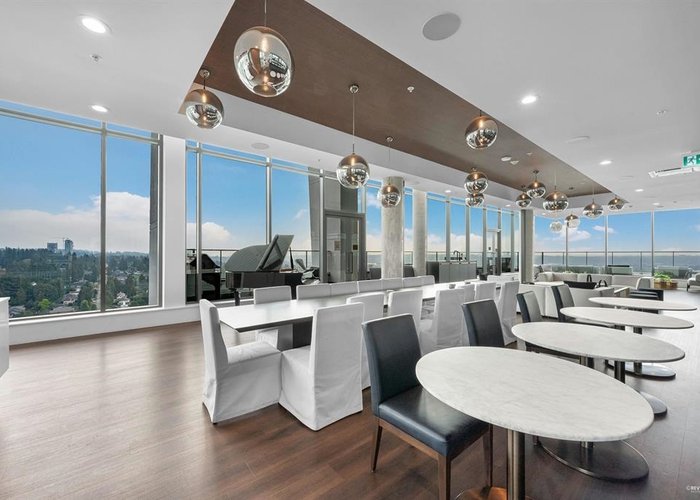
HENSLEY by award-winning developer Cressey. Located conveniently in the heart of West Coquitlam and just steps away from Lougheed Skytrain Station, Lougheed Mall, shops, restaurants, recreation, and more. This spacious East facing One Bedroom unit is located on the quiet side of the building and features central AC, expansive Mountain, City, and Water views, signature Cressey Kitchen including ample storage, double fridge/freezers, Jenn-Air and Blomberg appliances, quartz counter tops and marble style porcelain back splashes. Building amenities includes a concierge, fitness centre, outdoor pool/ hot tub, steam/sauna, indoor/ outdoor lounge with BBQ, and Penthouse level entertainment space. One Parking and Storage Locker included. 1 Parking&1 Locker. Open House from 2-4 pm Sat(Aug 08)
Features
Site Influences
Location
Technical Information
| MLS® # | R3131251 |
| Property Type | Apartment |
| Dwelling Type | Apartment Unit |
| Home Style | Multi Family,Residential Attached |
| Kitchens | 1 |
| Year Built | 2021 |
| Parking | Underground,Side Access |
| Tax | $2,109 in 2025 |
| Strata No | EPS7664 |
| Strata Fees | $336 |
Floor Area (sq. ft.)
| Main Floor | 558 |
| Above | 558 |
| Total | 558 |




Similar Apartments For Sale in Coquitlam West, Coquitlam
| Date | Address | Bed | Bath | Kitchen | Asking Price | $/Sqft | DOM | Levels | Built | Living Area | Lot Size |
|---|---|---|---|---|---|---|---|---|---|---|---|
| 06/02/2026 |
This Property |
1 | 1 | 1 | $536,000 | Login to View | 170 | 10 | 2021 | 558 sqft | N/A |
| 09/15/2026 | 101 601 North Road |
2 | 1 | 1 | $494,900 | Login to View | 65 | 1 | 1977 | 977 sqft | N/A |
| 11/04/2026 | 120 750 Dogwood Street |
1 | 1 | 1 | $549,000 | Login to View | 15 | 1 | 2022 | 729 sqft | N/A |
| 06/11/2026 | 2505 567 Emerson Street |
1 | 1 | 1 | $599,000 | Login to View | 161 | 1 | 2026 | 554 sqft | N/A |
| 10/26/2026 | 702 699 Whiting Way |
1 | 1 | 1 | $549,900 | Login to View | 24 | 1 | 2024 | 593 sqft | N/A |
| 10/23/2026 | 2207 518 Clarke Road |
1 | 1 | 1 | $599,000 | Login to View | 27 | 1 | 2025 | 630 sqft | N/A |
| 11/09/2026 | 201 691 North Road |
2 | 1 | 1 | $549,900 | Login to View | 10 | 1 | 2019 | 676 sqft | N/A |
| 09/08/2026 | 610 525 Foster Avenue |
2 | 1 | 1 | $508,000 | Login to View | 72 | 1 | 2020 | 574 sqft | N/A |
| 09/14/2026 | 105 827 Roderick Avenue |
1 | 1 | 1 | $484,900 | Login to View | 66 | 0 | 2014 | 639 sqft | N/A |
| 09/15/2026 | 1407 595 Austin Avenue |
1 | 1 | 1 | $519,800 | Login to View | 65 | 1 | 2022 | 530 sqft | N/A |
| 09/29/2026 | 408 311 Alderson Avenue |
1 | 1 | 1 | $469,900 | Login to View | 51 | 1 | 2026 | 525 sqft | N/A |
Recently Sold Condos In Coquitlam West, Coquitlam
| Date | Address | Bed | Bath | Kitchen | Asking Price | Sold Price | $/Sqft | DOM | Levels | Built | Living Area | Lot Size |
|---|---|---|---|---|---|---|---|---|---|---|---|---|
| 11/09/2026 |
110 553 Foster Avenue |
1 | 1 | 1 | Login to View | ( 0.0%) | Login to View | 7 | 1 | 2013 | 588 sqft | N/A |
| 11/09/2026 |
601 691 North Road |
2 | 2 | 1 | Login to View | ( -1.3%) | Login to View | 46 | 1 | 2019 | 925 sqft | N/A |
| 11/05/2026 |
216 611 Regan Avenue |
2 | 2 | 1 | Login to View | ( -2.6%) | Login to View | 143 | 1 | 2015 | 890 sqft | N/A |
| 11/05/2026 |
403 728 Farrow Street |
2 | 2 | 1 | Login to View | ( -14.3%) | Login to View | 7 | 1 | 1992 | 1,263 sqft | N/A |
| 11/03/2026 |
205 553 Foster Avenue |
2 | 2 | 1 | Login to View | ( -3.7%) | Login to View | 55 | 1 | 2013 | 906 sqft | N/A |
| 11/01/2026 |
708 699 Whiting Way |
2 | 2 | 1 | Login to View | ( 0.0%) | Login to View | 6 | 1 | 2024 | 875 sqft | N/A |
| 10/31/2026 |
3602 537 Cottonwood Avenue |
3 | 2 | 1 | Login to View | ( -4.2%) | Login to View | 53 | 1 | 2025 | 954 sqft | N/A |
| 10/28/2026 |
307 615 Cottonwood Avenue |
2 | 2 | 1 | Login to View | ( 0.0%) | Login to View | 43 | 1 | 2023 | 840 sqft | N/A |
| 10/28/2026 |
1202 691 North Road |
3 | 2 | 1 | Login to View | ( -1.2%) | Login to View | 22 | 1 | 2019 | 949 sqft | N/A |
| 10/26/2026 |
402 721 Anskar Court |
2 | 2 | 1 | Login to View | ( -1.6%) | Login to View | 35 | 1 | 2022 | 753 sqft | N/A |
Disclaimer: Listing data is based in whole or in part on data generated by the Real Estate Board of Greater Vancouve and Fraser Valley Real Estate Board which assumes no responsibility for its accuracy.