






2504 - 4398 Buchanan Street
Brentwood Park, Burnaby, BC


Details






Description
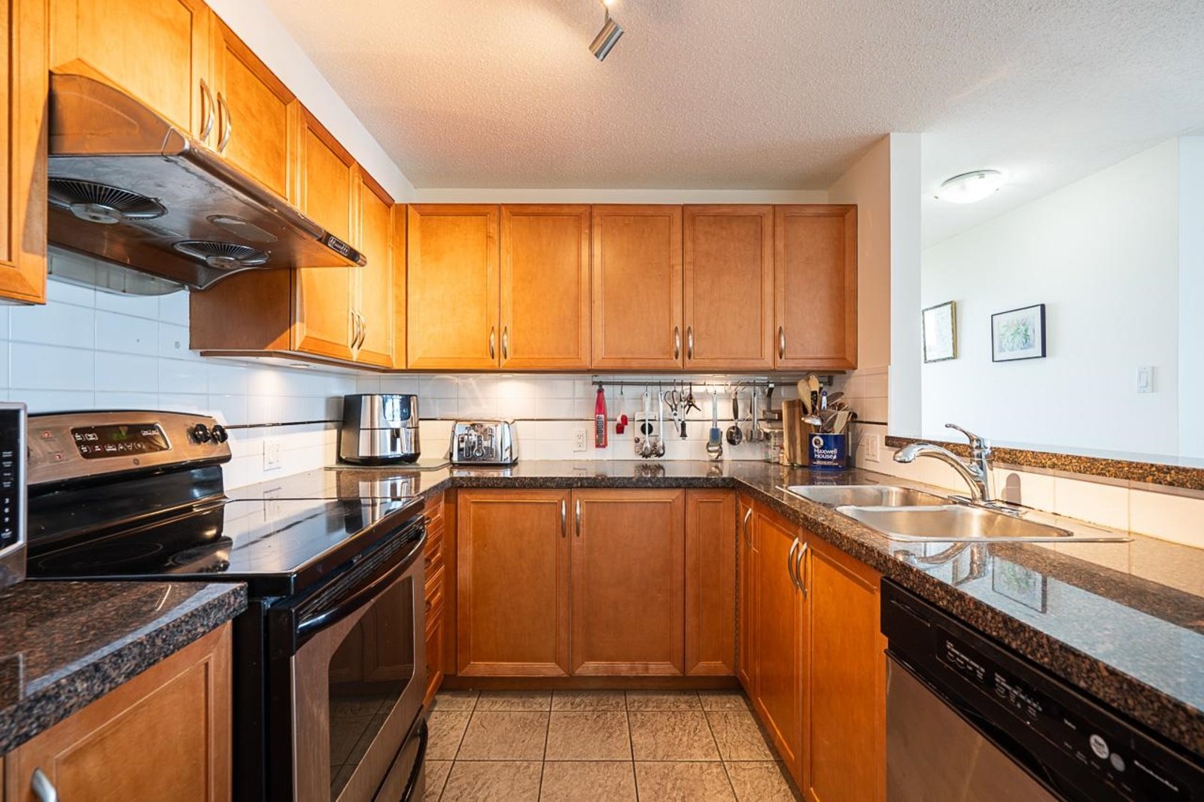
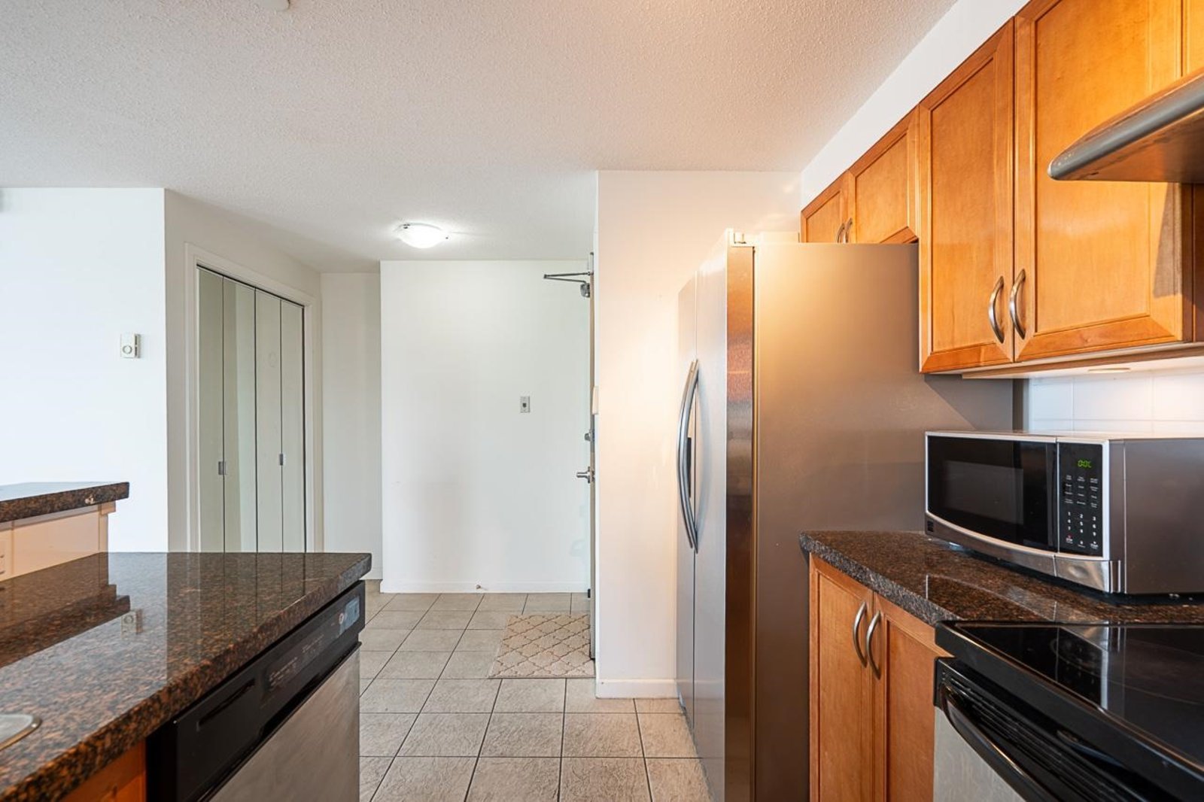
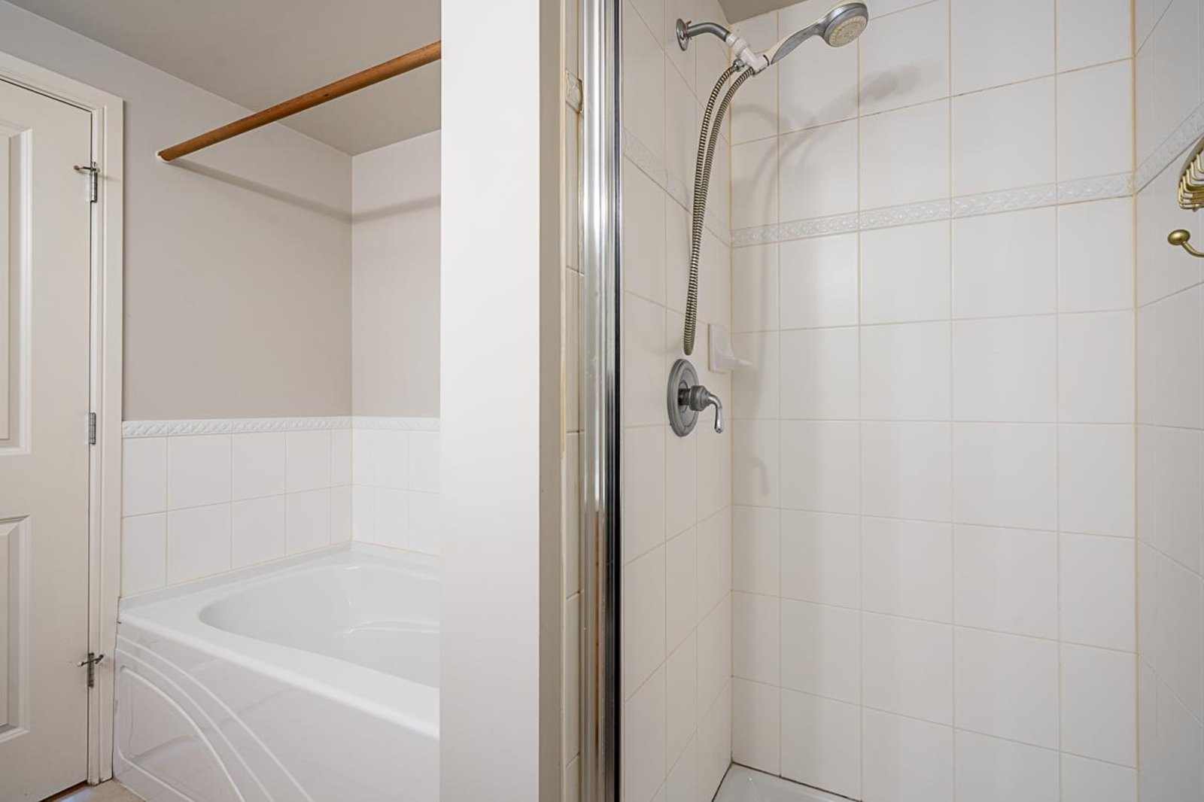
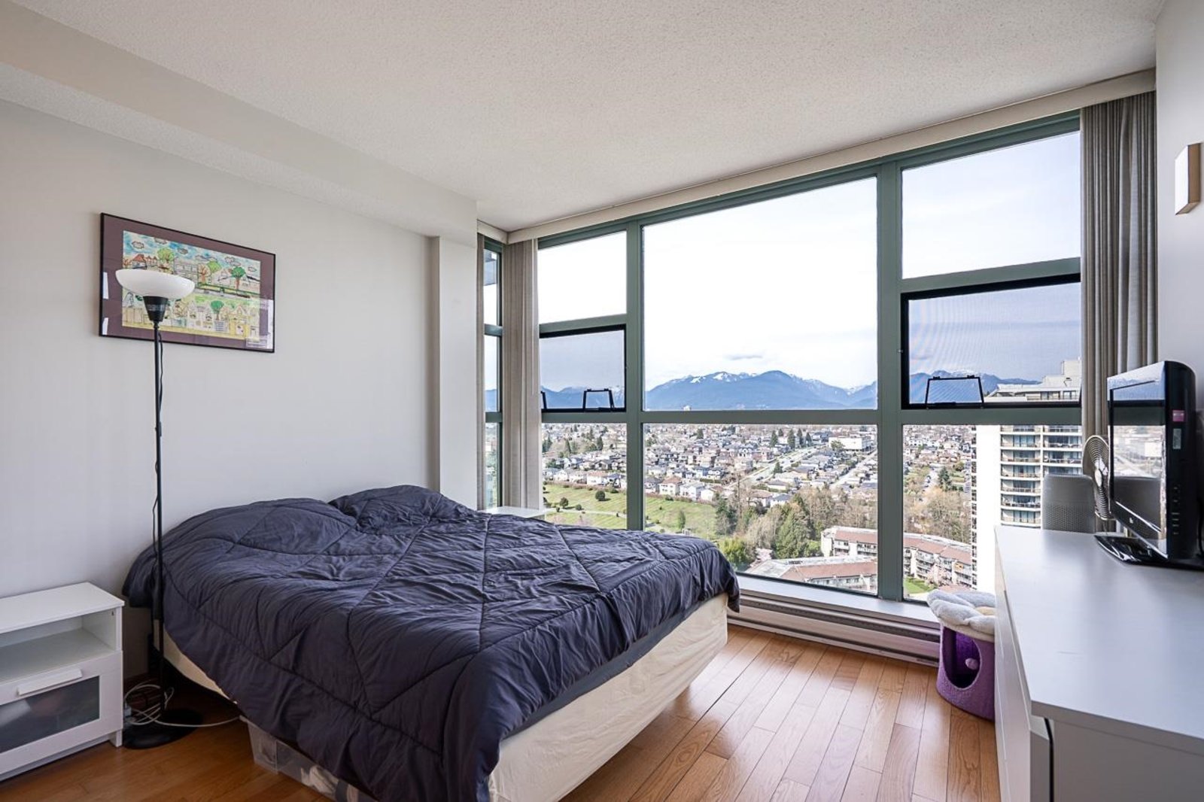
Welcome to Brentwood Park! This bright & spacious NE corner facing 2 BR 2 Bath unit boast 1,197 SF of functional living space. Thoughtfully designed, it features hardwood flooring, granite countertops, stainless steel appliances, & in-suite laundry for everyday convenience. Relax on either of the two spacious balconies while enjoying the panoramic views of the north shore mountains & city. Exceptional array of building amenities includes a fitness centre, stylish social lounge, sauna, steam room, hot tub, beautifully landscaped courtyard, & a children’s play area. This home includes two parking stalls & a storage locker. Unbeatable location above Madison Centre with Save-On-Foods, Winners, and other everyday essentials. Only minutes to Brentwood Mall, Whole Foods, & Skytrain station.
Features
Site Influences
Location
Technical Information
| MLS® # | R3133892 |
| Property Type | Apartment |
| Dwelling Type | Apartment Unit |
| Home Style | Multi Family,Residential Attached |
| Kitchens | 1 |
| Year Built | 2001 |
| Parking | Underground,Guest,Side Access |
| Tax | $2,840 in 2025 |
| Strata No | LMS4514 |
| Strata Fees | $620 |
Floor Area (sq. ft.)
| Main Floor | 1,197 |
| Above | 1,197 |
| Total | 1,197 |




Similar Apartments For Sale in Brentwood Park, Burnaby
| Date | Address | Bed | Bath | Kitchen | Asking Price | $/Sqft | DOM | Levels | Built | Living Area | Lot Size |
|---|---|---|---|---|---|---|---|---|---|---|---|
| 06/09/2026 |
This Property |
2 | 2 | 1 | $848,000 | Login to View | 163 | 1 | 2001 | 1,197 sqft | N/A |
| 01/06/2026 | 1901 5311 Goring Street |
2 | 2 | 1 | $935,000 | Login to View | 317 | 1 | 2021 | 887 sqft | N/A |
| 11/05/2026 | 2705 1888 Gilmore Avenue |
2 | 2 | 1 | $725,000 | Login to View | 14 | 1 | 2019 | 784 sqft | N/A |
| 10/26/2026 | 2305 2077 Rosser Avenue |
2 | 2 | 1 | $899,900 | Login to View | 24 | 1 | 2013 | 1,111 sqft | N/A |
| 11/03/2026 | 305 2085 Skyline Court |
2 | 2 | 1 | $788,000 | Login to View | 16 | 1 | 2021 | 795 sqft | N/A |
| 11/16/2026 | 1806 1955 Alpha Way |
2 | 2 | 1 | $769,000 | Login to View | 3 | 1 | 2020 | 894 sqft | N/A |
| 10/25/2026 | 504 2135 Springer Avenue |
2 | 2 | 0 | $909,900 | Login to View | 25 | 1 | 2026 | 897 sqft | N/A |
| 08/26/2026 | 3903 2108 Gilmore Avenue |
2 | 2 | 1 | $779,000 | Login to View | 85 | 39 | 2024 | 713 sqft | N/A |
| 06/09/2026 | 3004 4890 Lougheed Highway |
2 | 2 | 1 | $849,000 | Login to View | 163 | 1 | 2024 | 745 sqft | N/A |
| 04/10/2026 | 1705 5311 Goring Street |
2 | 2 | 0 | $848,000 | Login to View | 223 | 1 | 2021 | 877 sqft | N/A |
| 06/08/2026 | 1902 4433 Alaska Street |
2 | 2 | 1 | $799,000 | Login to View | 164 | 5 | 2023 | 864 sqft | N/A |
Recently Sold Condos In Brentwood Park, Burnaby
| Date | Address | Bed | Bath | Kitchen | Asking Price | Sold Price | $/Sqft | DOM | Levels | Built | Living Area | Lot Size |
|---|---|---|---|---|---|---|---|---|---|---|---|---|
| 11/09/2026 |
703 5333 Goring Street |
1 | 1 | 1 | Login to View | ( -2.7%) | Login to View | 14 | 0 | 2021 | 603 sqft | N/A |
| 11/06/2026 |
3909 4510 Halifax Way |
1 | 1 | 1 | Login to View | ( -1.3%) | Login to View | 39 | 1 | 2019 | 539 sqft | N/A |
| 11/04/2026 |
901 2135 Springer Avenue |
1 | 1 | 0 | Login to View | ( -13.4%) | Login to View | 19 | 1 | 2026 | 552 sqft | N/A |
| 11/02/2026 |
1006 2289 Yukon Crescent |
2 | 2 | 1 | Login to View | ( -5.3%) | Login to View | 154 | 1 | 2008 | 872 sqft | N/A |
| 10/31/2026 |
2708 2289 Yukon Crescent |
2 | 2 | 1 | Login to View | ( -1.5%) | Login to View | 5 | 1 | 2008 | 850 sqft | N/A |
| 10/30/2026 |
2208 4890 Lougheed Highway |
2 | 2 | 1 | Login to View | ( -6.7%) | Login to View | 60 | 1 | 2024 | 868 sqft | N/A |
| 10/30/2026 |
2806 4189 Halifax Street |
1 | 1 | 1 | Login to View | ( -3.2%) | Login to View | 46 | 1 | 2015 | 637 sqft | N/A |
| 10/29/2026 |
401 4728 Dawson Street |
1 | 1 | 1 | Login to View | ( -4.5%) | Login to View | 38 | 1 | 2008 | 780 sqft | N/A |
| 10/27/2026 |
2601 5311 Goring Street |
3 | 2 | 1 | Login to View | ( -4.9%) | Login to View | 168 | 1 | 2021 | 1,249 sqft | N/A |
| 10/27/2026 |
2307 2351 Beta Avenue |
1 | 1 | 1 | Login to View | ( 4.1%) | Login to View | 8 | 1 | 2021 | 536 sqft | N/A |
Disclaimer: Listing data is based in whole or in part on data generated by the Real Estate Board of Greater Vancouve and Fraser Valley Real Estate Board which assumes no responsibility for its accuracy.