















316 - 32725 George Ferguson Way
Abbotsford West, Abbotsford, BC


Details






Description
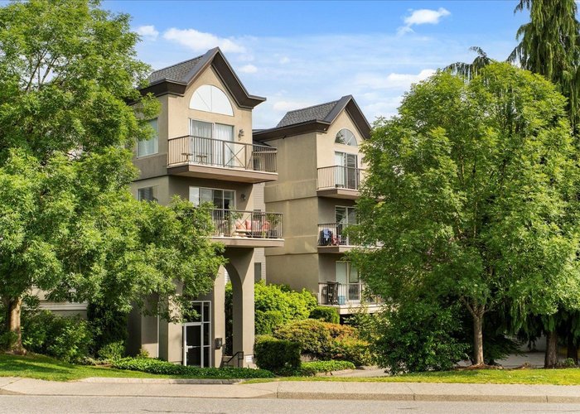
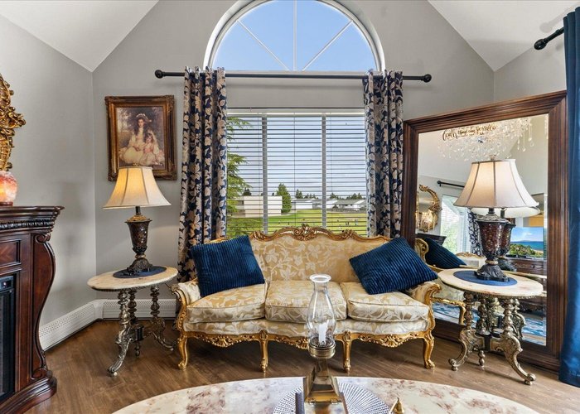
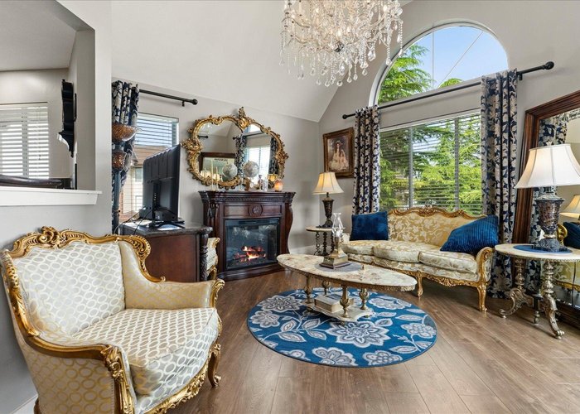
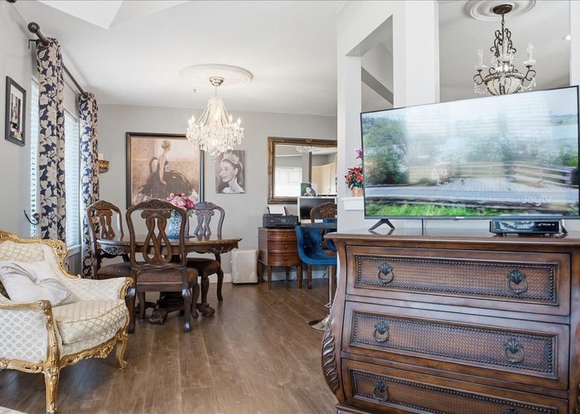
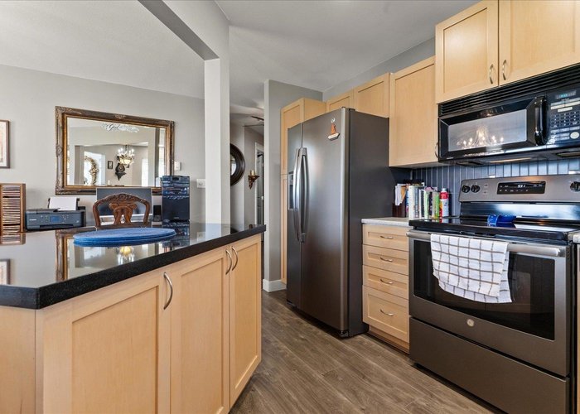
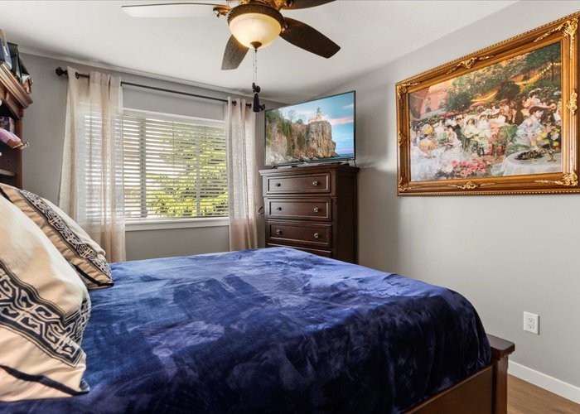
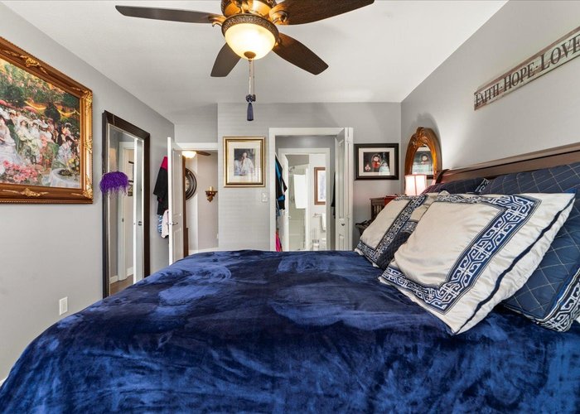
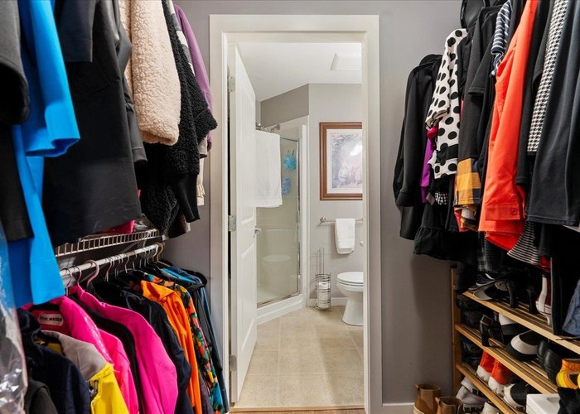
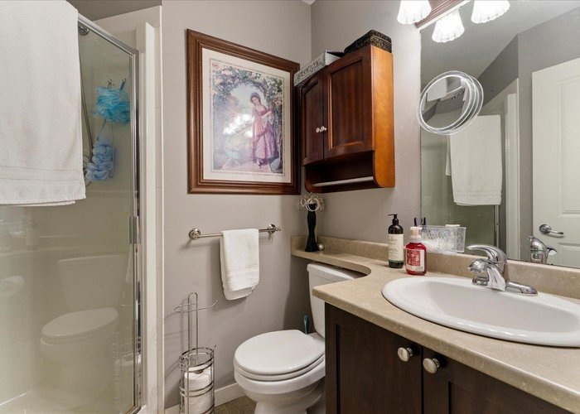
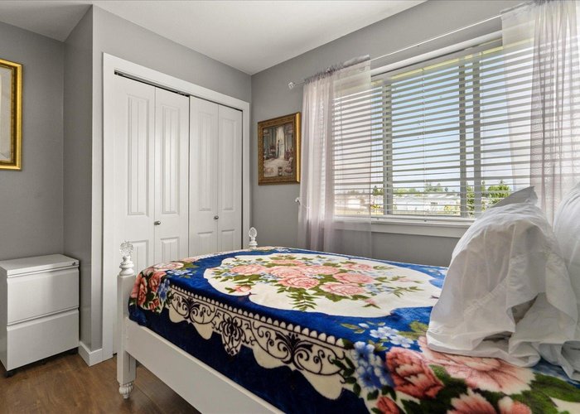
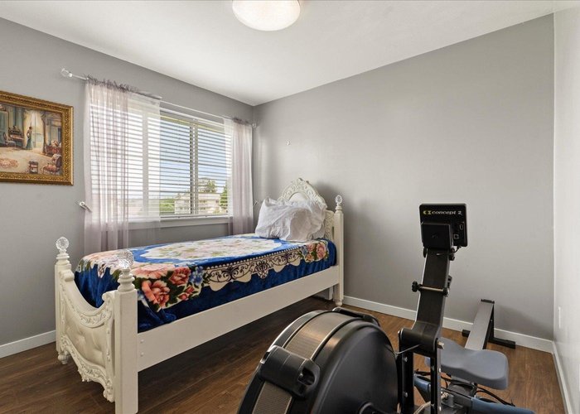
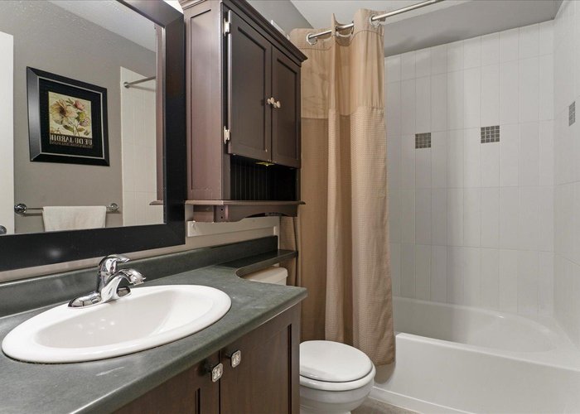
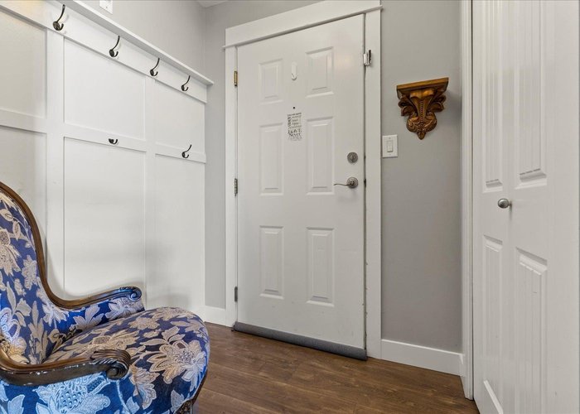
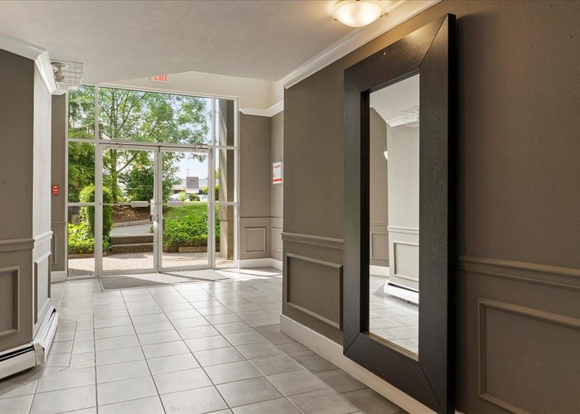
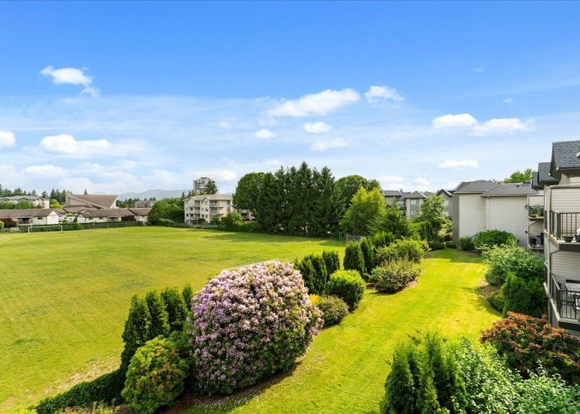
Welcome home to Uptown. This home features 2 bedrooms and 2 bathrooms in a bright and spacious top floor corner unit. You will love the kitchen with shaker style cabinets, tile backsplash, granite counters, eating bar, and stainless steel appliances with a flat top stove. The primary bedroom features a walk in closet and full ensuite. This home is located on the quiet and private NW corner of the building and also features 12 ft vaulted living room ceilings, a private balcony, and in-suite laundry. This home is in excellent condition throughout and you will appreciate the great location within walking distance of many amenities. This home also includes 2 underground parking stalls. 2 pets allowed with restrictions. Check out the photo tour, floorplan, and call today to view this home!
Features
Site Influences
Location
Technical Information
| MLS® # | R3134747 |
| Property Type | Apartment |
| Dwelling Type | Apartment Unit |
| Home Style | Multi Family,Residential Attached |
| Kitchens | 1 |
| Year Built | 1992 |
| Parking | Underground |
| Tax | $1,896 in 2025 |
| Strata No | LMS682 |
| Complex Name | Uptown |
| Strata Fees | $611 |
Floor Area (sq. ft.)
| Main Floor | 987 |
| Above | 987 |
| Total | 987 |




Similar Apartments For Sale in Abbotsford West, Abbotsford
| Date | Address | Bed | Bath | Kitchen | Asking Price | $/Sqft | DOM | Levels | Built | Living Area | Lot Size |
|---|---|---|---|---|---|---|---|---|---|---|---|
| 06/12/2026 |
This Property |
2 | 2 | 1 | $389,900 | Login to View | 123 | 1 | 1992 | 987 sqft | N/A |
| 06/30/2026 | 219 32725 George Ferguson Way |
2 | 2 | 1 | $346,600 | Login to View | 105 | 1 | 1992 | 893 sqft | N/A |
| 08/04/2026 | 104 32725 George Ferguson Way |
2 | 2 | 1 | $419,500 | Login to View | 70 | 0 | 1992 | 996 sqft | N/A |
| 08/11/2026 | 105 2958 Trethewey Street |
2 | 2 | 1 | $379,000 | Login to View | 63 | 1 | 1994 | 921 sqft | N/A |
| 10/05/2026 | 303 2350 Westerly Street |
2 | 2 | 1 | $429,000 | Login to View | 8 | 1 | 1999 | 1,046 sqft | N/A |
| 10/08/2026 | 307 2958 Trethewey Street |
2 | 2 | 1 | $359,000 | Login to View | 5 | 1 | 1994 | 921 sqft | N/A |
| 10/02/2026 | 106 2964 Trethewey St |
2 | 2 | 1 | $425,000 | Login to View | 11 | 1 | 1993 | 921 sqft | N/A |
| 07/09/2026 | 305 31831 Peardonville Road |
2 | 2 | 1 | $380,000 | Login to View | 96 | 1 | 1994 | 1,043 sqft | N/A |
| 09/25/2026 | 413 2962 Trethewey Street |
2 | 2 | 1 | $359,900 | Login to View | 18 | 1 | 1993 | 921 sqft | N/A |
| 08/31/2026 | 101 2450 Church Street |
2 | 2 | 1 | $399,900 | Login to View | 43 | 1 | 1990 | 1,379 sqft | N/A |
| 07/16/2026 | 208 2964 Trethewey Street |
2 | 2 | 1 | $346,000 | Login to View | 89 | 1 | 1993 | 921 sqft | N/A |
Recently Sold Condos In Abbotsford West, Abbotsford
| Date | Address | Bed | Bath | Kitchen | Asking Price | Sold Price | $/Sqft | DOM | Levels | Built | Living Area | Lot Size |
|---|---|---|---|---|---|---|---|---|---|---|---|---|
| 09/27/2026 |
201 32119 Old Yale Road |
2 | 1 | 1 | Login to View | ( -5.9%) | Login to View | 2 | 1 | 1981 | 1,141 sqft | N/A |
| 09/21/2026 |
315 2962 Trethewey Street |
2 | 2 | 1 | Login to View | ( 1.7%) | Login to View | 3 | 1 | 1993 | 925 sqft | N/A |
| 09/20/2026 |
205 2581 Langdon Street |
2 | 2 | 1 | Login to View | ( -4.7%) | Login to View | 89 | 1 | 2005 | 980 sqft | N/A |
| 09/16/2026 |
208 32669 George Ferguson Way |
2 | 2 | 1 | Login to View | ( 4.0%) | Login to View | 7 | 1 | 1986 | 1,137 sqft | N/A |
| 09/12/2026 |
330 31955 Old Yale Road |
1 | 1 | 1 | Login to View | ( -1.7%) | Login to View | 18 | 1 | 1981 | 786 sqft | N/A |
| 09/10/2026 |
203 32098 George Ferguson Wa Way |
3 | 2 | 1 | Login to View | ( -3.1%) | Login to View | 8 | 1 | 1981 | 1,285 sqft | N/A |
| 09/08/2026 |
301 31158 Westridge Place |
2 | 2 | 1 | Login to View | ( -2.9%) | Login to View | 8 | 1 | 2021 | 862 sqft | N/A |
| 08/27/2026 |
301 2410 Emerson Street |
2 | 2 | 1 | Login to View | ( 0.0%) | Login to View | 98 | 1 | 1993 | 1,131 sqft | N/A |
| 08/25/2026 |
107 2990 Boulder Street |
2 | 2 | 1 | Login to View | ( -1.4%) | Login to View | 25 | 1 | 2007 | 938 sqft | N/A |
| 08/22/2026 |
210 2120 Gladwin Road |
2 | 2 | 1 | Login to View | ( -1.6%) | Login to View | 18 | 1 | 2021 | 920 sqft | N/A |
Disclaimer: Listing data is based in whole or in part on data generated by the Real Estate Board of Greater Vancouve and Fraser Valley Real Estate Board which assumes no responsibility for its accuracy.